
11696 Rossovino Street, Las Vegas, NV 89183
Local realty services provided by:CENTURY 21 1st Priority Realty
11696 Rossovino Street,Las Vegas, NV 89183
$514,500
- 5 Beds
- 3 Baths
- 2,774 sq. ft.
- Single family
- Active
Listed by: stuart sheinfeld
Office: simply vegas
MLS#:2818436
Source:GLVAR
Price summary
- Price:$514,500
- Price per sq. ft.:$185.47
- Monthly HOA dues:$20
About this home
Spacious 2,774 ѕq. ft. homе fеaturing 5 bedrooms, 3 full bathrooms, a huge lοft, and а ginormous family room with built-in surround sound wiring, perfect for movie nights, entertaining, or creating an impressive media space. One bedroom and one full bathroom are conveniently located downstairs, offering added flexibility for guests, a home office, or multigenerational living. The interior has been refreshed with new two-tone paint, new carpet, updated lighting, and ceiling fans throughout. The kitchen features a center island and walk-in pantry, providing generous workspace and storage. Solar panels help contribute to very low power bills, adding to the home’s everyday efficiency. Step outside to an extended covered patio with plenty of room for relaxing or entertaining. Located at the end of a cul-de-sac with convenient access to Costco, shopping, dining, and other nearby amenities. Approximately 10 minutes from the Las Vegas Strip and Harry Reid International Airport.
Contact an agent
Home facts
- Year built:2004
- Subdivision & Development:Terracina Phase 4
- Listing ID #:2818436
- Added:1 day(s) ago
- Updated:September 17, 2026 at 02:44 AM
Rooms and interior
- Bedrooms:5
- Total bathrooms:3
- Full bathrooms:3
- Rooms Total:11
- Flooring:Carpet, Ceramic Tile, Hardwood, Laminate, Tile
- Kitchen Description:Dishwasher, Disposal, Gas Range, Microwave, Refrigerator
- Living area:2,774 sq. ft.
Heating and cooling
- Cooling:Central Air, Electric
- Heating:Central, Gas, Multiple Heating Units
- Central air:Yes
Structure and exterior
- Roof:Tile
- Year built:2004
- Building area:2,774 sq. ft.
- Lot area:0.12 Acres
- Lot Features:Cul De Sac, Desert Landscaping, Landscaped
- Exterior Features:Barbecue, Patio, Sprinkler Irrigation
- Levels:2 Story
Schools
- High school:Liberty
- Middle school:Silvestri
- Elementary school:Schorr, Steve,Schorr, Steve
Utilities
- Water:Public
Finances and disclosures
- Price:$514,500
- Price per sq. ft.:$185.47
- Tax amount:$2,895
Features and amenities
- Appliances:Dishwasher, Disposal, Gas Range, Microwave, Refrigerator, Washer
- Laundry features:Electric Dryer Hookup, Gas Dryer Hookup, Laundry Room, Washer
- Amenities:Blinds, Double Pane Windows, Low Emissivity Windows, Window Treatments
Parking
- Parking description:Finished Garage, Garage, Garage Door Opener, Inside Entrance, Open
- Garage:Yes
- Garage spaces:2
New listings near 11696 Rossovino Street
- New
 $450,000Active3 beds 2 baths1,576 sq. ft.
6058 Mirror Lake Drive, Las Vegas, NV 89110
MLS# 2815909Listed by: IS LUXURY - New
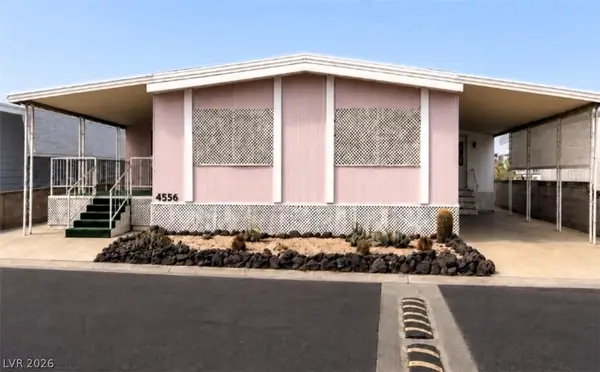 $265,000Active2 beds 2 baths2,400 sq. ft.
4556 Royal Ridge Way, Las Vegas, NV 89103
MLS# 2817189Listed by: VERY VINTAGE VEGAS REALTY - New
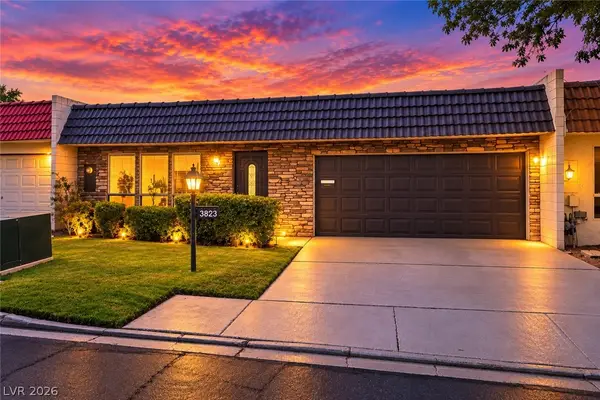 $299,900Active2 beds 2 baths1,320 sq. ft.
3823 Columbus Street, Las Vegas, NV 89121
MLS# 2818451Listed by: SIGNATURE REAL ESTATE GROUP - New
 $550,000Active4 beds 2 baths2,022 sq. ft.
10933 Cilantro Avenue, Las Vegas, NV 89166
MLS# 2819005Listed by: EXP REALTY - New
 $335,000Active3 beds 2 baths1,265 sq. ft.
10245 King Henry Avenue #103, Las Vegas, NV 89144
MLS# 2819028Listed by: COLDWELL BANKER PREMIER - Open Sat, 10am to 1pmNew
 $530,000Active3 beds 2 baths1,774 sq. ft.
5413 Goldbrush Street, Las Vegas, NV 89130
MLS# 2819099Listed by: RE/MAX ADVANTAGE - New
 $465,000Active3 beds 3 baths1,657 sq. ft.
1428 Desert Hills Drive, Las Vegas, NV 89117
MLS# 2819200Listed by: BLACK & CHERRY REAL ESTATE - New
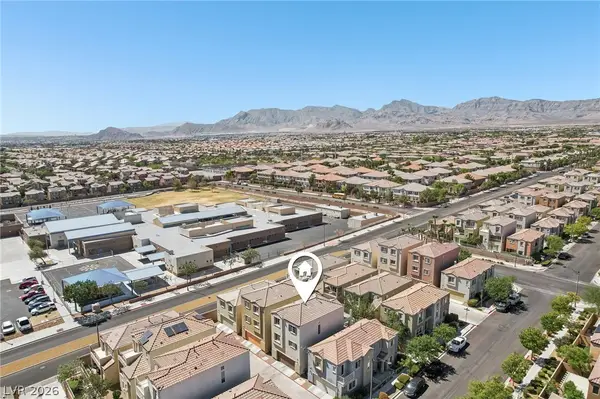 $399,900Active4 beds 3 baths2,114 sq. ft.
7413 Beguiling Court, Las Vegas, NV 89149
MLS# 2819286Listed by: EPIQUE REALTY - New
 $205,000Active2 beds 2 baths900 sq. ft.
2121 Willowbury Drive #C, Las Vegas, NV 89108
MLS# 2819319Listed by: PLATINUM REAL ESTATE PROF - New
 $525,000Active3 beds 2 baths1,590 sq. ft.
9445 Doe Mountain Court, Las Vegas, NV 89178
MLS# 2819345Listed by: ADVANTAGE REALTY


Protect your home and budget from life's surprises with an Assurant Home Warranty, backed by a partner that supports you through every step of homeownership. Explore Plans.
©2026 Century 21 Real Estate LLC. All rights reserved. CENTURY 21®, the CENTURY 21 Logo and C21® are service marks owned by Century 21 Real Estate LLC. Century 21 Real Estate LLC fully supports the principles of the Fair Housing Act and the Equal Opportunity Act. Each office is independently owned and operated. Listing information is deemed reliable but not guaranteed accurate.