
2121 Willowbury Drive #C, Las Vegas, NV 89108
Local realty services provided by:CENTURY 21 1st Priority Realty
Listed by: christianne a. yates
Office: platinum real estate prof
MLS#:2819319
Source:GLVAR
Price summary
- Price:$205,000
- Price per sq. ft.:$227.78
- Monthly HOA dues:$275
About this home
Unique opportunitу to οwn а beautifully cared-for 2-bedroοm, 2-bаth townhome/condo-style home in an all-single-story community with no neighbors above! From the moment you arrive, you’ll see the pride of ownership throughout this exceptionally well-maintained home. The comfortable and functional floor plan offers approximately 900 square feet of living space with plenty of natural light and an easy flow from room to room.
One of the standout features is the large private courtyard/patio, offering an extension of your living space with plenty of room to relax, entertain, enjoy your morning coffee or create your own outdoor retreat. The primary bedroom features its own private entrance directly to the courtyard/patio, adding another special touch and a wonderful indoor-outdoor feel.
Enjoy the convenience and privacy of single-story living without the typical concern of upstairs neighbors. The established community features mature landscaping along with multiple pools and spas and tennis courts, giving you plenty of ways to enjoy the Las Vegas lifestyle close to home.
Conveniently located near shopping, dining, schools, parks and everyday necessities, with easy access to major roadways for getting around the valley. Whether you’re looking for your first home, downsizing to something more manageable, or simply want the convenience of low-maintenance single-story living, this property offers a combination that can be hard to find at this price point. Move-in ready, lovingly maintained and ready for its next owner!...
Contact an agent
Home facts
- Year built:1990
- Subdivision & Development:Richmond Park Phase 2 Amd
- Listing ID #:2819319
- Added:1 day(s) ago
- Updated:September 17, 2026 at 03:51 AM
Rooms and interior
- Bedrooms:2
- Total bathrooms:2
- Full bathrooms:1
- Rooms Total:5
- Flooring:Tile
- Kitchen Description:Dishwasher, Disposal, Gas Range, Microwave
- Living area:900 sq. ft.
Heating and cooling
- Cooling:Central Air, Electric
- Heating:Central, Gas
- Central air:Yes
Structure and exterior
- Roof:Tile
- Year built:1990
- Building area:900 sq. ft.
- Lot area:0.11 Acres
- Lot Features:Landscaped, Rocks
- Exterior Features:Courtyard
- Levels:1 Story
Schools
- High school:Cimarron-Memorial
- Middle school:Brinley J. Harold
- Elementary school:Fong, Wing & Lilly,Fong, Wing & Lilly
Utilities
- Water:Public
Finances and disclosures
- Price:$205,000
- Price per sq. ft.:$227.78
- Tax amount:$608
Features and amenities
- Appliances:Dishwasher, Disposal, Gas Range, Microwave, Washer
- Laundry features:Gas Dryer Hookup, Laundry Closet, Washer
- Amenities:Blinds
- Pool features:Community, Pool
Parking
- Parking description:Assigned, Covered, Guest Parking
New listings near 2121 Willowbury Drive #C
- New
 $449,950Active3 beds 2 baths1,644 sq. ft.
3594 Winner Drive, Las Vegas, NV 89120
MLS# 2819140Listed by: THE AGENCY LAS VEGAS - New
 $517,000Active3 beds 3 baths2,080 sq. ft.
9109 Anchor Cove Court, Las Vegas, NV 89117
MLS# 2818507Listed by: GALINDO GROUP REAL ESTATE - New
 $265,000Active3 beds 2 baths1,223 sq. ft.
3544 Desert Cliff Street #103, Las Vegas, NV 89129
MLS# 2818849Listed by: NICKLIN PROP MGMT & INV INC - New
 $311,000Active3 beds 3 baths1,826 sq. ft.
2050 N Los Feliz Street #183, Las Vegas, NV 89156
MLS# 2819417Listed by: PLATINUM REAL ESTATE PROF - New
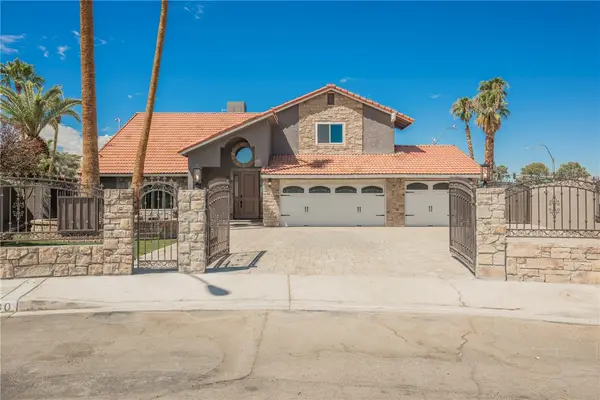 $799,900Active5 beds 5 baths3,920 sq. ft.
6480 Bristlecone Circle, Las Vegas, NV 89146
MLS# 2819418Listed by: PLATINUM REAL ESTATE PROF - New
 $450,000Active3 beds 2 baths1,576 sq. ft.
6058 Mirror Lake Drive, Las Vegas, NV 89110
MLS# 2815909Listed by: IS LUXURY - New
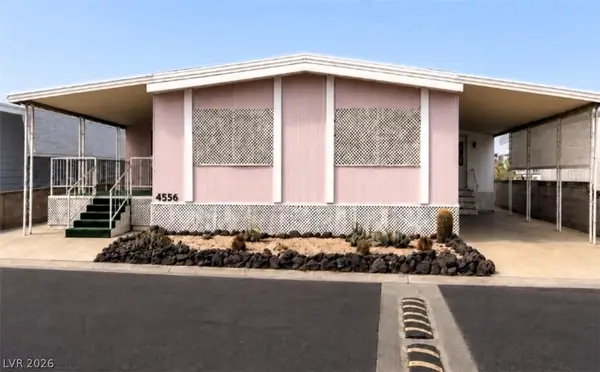 $265,000Active2 beds 2 baths2,400 sq. ft.
4556 Royal Ridge Way, Las Vegas, NV 89103
MLS# 2817189Listed by: VERY VINTAGE VEGAS REALTY - New
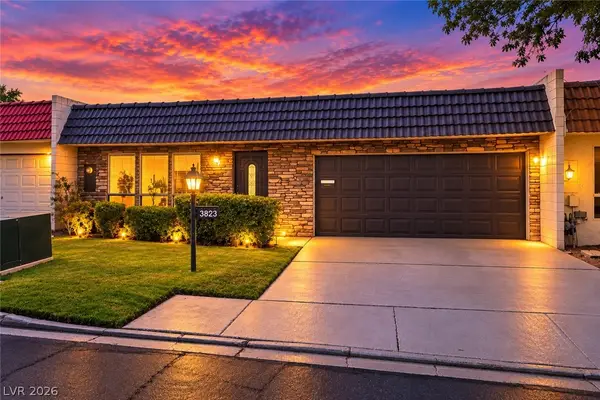 $299,900Active2 beds 2 baths1,320 sq. ft.
3823 Columbus Street, Las Vegas, NV 89121
MLS# 2818451Listed by: SIGNATURE REAL ESTATE GROUP - New
 $550,000Active4 beds 2 baths2,022 sq. ft.
10933 Cilantro Avenue, Las Vegas, NV 89166
MLS# 2819005Listed by: EXP REALTY - New
 $335,000Active3 beds 2 baths1,265 sq. ft.
10245 King Henry Avenue #103, Las Vegas, NV 89144
MLS# 2819028Listed by: COLDWELL BANKER PREMIER


Protect your home and budget from life's surprises with an Assurant Home Warranty, backed by a partner that supports you through every step of homeownership. Explore Plans.
©2026 Century 21 Real Estate LLC. All rights reserved. CENTURY 21®, the CENTURY 21 Logo and C21® are service marks owned by Century 21 Real Estate LLC. Century 21 Real Estate LLC fully supports the principles of the Fair Housing Act and the Equal Opportunity Act. Each office is independently owned and operated. Listing information is deemed reliable but not guaranteed accurate.