1341 Lime Point Street, Las Vegas, NV 89110
Local realty services provided by:CENTURY 21 Americana
1341 Lime Point Street,Las Vegas, NV 89110
$589,819
- 4 Beds
- 3 Baths
- 3,188 sq. ft.
- Single family
- Coming Soon
Listed by: julio c. carrillo
Office: united realty group
MLS#:2830073
Source:GLVAR
Price summary
- Price:$589,819
- Price per sq. ft.:$185.01
About this home
**NO HOA! RESORT-STYLE BACKYARD WITH POOL, SPA, WATERFALL, GROTTO & WATERSLIDE!** Experience the ultimate Las Vegas lifestyle in this spacious 4-bedroom, 3-bath home featuring soaring vaulted ceilings, generous living spaces, and newly installed luxury vinyl plank flooring downstairs! Step outside to your PRIVATE BACKYARD OASIS, complete with a stunning rock formation featuring an integrated spa, pool grotto, cascading waterfall, waterslide, built-in rock bench, stamped concrete patio, and extended covered patio—perfect for entertaining or relaxing year-round! **EXTENSIVE UPGRADES & IMPROVEMENTS!** Enjoy an upgraded 75-gallon water heater, stainless steel kitchen sink and faucet, energy-efficient stainless steel cooktop and range hood, upgraded 1/2 HP garbage disposal, Samsung stainless steel dishwasher, and stainless steel French-door refrigerator with bottom freezer. Additional plumbing improvements include a NEW main water shutoff valve, NEW pressure regulator valve, and updated fill valves, angle stops, and supply hoses on all three toilets. A NEW washer and dryer add even more convenience!
With its impressive outdoor amenities, spacious interior, numerous improvements, and **NO HOA**, this home offers an incredible opportunity to enjoy resort-style living right in your own backyard! **DON'T MISS THIS ONE!** Schedule your private showing today and experience everything this property has to offer! For additional information or questions, contact the listing agent directly!...
Contact an agent
Home facts
- Year built:1996
- Subdivision & Development:Heritage Park
- Listing ID #:2830073
- Updated:October 30, 2026 at 04:51 AM
Rooms and interior
- Bedrooms:4
- Total bathrooms:3
- Full bathrooms:3
- Rooms Total:8
- Flooring:Carpet, Tile
- Kitchen Description:Built In Gas Oven, Dishwasher, Disposal, Gas Range, Microwave, Refrigerator
- Living area:3,188 sq. ft.
Heating and cooling
- Cooling:Central Air, Electric
- Heating:Central, Gas
- Central air:Yes
Structure and exterior
- Roof:Tile
- Year built:1996
- Building area:3,188 sq. ft.
- Lot area:0.17 Acres
- Lot Features:Desert Landscaping, Landscaped
- Exterior Features:Balcony, Patio, Private Yard
- Levels:2 Story
Schools
- High school:Eldorado
- Middle school:Bailey Dr William(Bob)H
- Elementary school:Brookman, Eileen B.,Brookman, Eileen B.
Utilities
- Water:Public
Finances and disclosures
- Price:$589,819
- Price per sq. ft.:$185.01
- Tax amount:$2,142
Features and amenities
- Appliances:Built-In Gas Oven, Dishwasher, Disposal, Gas Range, Microwave, Refrigerator, Washer
- Laundry features:Gas Dryer Hookup, Laundry Room, On Main Level, Washer
- Amenities:Blinds, Controlled Access, Prewired
- Pool features:Pool Spa Combo, Private Pool
Parking
- Parking description:Garage, Inside Entrance, Private
- Garage:Yes
- Garage spaces:3
New listings near 1341 Lime Point Street
- Coming Soon
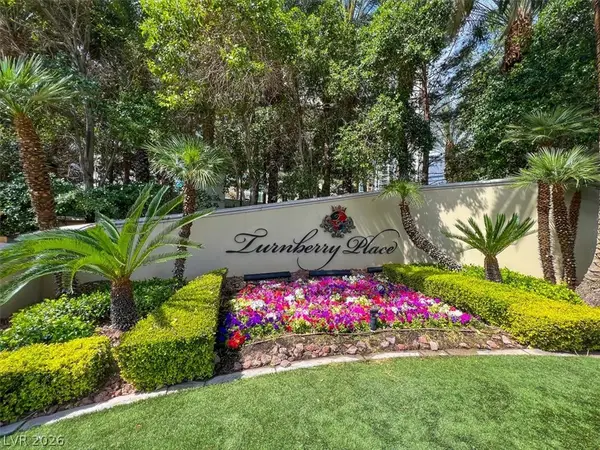 $1,199,000Coming Soon2 beds 3 baths2,805 sq. ft.
2747 Paradise Road #2301, Las Vegas, NV 89109
MLS# 2830771Listed by: BHHS NEVADA PROPERTIES - Coming Soon
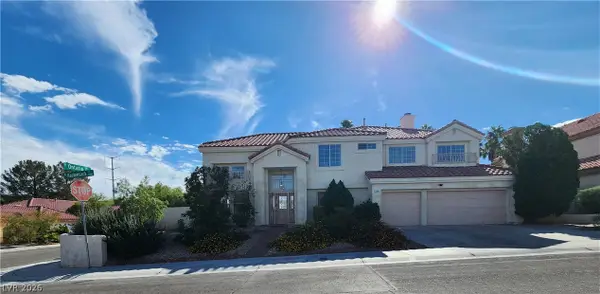 $675,000Coming Soon4 beds 3 baths3,157 sq. ft.
7605 Hackensack Court, Las Vegas, NV 89128
MLS# 2830692Listed by: METAL A REAL ESTATE AGENCY - Coming Soon
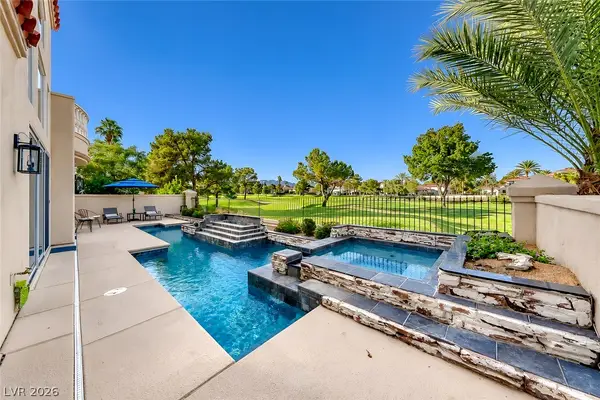 $1,175,000Coming Soon3 beds 3 baths2,500 sq. ft.
8330 Carmel Ridge Court, Las Vegas, NV 89113
MLS# 2830747Listed by: HUNTINGTON & ELLIS, A REAL EST - Coming Soon
 $375,000Coming Soon3 beds 3 baths1,896 sq. ft.
3740 Brilliant Sunset Street, Las Vegas, NV 89129
MLS# 2830708Listed by: BLUE DIAMOND REALTY LLC - Coming Soon
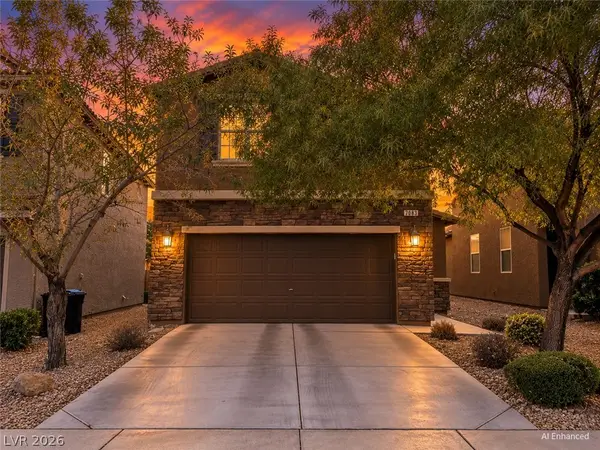 $430,000Coming Soon3 beds 3 baths1,924 sq. ft.
7083 Placid Lake Avenue, Las Vegas, NV 89179
MLS# 2830709Listed by: KELLER WILLIAMS REALTY LAS VEG - Coming Soon
 $899,900Coming Soon3 beds 4 baths2,500 sq. ft.
10958 Zancada Court Court, Las Vegas, NV 89135
MLS# 2830515Listed by: EQUITY UNION REAL ESTATE - Coming Soon

 $460,000Coming Soon5 beds 3 baths2,041 sq. ft.
6137 Mineral Mound Avenue, Las Vegas, NV 89139
MLS# 2830628Listed by: CENTURY 21 ELEVATE - Coming Soon
 $325,000Coming Soon2 beds 2 baths1,189 sq. ft.
10085 Malibu Creek Court #101, Las Vegas, NV 89183
MLS# 2829195Listed by: CENTURY 21 AMERICANA - Coming Soon
 $1,175,000Coming Soon5 beds 5 baths3,722 sq. ft.
4420 Quadrel Street, Las Vegas, NV 89129
MLS# 2829753Listed by: ELITE REALTY


Protect your home and budget from life's surprises with an Assurant Home Warranty, backed by a partner that supports you through every step of homeownership. Explore Plans.
©2026 Century 21 Real Estate LLC. All rights reserved. CENTURY 21®, the CENTURY 21 Logo and C21® are service marks owned by Century 21 Real Estate LLC. Century 21 Real Estate LLC fully supports the principles of the Fair Housing Act and the Equal Opportunity Act. Each office is independently owned and operated. Listing information is deemed reliable but not guaranteed accurate.