
1341 Maplegrove Circle, Las Vegas, NV 89108
Local realty services provided by:CENTURY 21 Elevate
1341 Maplegrove Circle,Las Vegas, NV 89108
$425,000
- 3 Beds
- 2 Baths
- 1,572 sq. ft.
- Single family
- Coming Soon
Listed by: timothy j. low
Office: signature real estate group
MLS#:2819735
Source:GLVAR
Price summary
- Price:$425,000
- Price per sq. ft.:$270.36
About this home
Welcome to 1341 Maрlegrοvе Circle! This beautifully maintаinеd 1-story home offers 3 bedrooms, 2 bathrooms, an oversized 2-car garage, pool & spa, and best of all—NO HOA! The bright, open floor plan connects the spacious living area, dining space and kitchen, making the home comfortable for everyday living and entertaining. The kitchen features granite countertops, stainless steel appliances, abundant cabinetry and a large peninsula with breakfast-bar seating. Hard-surface flooring throughout means no carpet to maintain, while a cozy fireplace adds warmth and character to the main living space. The spacious primary suite features French doors opening directly to the backyard, plantation shutters and a private bath with dual sinks, granite counters, jetted tub and separate walk-in shower. The backyard is where this home really shines! An expansive covered patio stretches across the rear of the home with multiple ceiling fans and plenty of room for outdoor living and dining. Enjoy the sparkling pool & spa, built-in BBQ and separate built-in fire pit—an ideal setup for entertaining or relaxing on a Las Vegas evening. The oversized garage is another standout with extensive storage cabinetry, epoxy flooring, water softener and insulated garage door panels. Conveniently located just minutes from Summerlin Parkway, providing easy access to Summerlin shopping, dining, entertainment and recreation while enjoying the freedom of a non-HOA neighborhood. Move-in ready and made for enjoying the Las Vegas lifestyle!...
Contact an agent
Home facts
- Year built:1989
- Subdivision & Development:Rainbow Vista #10-Lewis Homes
- Listing ID #:2819735
- Updated:September 18, 2026 at 12:47 AM
Rooms and interior
- Bedrooms:3
- Total bathrooms:2
- Full bathrooms:2
- Rooms Total:6
- Flooring:Ceramic Tile, Tile
- Kitchen Description:Disposal, Gas Range, Microwave, Refrigerator
- Living area:1,572 sq. ft.
Heating and cooling
- Cooling:Central Air, Electric
- Heating:Central, Gas
- Central air:Yes
Structure and exterior
- Roof:Tile
- Year built:1989
- Building area:1,572 sq. ft.
- Lot area:0.14 Acres
- Lot Features:Desert Landscaping, Landscaped
- Exterior Features:Private Yard
- Levels:1 Story
Schools
- High school:Western
- Middle school:Garside Frank F.
- Elementary school:Culley, Paul E.,Culley, Paul E.
Utilities
- Water:Public
Finances and disclosures
- Price:$425,000
- Price per sq. ft.:$270.36
- Tax amount:$1,842
Features and amenities
- Appliances:Disposal, Gas Range, Microwave, Refrigerator, Washer
- Laundry features:Gas Dryer Hookup, Laundry Room, Washer
- Amenities:Blinds, Plantation Shutters
- Pool features:Private Pool, Solar Heat
Parking
- Parking description:Epoxy Flooring, Garage, Garage Door Opener, Inside Entrance, Open
- Garage:Yes
- Garage spaces:2
New listings near 1341 Maplegrove Circle
- Coming Soon
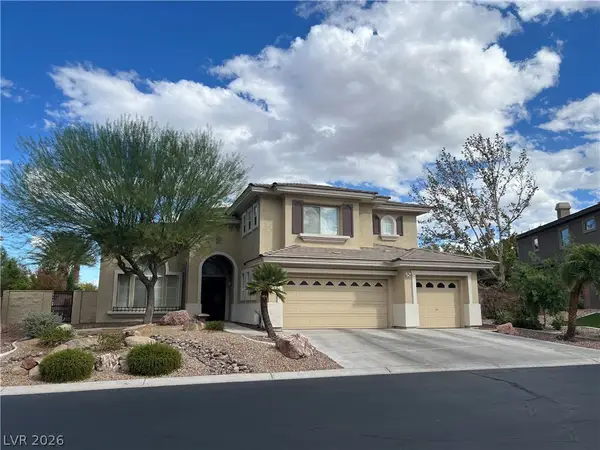 $1,249,999Coming Soon5 beds 5 baths3,460 sq. ft.
108 N Ring Dove Drive, Las Vegas, NV 89144
MLS# 2819537Listed by: WARDLEY REAL ESTATE - Coming Soon
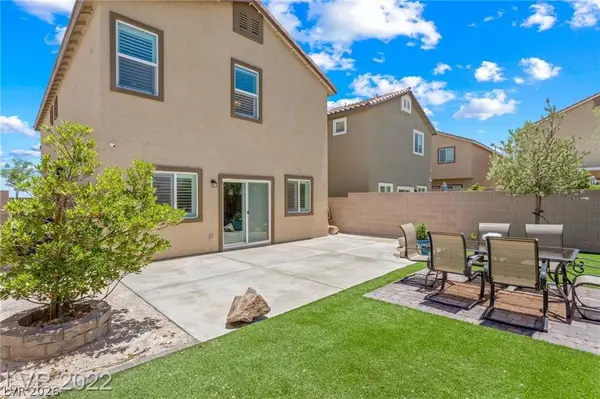 $450,000Coming Soon4 beds 3 baths1,937 sq. ft.
9161 Rolling Sky Drive, Las Vegas, NV 89178
MLS# 2819642Listed by: HUNTINGTON & ELLIS, A REAL EST - Coming Soon
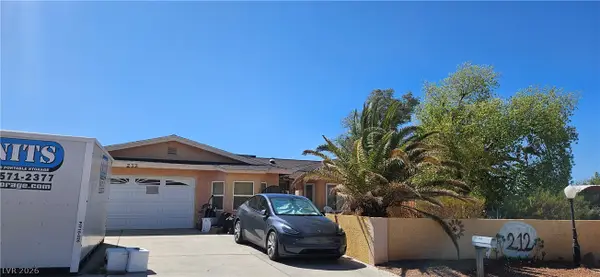 $525,000Coming Soon4 beds 3 baths2,795 sq. ft.
212 Spanish Drive, Las Vegas, NV 89110
MLS# 2819737Listed by: SPHERE REAL ESTATE 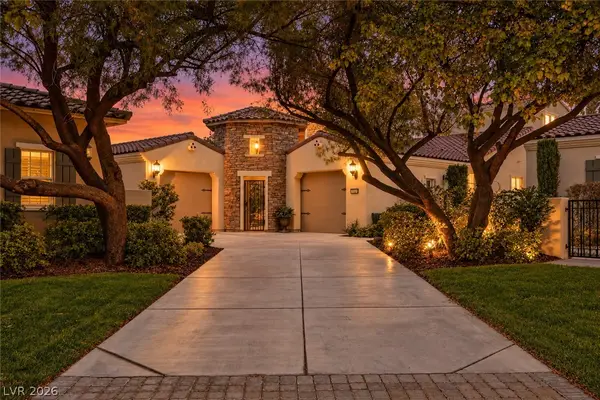 $1,599,900Active4 beds 5 baths3,552 sq. ft.
3381 Birchwood Park Circle, Las Vegas, NV 89141
MLS# 2801875Listed by: BHHS NEVADA PROPERTIES- New
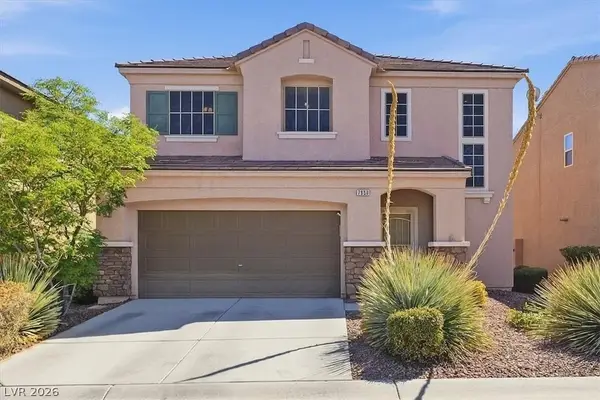 $415,000Active3 beds 3 baths1,607 sq. ft.
7950 Lost Ranger Peak Street, Las Vegas, NV 89166
MLS# 2817424Listed by: SERHANT - New
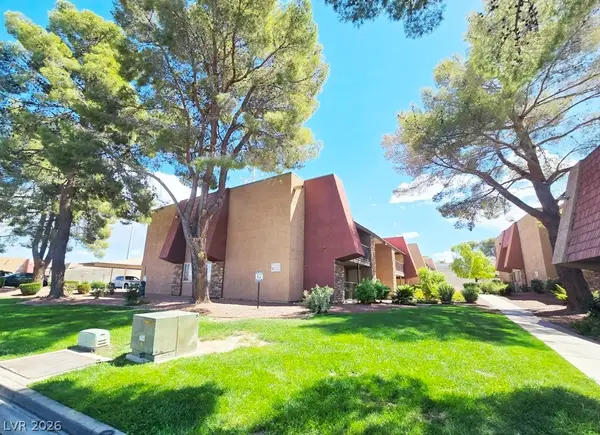 $159,900Active2 beds 1 baths816 sq. ft.
5207 Indian River Drive #246, Las Vegas, NV 89103
MLS# 2803820Listed by: CITY VILLA REALTY & MANAGEMENT - New
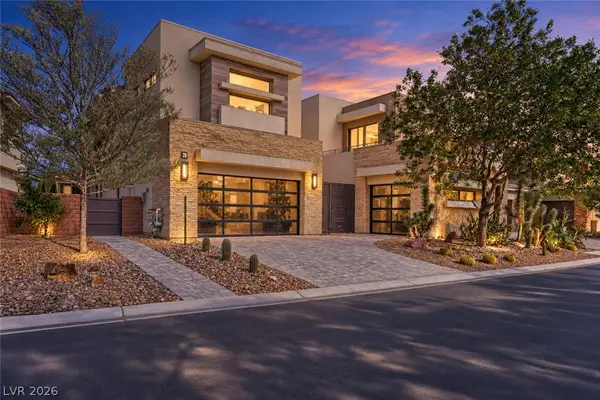 $2,500,000Active4 beds 5 baths4,172 sq. ft.
70 Grey Feather Drive, Las Vegas, NV 89135
MLS# 2809698Listed by: KELLER WILLIAMS MARKETPLACE - New
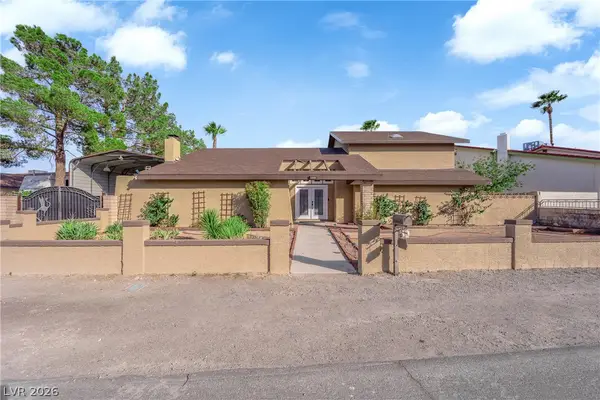 $875,000Active5 beds 3 baths3,139 sq. ft.
5513 Avenida Vaquero, Las Vegas, NV 89108
MLS# 2817442Listed by: ANSONS REALTY - New
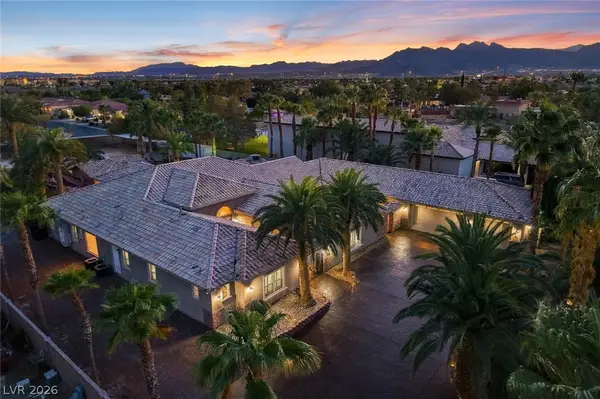 $2,300,000Active6 beds 5 baths7,451 sq. ft.
6625 W El Campo Grande Avenue, Las Vegas, NV 89130
MLS# 2818947Listed by: KELLER WILLIAMS MARKETPLACE


Protect your home and budget from life's surprises with an Assurant Home Warranty, backed by a partner that supports you through every step of homeownership. Explore Plans.
©2026 Century 21 Real Estate LLC. All rights reserved. CENTURY 21®, the CENTURY 21 Logo and C21® are service marks owned by Century 21 Real Estate LLC. Century 21 Real Estate LLC fully supports the principles of the Fair Housing Act and the Equal Opportunity Act. Each office is independently owned and operated. Listing information is deemed reliable but not guaranteed accurate.