
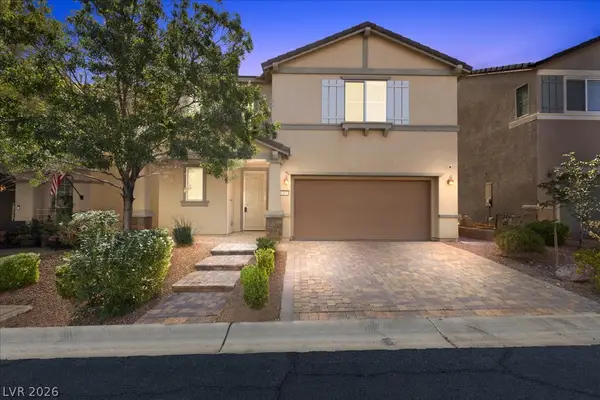
7950 Lost Ranger Peak Street, Las Vegas, NV 89166
Local realty services provided by:CENTURY 21 Americana
Listed by: david b. longworth
Office: serhant
MLS#:2817424
Source:GLVAR
Price summary
- Price:$415,000
- Price per sq. ft.:$258.25
- Monthly HOA dues:$50
About this home
Located in the Νorthеrn Τerrace subdivision which іs thе only community in the Providence Master HOA with its own clubhouse for residents. It features three pools, spa, BBQ area, 24-hour fitness center, recreation center, playground, and more! Along with two parks, Huckleberry and Knickerbocker you have tons of community amenities.
True pride of ownership shines throughout this move-in-ready Northern Terrace home! Featuring 3 bedrooms, 2.5 bathrooms, and 1,607 square feet. This home offers an open layout with luxury vinyl plank foors throughout, 2 accent walls, two-tone paint, ceiling fans, blinds, and upgraded light fixtures throughout. The kitchen includes granite countertops, a center island, stainless steel Kitchen Aid appliances including a double oven and reverse-osmosis system.
Additional highlights include a security screen door, solar screens, radiant roof barrier, tankless water heater, upstairs laundry room, and garage storage cabinets.
Enjoy a fully landscaped, low-maintenance backyard with pavers and artificial turf. Conveniently located near parks, schools, shopping, dining, and the 215 Beltway. Great value for a home located in a clubhouse community....
Contact an agent
Home facts
- Year built:2014
- Subdivision & Development:NORTHERN TERRACE AT PROVIDENCE
- Listing ID #:2817424
- Added:1 day(s) ago
- Updated:September 18, 2026 at 01:05 AM
Rooms and interior
- Bedrooms:3
- Total bathrooms:3
- Full bathrooms:2
- Half bathrooms:1
- Rooms Total:5
- Flooring:Carpet
- Kitchen Description:Dishwasher, Disposal, Gas Range, Microwave, Refrigerator
- Living area:1,607 sq. ft.
Heating and cooling
- Cooling:Central Air, Electric
- Heating:Central, Gas
- Central air:Yes
Structure and exterior
- Roof:Tile
- Year built:2014
- Building area:1,607 sq. ft.
- Lot area:0.07 Acres
- Lot Features:Desert Landscaping, Landscaped, Sprinklers Timer, Synthetic Grass
- Construction Materials:Frame, Stucco
- Exterior Features:Sprinkler Irrigation
- Levels:2 Story
Schools
- High school:Arbor View
- Middle school:Escobedo Edmundo
- Elementary school:Bozarth, Henry & Evelyn,Bozarth, Henry & Evelyn
Utilities
- Water:Public
Finances and disclosures
- Price:$415,000
- Price per sq. ft.:$258.25
- Tax amount:$1,555
Features and amenities
- Appliances:Dishwasher, Disposal, Gas Range, Microwave, Refrigerator, Tankless Water Heater, Washer
- Laundry features:Gas Dryer Hookup, Laundry Room, On Upper Level, Washer
- Amenities:Blinds, Double Pane Windows, Low Emissivity Windows, Window Treatments
- Pool features:Community, Pool
Parking
- Parking description:Garage, Garage Door Opener, Inside Entrance, Private
- Garage:Yes
- Garage spaces:2
New listings near 7950 Lost Ranger Peak Street
- Coming Soon
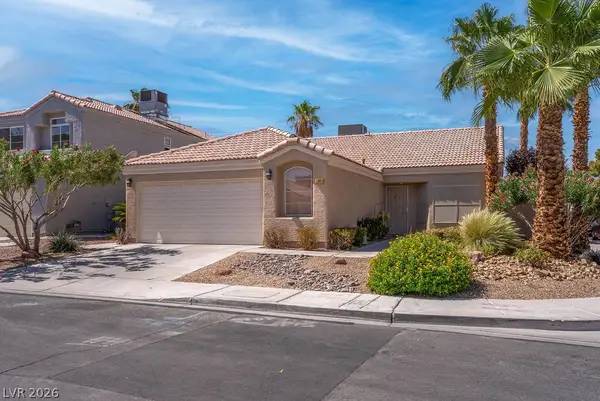 $425,000Coming Soon3 beds 2 baths1,572 sq. ft.
1341 Maplegrove Circle, Las Vegas, NV 89108
MLS# 2819735Listed by: SIGNATURE REAL ESTATE GROUP - Coming Soon
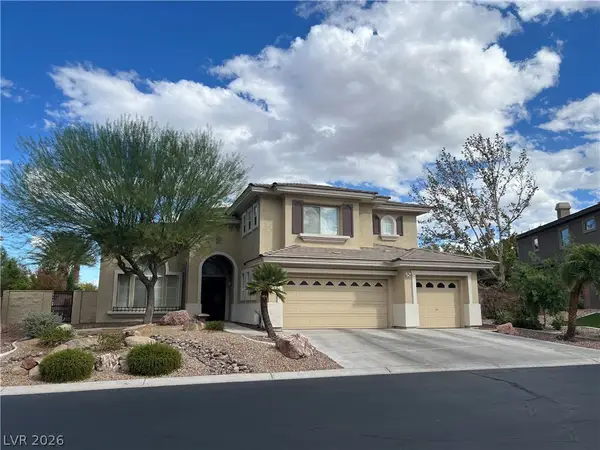 $1,249,999Coming Soon5 beds 5 baths3,460 sq. ft.
108 N Ring Dove Drive, Las Vegas, NV 89144
MLS# 2819537Listed by: WARDLEY REAL ESTATE - Coming Soon
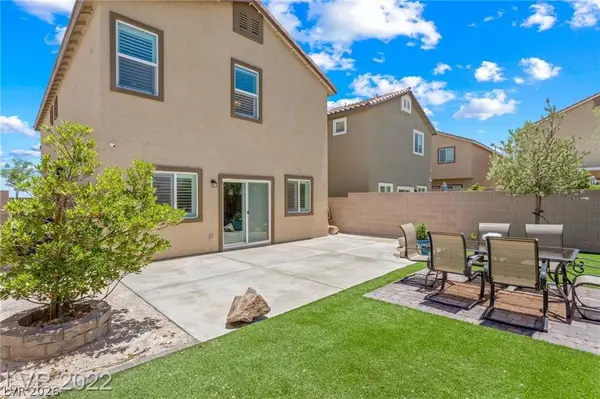 $450,000Coming Soon4 beds 3 baths1,937 sq. ft.
9161 Rolling Sky Drive, Las Vegas, NV 89178
MLS# 2819642Listed by: HUNTINGTON & ELLIS, A REAL EST - Coming Soon
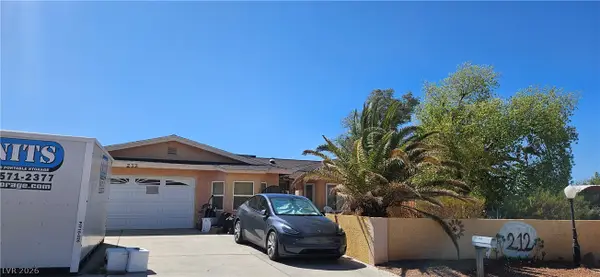 $525,000Coming Soon4 beds 3 baths2,795 sq. ft.
212 Spanish Drive, Las Vegas, NV 89110
MLS# 2819737Listed by: SPHERE REAL ESTATE - New
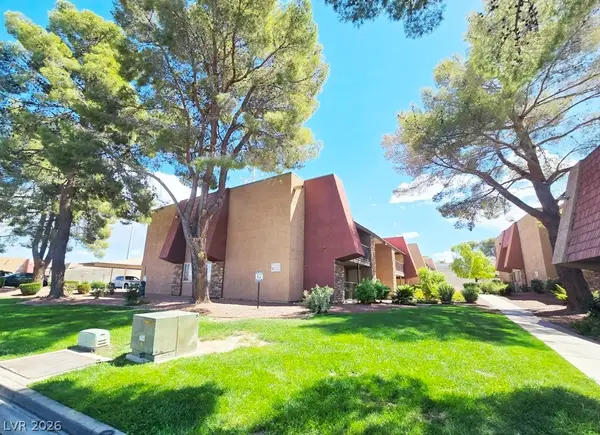 $159,900Active2 beds 1 baths816 sq. ft.
5207 Indian River Drive #246, Las Vegas, NV 89103
MLS# 2803820Listed by: CITY VILLA REALTY & MANAGEMENT - New
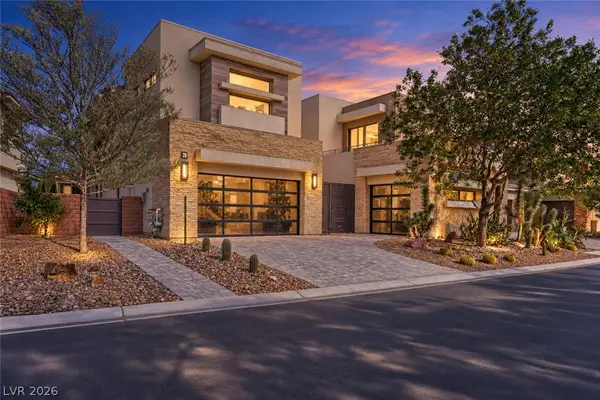 $2,500,000Active4 beds 5 baths4,172 sq. ft.
70 Grey Feather Drive, Las Vegas, NV 89135
MLS# 2809698Listed by: KELLER WILLIAMS MARKETPLACE - New
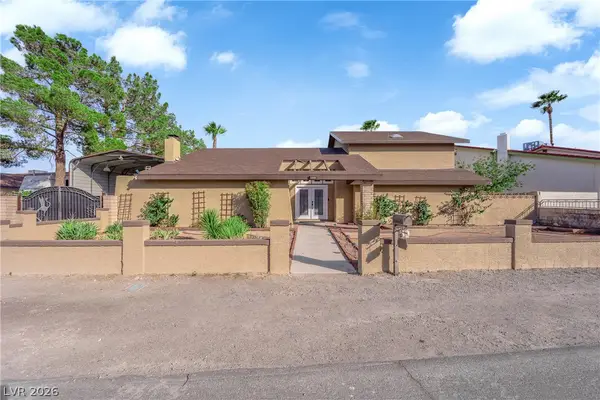 $875,000Active5 beds 3 baths3,139 sq. ft.
5513 Avenida Vaquero, Las Vegas, NV 89108
MLS# 2817442Listed by: ANSONS REALTY - New
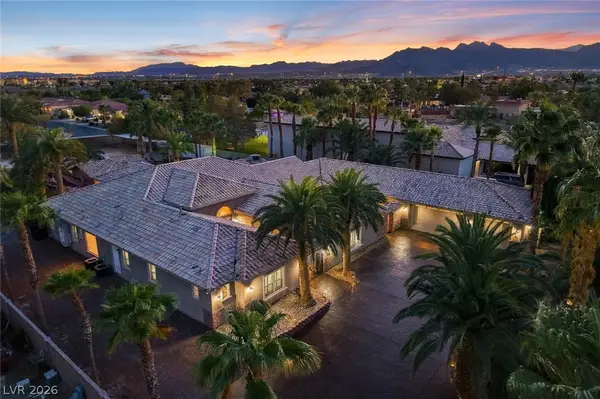 $2,300,000Active6 beds 5 baths7,451 sq. ft.
6625 W El Campo Grande Avenue, Las Vegas, NV 89130
MLS# 2818947Listed by: KELLER WILLIAMS MARKETPLACE - New
 $495,000Active3 beds 3 baths2,361 sq. ft.
10833 Whipple Crest Avenue, Las Vegas, NV 89166
MLS# 2819171Listed by: KELLER WILLIAMS REALTY LAS VEG


Protect your home and budget from life's surprises with an Assurant Home Warranty, backed by a partner that supports you through every step of homeownership. Explore Plans.
©2026 Century 21 Real Estate LLC. All rights reserved. CENTURY 21®, the CENTURY 21 Logo and C21® are service marks owned by Century 21 Real Estate LLC. Century 21 Real Estate LLC fully supports the principles of the Fair Housing Act and the Equal Opportunity Act. Each office is independently owned and operated. Listing information is deemed reliable but not guaranteed accurate.