
5513 Avenida Vaquero, Las Vegas, NV 89108
Local realty services provided by:CENTURY 21 Americana
5513 Avenida Vaquero,Las Vegas, NV 89108
$875,000
- 5 Beds
- 3 Baths
- 3,139 sq. ft.
- Single family
- Active
Listed by: gary chan
Office: ansons realty
MLS#:2817442
Source:GLVAR
Price summary
- Price:$875,000
- Price per sq. ft.:$278.75
- Monthly HOA dues:$45
About this home
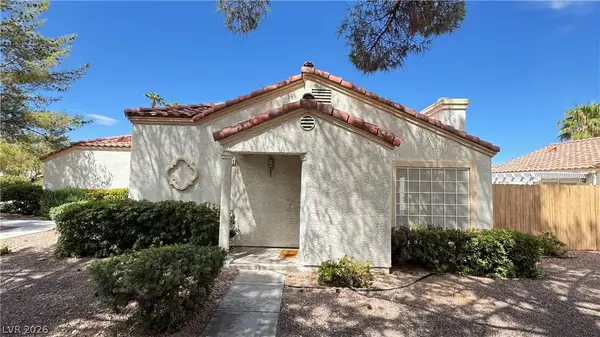
Rare opportunitу to οwn а distinctive 3,139 SF horse proрertу combining modern upgrades, generous outdoor space and exceptional versatility. A dramatic double-door entry opens to soaring ceilings, abundant natural light and an airy floor plan with an upper-level overlook. The kitchen, remodeled within the past 6 months, serves as the centerpiece of the home with a waterfall-edge island, premium Thermador appliances and a hidden walk-in pantry with additional counter and storage space. A recently remodeled staircase and railing adds a modern architectural touch, while both upstairs and downstairs bathrooms have also been updated.
The spacious primary retreat features a sitting area with French doors opening toward the pool, along with a walk-in closet, dual vanities, soaking tub and separate shower. Multiple living and dining spaces provide flexibility for everyday living and entertaining.
Step outside to a private backyard with pool and spa, gazebo, mature landscaping, artificial turf, extensive patio/concrete areas and a 30x30 garden area. Equestrian features include a covered horse shelter and direct access to the horse arena. Additional highlights include a chicken run, backyard storage garage and an RV carport with LED lighting and 220V power.
Major improvements include a 400-amp electrical panel with EV charging, PEX plumbing throughout, tankless water heater and downstairs A/C replaced in 2025. A truly unique Las Vegas property offering space for entertaining, horses, RVs, gardening, hobbies and more....
Contact an agent
Home facts
- Year built:1984
- Subdivision & Development:Charleston Heights Tr #53C
- Listing ID #:2817442
- Added:1 day(s) ago
- Updated:September 18, 2026 at 12:47 AM
Rooms and interior
- Bedrooms:5
- Total bathrooms:3
- Full bathrooms:3
- Rooms Total:10
- Flooring:Tile
- Kitchen Description:Built In Electric Oven, Disposal, Double Oven, Microwave, Refrigerator
- Living area:3,139 sq. ft.
Heating and cooling
- Cooling:Central Air, Electric
- Heating:Central, Electric
- Central air:Yes
Structure and exterior
- Roof:Asphalt, Flat, Pitched
- Year built:1984
- Building area:3,139 sq. ft.
- Lot area:0.34 Acres
- Lot Features:Back Yard, Front Yard, Garden, Landscaped, Sprinklers In Front, Sprinklers In Rear
- Construction Materials:Drywall
- Exterior Features:Balcony, Private Yard
- Levels:2 Story
Schools
- High school:Cimarron-Memorial
- Middle school:Molasky I
- Elementary school:Reed, Doris M.,Reed, Doris M.
Utilities
- Water:Public
Finances and disclosures
- Price:$875,000
- Price per sq. ft.:$278.75
- Tax amount:$2,769
Features and amenities
- Appliances:Built-In Electric Oven, Disposal, Microwave, Refrigerator, Washer
- Laundry features:Electric Dryer Hookup, Laundry Room, Washer
- Amenities:Blinds, Drapes
- Pool features:Private Pool
Parking
- Parking description:1 Carport Spaces, Detached Carport, Electric Vehicle Charging Stations, Garage, Private
- Garage:Yes
- Garage spaces:4
- Carport spaces:1
New listings near 5513 Avenida Vaquero
- Coming Soon
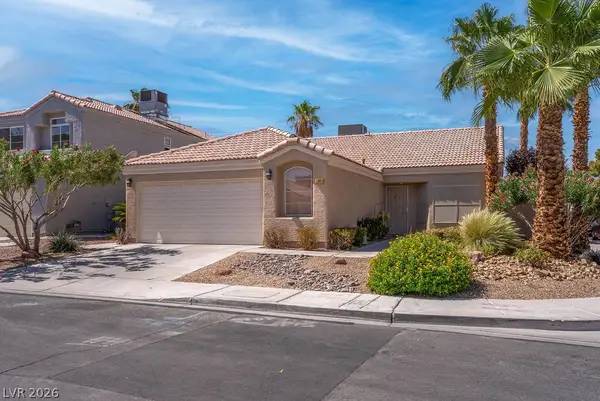 $425,000Coming Soon3 beds 2 baths1,572 sq. ft.
1341 Maplegrove Circle, Las Vegas, NV 89108
MLS# 2819735Listed by: SIGNATURE REAL ESTATE GROUP - Coming Soon
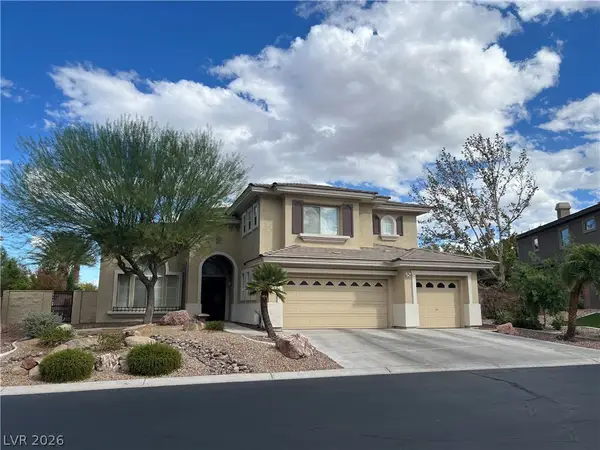 $1,249,999Coming Soon5 beds 5 baths3,460 sq. ft.
108 N Ring Dove Drive, Las Vegas, NV 89144
MLS# 2819537Listed by: WARDLEY REAL ESTATE - Coming Soon
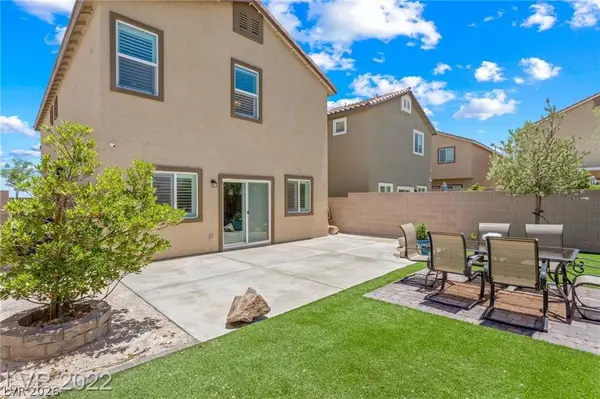 $450,000Coming Soon4 beds 3 baths1,937 sq. ft.
9161 Rolling Sky Drive, Las Vegas, NV 89178
MLS# 2819642Listed by: HUNTINGTON & ELLIS, A REAL EST - Coming Soon
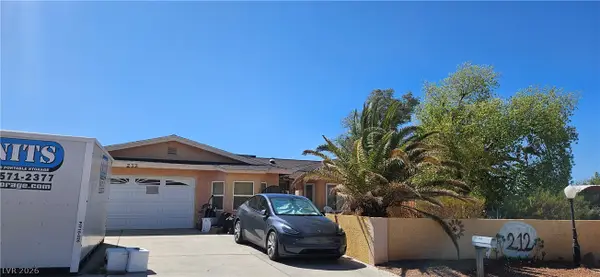 $525,000Coming Soon4 beds 3 baths2,795 sq. ft.
212 Spanish Drive, Las Vegas, NV 89110
MLS# 2819737Listed by: SPHERE REAL ESTATE - New
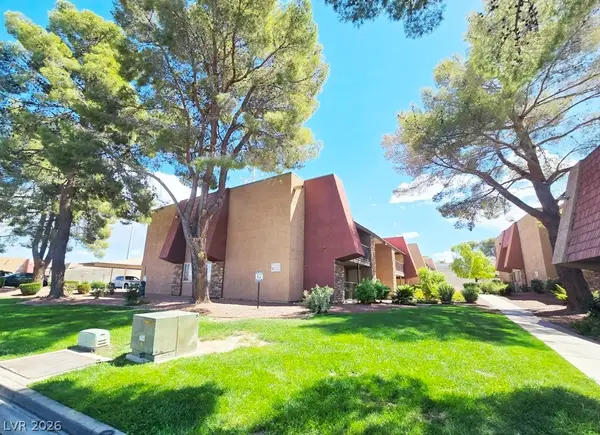 $159,900Active2 beds 1 baths816 sq. ft.
5207 Indian River Drive #246, Las Vegas, NV 89103
MLS# 2803820Listed by: CITY VILLA REALTY & MANAGEMENT - New
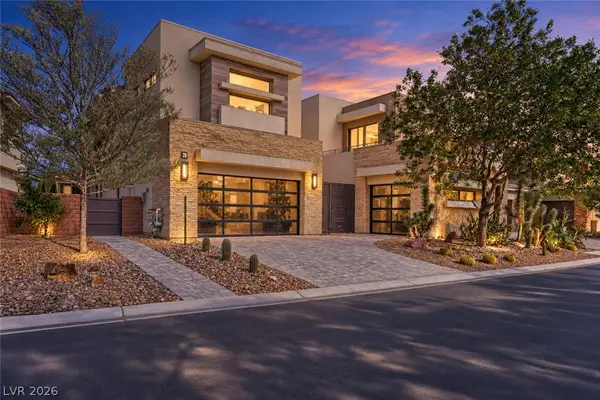 $2,500,000Active4 beds 5 baths4,172 sq. ft.
70 Grey Feather Drive, Las Vegas, NV 89135
MLS# 2809698Listed by: KELLER WILLIAMS MARKETPLACE - New
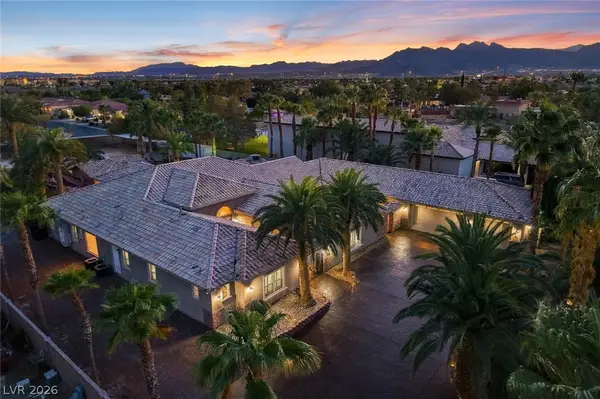 $2,300,000Active6 beds 5 baths7,451 sq. ft.
6625 W El Campo Grande Avenue, Las Vegas, NV 89130
MLS# 2818947Listed by: KELLER WILLIAMS MARKETPLACE - New
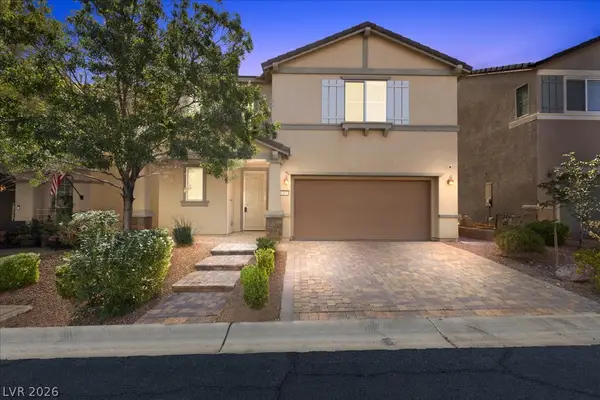 $495,000Active3 beds 3 baths2,361 sq. ft.
10833 Whipple Crest Avenue, Las Vegas, NV 89166
MLS# 2819171Listed by: KELLER WILLIAMS REALTY LAS VEG - Open Sat, 10am to 2pmNew
 $270,000Active2 beds 2 baths1,041 sq. ft.
5425 Comchec Way #103, Las Vegas, NV 89108
MLS# 2819254Listed by: KELLER WILLIAMS REALTY LAS VEG


Protect your home and budget from life's surprises with an Assurant Home Warranty, backed by a partner that supports you through every step of homeownership. Explore Plans.
©2026 Century 21 Real Estate LLC. All rights reserved. CENTURY 21®, the CENTURY 21 Logo and C21® are service marks owned by Century 21 Real Estate LLC. Century 21 Real Estate LLC fully supports the principles of the Fair Housing Act and the Equal Opportunity Act. Each office is independently owned and operated. Listing information is deemed reliable but not guaranteed accurate.