
1431 Griffith Avenue, Las Vegas, NV 89104
Local realty services provided by:CENTURY 21 1st Priority Realty
Listed by: alexis tenner
Office: real broker llc.
MLS#:2828998
Source:GLVAR
Price summary
- Price:$399,000
- Price per sq. ft.:$420
About this home
Welcome to 1431 Griffith Avenue, nestled in the heart of Las Vegas' highly desirable Historic Huntridge neighborhood! This charming 2-bedroom, 1-bathroom home beautifully blends vintage character with thoughtful modern upgrades, including its stunning original hardwood floors.
Since 2020, the owners have made extensive improvements while preserving the home's timeless appeal. The beautifully renovated kitchen features updated finishes and newer appliances, while fresh interior paint, new exterior stucco and paint, and stylish iron doors enhance both comfort and curb appeal.
In 2021, the front and backyards were transformed into inviting outdoor retreats featuring beautiful pavers, flagstone, fruit trees, and a relaxing hot tub—perfect for entertaining or unwinding under the Las Vegas sky. Additional improvements include a new HVAC system installed in 2023 and freshly renovated bathroom and laundry room in 2026.
Located in one of Las Vegas' most beloved historic neighborhoods, this home offers the perfect combination of classic charm, modern conveniences, and a prime central location near Downtown Las Vegas, the Arts District, dining, shopping, and entertainment.
A rare opportunity to own a thoughtfully updated piece of Las Vegas history!...
Contact an agent
Home facts
- Year built:1952
- Subdivision & Development:Ridgeview Tr #5
- Listing ID #:2828998
- Added:1 day(s) ago
- Updated:October 27, 2026 at 12:53 PM
Rooms and interior
- Bedrooms:2
- Total bathrooms:1
- Rooms Total:4
- Flooring:Hardwood
- Kitchen Description:Built In Electric Oven, Disposal, Refrigerator, Wine Refrigerator
- Living area:950 sq. ft.
Heating and cooling
- Cooling:Central Air, Electric
- Heating:Central, Electric
- Central air:Yes
Structure and exterior
- Roof:Shingle
- Year built:1952
- Building area:950 sq. ft.
- Lot area:0.17 Acres
- Lot Features:Back Yard, Desert Landscaping, Fruit Trees, Garden, Landscaped
- Construction Materials:Drywall
- Exterior Features:Patio, Private Yard
- Levels:1 Story
Schools
- High school:Valley
- Middle school:Martin Roy
- Elementary school:Crestwood,Crestwood
Utilities
- Water:Public
Finances and disclosures
- Price:$399,000
- Price per sq. ft.:$420
- Tax amount:$888
Features and amenities
- Appliances:Built-In Electric Oven, Disposal, Refrigerator, Wine Refrigerator
- Laundry features:Electric Dryer Hookup, Laundry Room
- Amenities:Drapes
Parking
- Parking description:1 Carport Spaces, Attached Carport, Open
- Carport spaces:1
New listings near 1431 Griffith Avenue
- Coming Soon
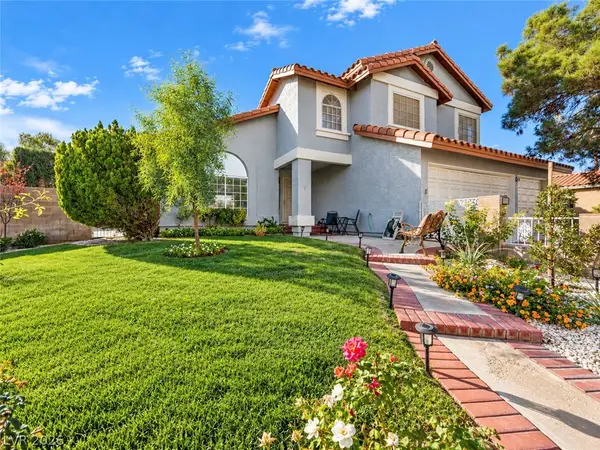 $330,000Coming Soon4 beds 6 baths2,815 sq. ft.
2925 Charming Dale Way, Las Vegas, NV 89117
MLS# 2829582Listed by: EXP REALTY - Coming Soon
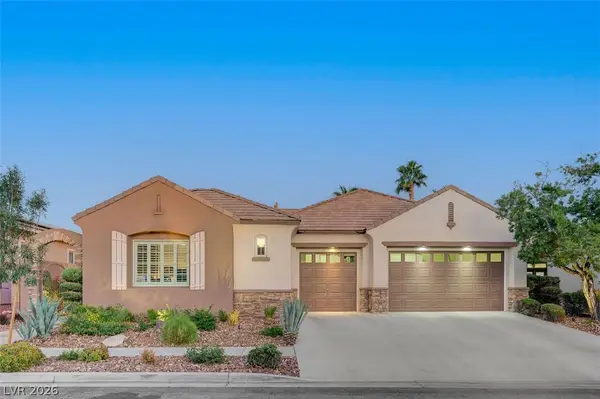 $1,299,000Coming Soon3 beds 4 baths2,994 sq. ft.
1854 Taylorville Street, Las Vegas, NV 89135
MLS# 2829651Listed by: SIMPLY VEGAS - Coming Soon
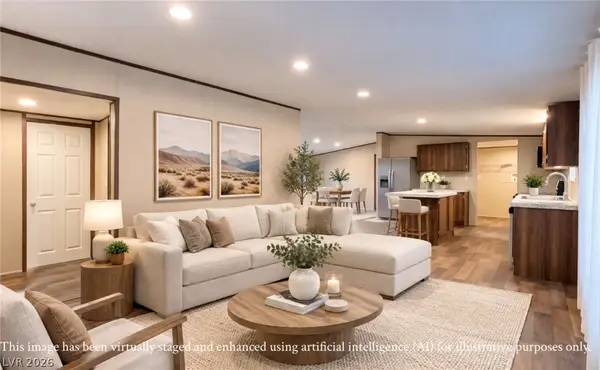 $345,000Coming Soon4 beds 2 baths1,568 sq. ft.
4538 Crystal Peak Drive, Las Vegas, NV 89115
MLS# 2829862Listed by: KELLER WILLIAMS REALTY LAS VEG - Coming Soon
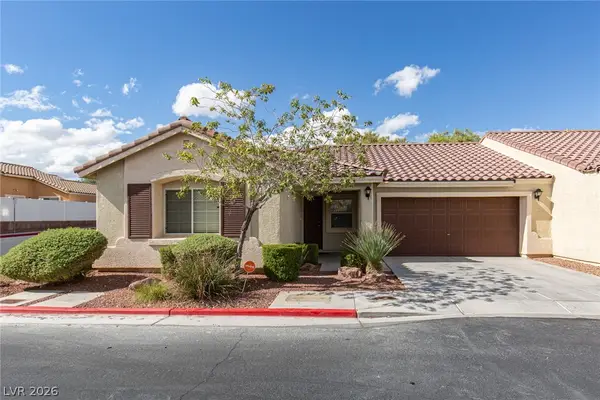 $360,000Coming Soon3 beds 2 baths1,235 sq. ft.
7977 Crownbeard Street, Las Vegas, NV 89149
MLS# 2829315Listed by: ERA BROKERS CONSOLIDATED - Coming Soon
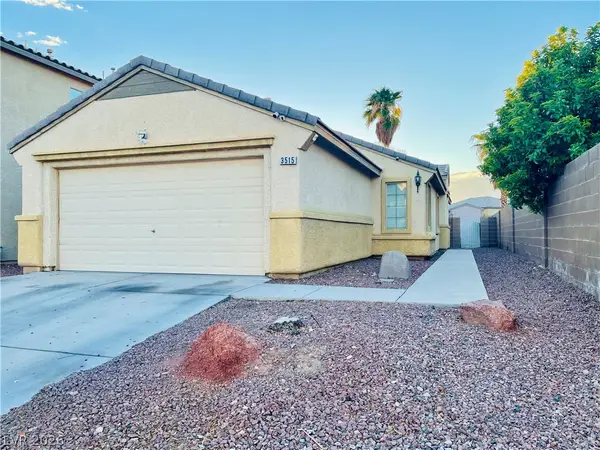 $354,999Coming Soon3 beds 2 baths1,182 sq. ft.
3515 Ashford Grove Street, Las Vegas, NV 89122
MLS# 2829107Listed by: WARDLEY REAL ESTATE - Coming Soon
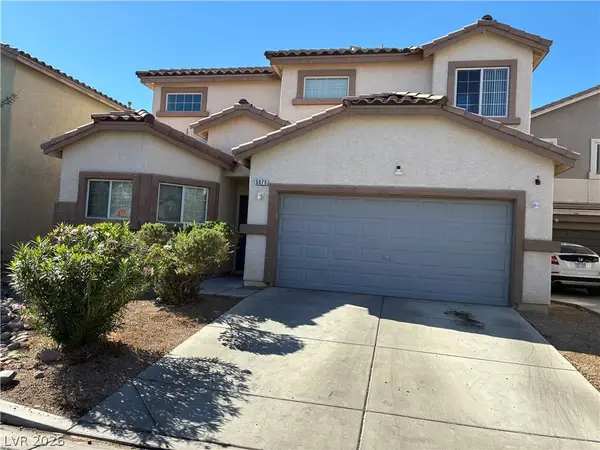 $420,000Coming Soon4 beds 4 baths1,984 sq. ft.
5675 Fast Payout Court, Las Vegas, NV 89122
MLS# 2829206Listed by: JOHNHART REAL ESTATE - Coming Soon
 $449,900Coming Soon3 beds 3 baths2,003 sq. ft.
629 Wounded Star Avenue, Las Vegas, NV 89178
MLS# 2829715Listed by: HUNTINGTON & ELLIS, A REAL EST - Coming Soon
 $1,095,000Coming Soon3 beds 2 baths2,485 sq. ft.
10329 Canyon Valley Avenue, Las Vegas, NV 89145
MLS# 2829541Listed by: PLATINUM REAL ESTATE PROF - Coming Soon
 $400,000Coming Soon5 beds 3 baths2,107 sq. ft.
10671 Little Horse Creek Avenue, Las Vegas, NV 89129
MLS# 2826303Listed by: EXP REALTY - Coming Soon
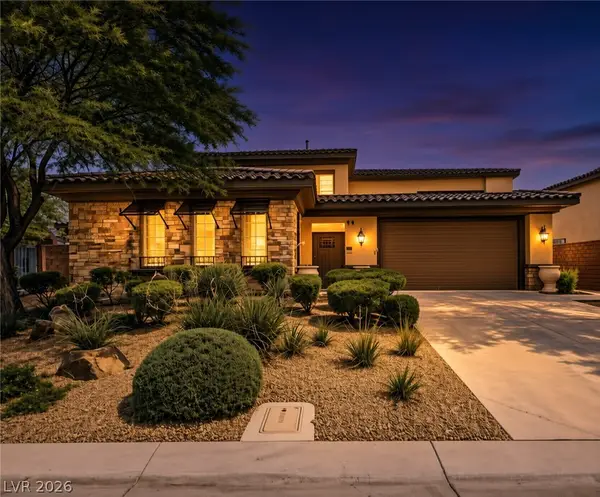 $785,000Coming Soon5 beds 6 baths3,202 sq. ft.
10359 Sweet Laurel Street, Las Vegas, NV 89178
MLS# 2829271Listed by: SERHANT


Protect your home and budget from life's surprises with an Assurant Home Warranty, backed by a partner that supports you through every step of homeownership. Explore Plans.
©2026 Century 21 Real Estate LLC. All rights reserved. CENTURY 21®, the CENTURY 21 Logo and C21® are service marks owned by Century 21 Real Estate LLC. Century 21 Real Estate LLC fully supports the principles of the Fair Housing Act and the Equal Opportunity Act. Each office is independently owned and operated. Listing information is deemed reliable but not guaranteed accurate.