
1620 S 15th Street, Las Vegas, NV 89104
Local realty services provided by:CENTURY 21 Consolidated
Listed by: adria k. lawrence
Office: huntington & ellis, a real est
MLS#:2796733
Source:GLVAR
Price summary
- Price:$670,000
- Price per sq. ft.:$245.24
About this home
Beautifully reimаginеd mіd-century modern single-storу homе on a rare oversized corner lot just minutes from Downtown Las Vegas. Thoughtfully renovated from top to bottom, this home blends timeless architecture with designer finishes, featuring custom cabinetry, hardwood flooring, designer tile, recessed lighting, and an open-concept floor plan anchored by a stunning tiled fireplace.
The chef-inspired kitchen showcases warm wood cabinetry, quartz countertops, a designer backsplash, and stylish pendant lighting. The spacious primary suite offers a spa-like retreat, while the secondary bath features an oversized soaking tub, separate walk-in shower, and custom finishes. Four versatile bedrooms provide flexibility for guests, a home office, or multi-generational living.
Outside, enjoy a lush real grass backyard surrounded by mature landscaping—an exceptional rarity in Las Vegas—along with RV/backyard access, a circular driveway, storage shed, and abundant parking. Offering iconic mid-century character, modern updates, and expansive outdoor living, this one-of-a-kind home is a rare opportunity in one of Las Vegas' most desirable historic neighborhoods....
Contact an agent
Home facts
- Year built:1964
- Subdivision & Development:Marycrest Estate
- Listing ID #:2796733
- Added:71 day(s) ago
- Updated:September 12, 2026 at 11:17 AM
Rooms and interior
- Bedrooms:4
- Total bathrooms:3
- Full bathrooms:2
- Half bathrooms:1
- Rooms Total:9
- Flooring:Tile
- Kitchen Description:Dishwasher, Disposal, Electric Range, Microwave, Refrigerator
- Living area:2,732 sq. ft.
Heating and cooling
- Cooling:Central Air, Electric
- Heating:Central, Gas
- Central air:Yes
Structure and exterior
- Roof:Tile
- Year built:1964
- Building area:2,732 sq. ft.
- Lot area:0.25 Acres
- Lot Features:Back Yard, Front Yard
- Exterior Features:Circular Driveway, Private Yard, Shed
- Levels:1 Story
Schools
- High school:Valley
- Middle school:Martin Roy
- Elementary school:Crestwood,Crestwood
Utilities
- Water:Public
Finances and disclosures
- Price:$670,000
- Price per sq. ft.:$245.24
- Tax amount:$1,706
Features and amenities
- Appliances:Dishwasher, Disposal, Electric Range, Microwave, Refrigerator, Washer
- Laundry features:Electric Dryer Hookup, Laundry Room, Washer
- Amenities:Blinds, Drapes
Parking
- Parking description:Guest Parking
New listings near 1620 S 15th Street
- Open Sun, 11am to 4pmNew
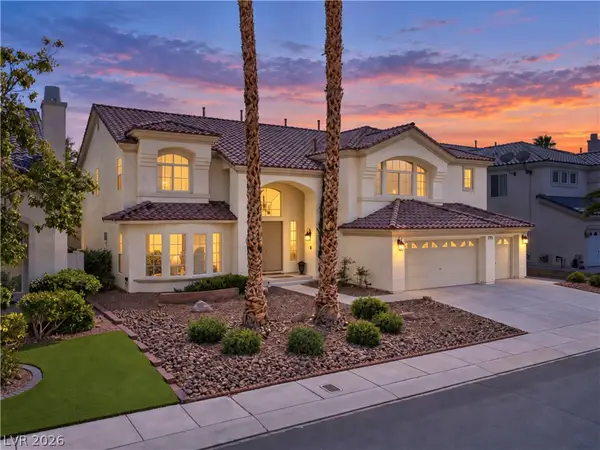 $929,900Active5 beds 5 baths5,202 sq. ft.
144 Tamarron Cliffs Street, Las Vegas, NV 89148
MLS# 2812438Listed by: EXP REALTY - Open Sun, 11am to 4pmNew$929,900Active5 beds 5 baths5,202 sq. ft.
144 Tamarron Cliffs Street, Las Vegas, NV 89148
MLS# 2812438Listed by: EXP REALTY - New
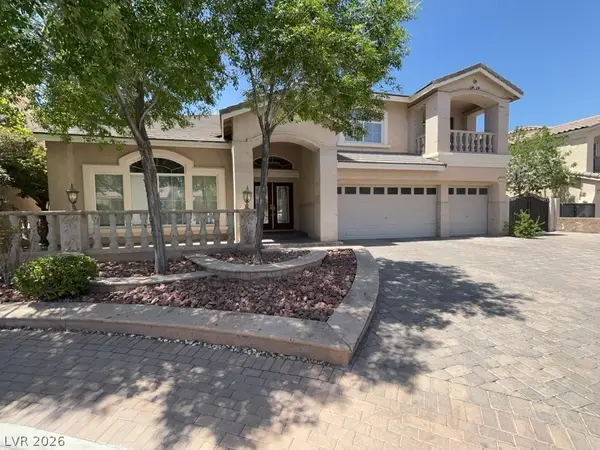 $1,100,000Active5 beds 4 baths5,440 sq. ft.
11155 Grants Landing Court, Las Vegas, NV 89141
MLS# 2816378Listed by: AVALON REALTY & OAKTREE MGMT - New$1,100,000Active5 beds 4 baths5,440 sq. ft.
11155 Grants Landing Court, Las Vegas, NV 89141
MLS# 2816378Listed by: AVALON REALTY & OAKTREE MGMT - New
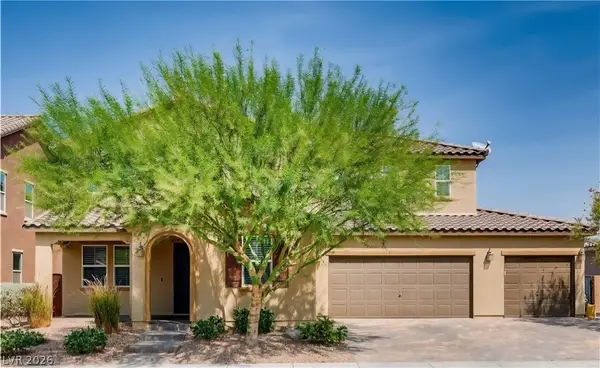 $939,888Active5 beds 4 baths3,885 sq. ft.
350 Azar Swan Avenue, Las Vegas, NV 89183
MLS# 2816645Listed by: EVOLVE REALTY - New$939,888Active5 beds 4 baths3,885 sq. ft.
350 Azar Swan Avenue, Las Vegas, NV 89183
MLS# 2816645Listed by: EVOLVE REALTY - New
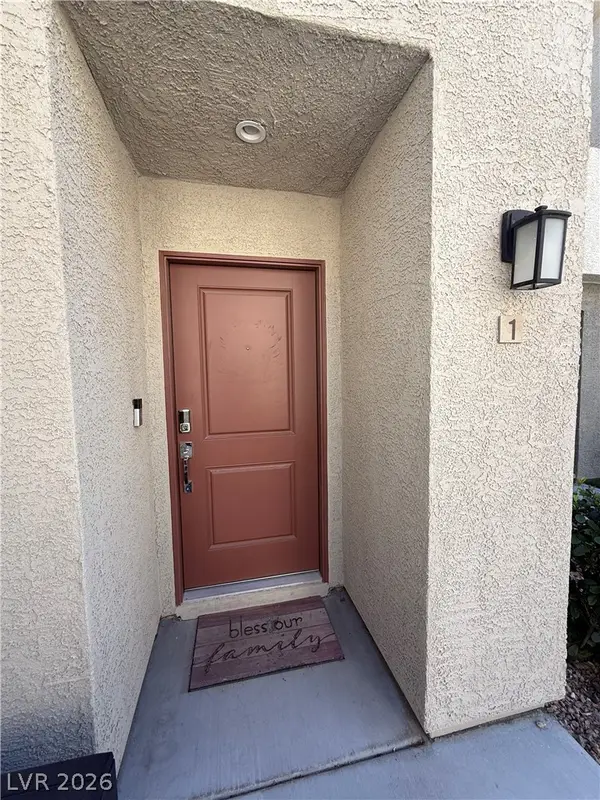 $370,000Active3 beds 3 baths1,646 sq. ft.
2844 Mariner Turquoise Lane #1, Las Vegas, NV 89183
MLS# 2816351Listed by: GALINDO GROUP REAL ESTATE - New
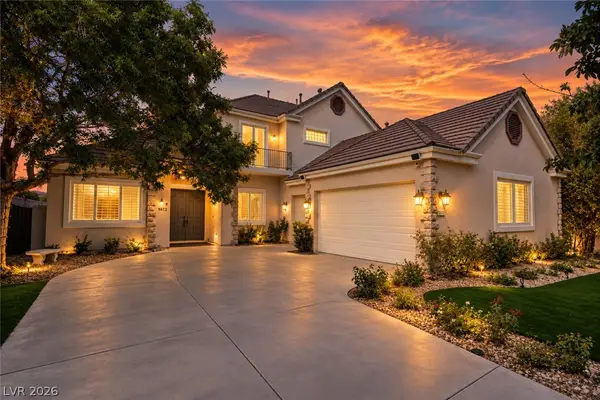 $1,590,000Active4 beds 4 baths3,424 sq. ft.
9612 Camden Hills Avenue, Las Vegas, NV 89145
MLS# 2816404Listed by: HUNTINGTON & ELLIS, A REAL EST - New
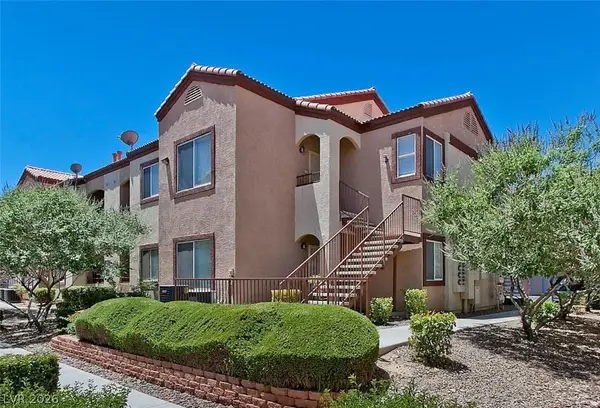 $278,888Active2 beds 2 baths884 sq. ft.
9580 W Reno Avenue #187, Las Vegas, NV 89148
MLS# 2816547Listed by: REALTY 360 - New
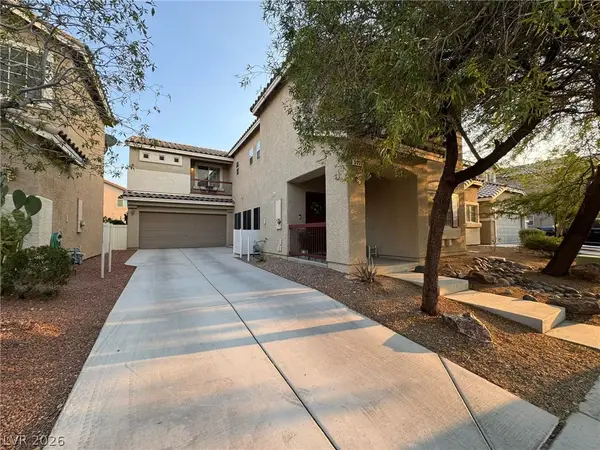 $525,000Active5 beds 3 baths2,398 sq. ft.
5037 Lower Falls Court, Las Vegas, NV 89141
MLS# 2816775Listed by: KEY REALTY


Protect your home and budget from life's surprises with an Assurant Home Warranty, backed by a partner that supports you through every step of homeownership. Explore Plans.
©2026 Century 21 Real Estate LLC. All rights reserved. CENTURY 21®, the CENTURY 21 Logo and C21® are service marks owned by Century 21 Real Estate LLC. Century 21 Real Estate LLC fully supports the principles of the Fair Housing Act and the Equal Opportunity Act. Each office is independently owned and operated. Listing information is deemed reliable but not guaranteed accurate.