
1825 Glenwillow Drive, Las Vegas, NV 89117
Local realty services provided by:CENTURY 21 Consolidated
Listed by: dale a. snyder
Office: keller williams vip
MLS#:2789171
Source:GLVAR
Price summary
- Price:$450,000
- Price per sq. ft.:$253.38
- Monthly HOA dues:$121
About this home
Discover an exceptional lifestyle within the highly sought-after Peccole Ranch community, where this captivating residence offers a harmonious blend of elegance and comfort. This home boasts soaring cathedral ceilings and an abundance of natural light, creating an inviting atmosphere throughout its thoughtfully designed living spaces. Elegant wood-tile flooring extends through the main areas, beautifully complemented by a warm, custom color palette and a cozy fireplace that anchors the family room, perfect for intimate gatherings. The gourmet kitchen is a chef's delight, featuring sleek granite countertops, ample cabinetry, built-in appliances, recessed lighting, and a convenient center island with a breakfast bar for casual dining. Updated bathrooms provide a modern touch, enhancing the overall sophistication of the home. Retreat to the spacious primary suite, accessible through double doors, where a generous walk-in closet awaits alongside an updated ensuite bath complete with dual sinks, offering a private sanctuary. Step outside to a charming backyard oasis featuring a covered patio, ideal for alfresco dining and entertaining guests in a serene setting. The property showcases excellent curb appeal and low-maintenance landscaping, ensuring effortless enjoyment. This residence provides an unparalleled living experience, combining style, comfort, and the convenience of a prime location....
Contact an agent
Home facts
- Year built:1991
- Subdivision & Development:Remington Crossing-Phase 2
- Listing ID #:2789171
- Added:56 day(s) ago
- Updated:August 01, 2026 at 11:04 AM
Rooms and interior
- Bedrooms:3
- Total bathrooms:3
- Full bathrooms:2
- Half bathrooms:1
- Rooms Total:8
- Flooring:Carpet, Tile
- Kitchen Description:Built In Gas Oven, Dishwasher, Disposal, Double Oven, Gas Cooktop, Microwave, Refrigerator
- Living area:1,776 sq. ft.
Heating and cooling
- Cooling:Central Air, Electric
- Heating:Central, Gas
- Central air:Yes
Structure and exterior
- Roof:Tile
- Year built:1991
- Building area:1,776 sq. ft.
- Lot area:0.09 Acres
- Lot Features:Landscaped, Rocks
- Construction Materials:Frame, Stucco
- Exterior Features:Courtyard, Patio, Private Yard
- Levels:2 Story
Schools
- High school:Bonanza
- Middle school:Rogich Sig
- Elementary school:Piggott, Clarence,Piggott, Clarence
Utilities
- Water:Public
Finances and disclosures
- Price:$450,000
- Price per sq. ft.:$253.38
- Tax amount:$2,840
Features and amenities
- Appliances:Built-In Gas Oven, Dishwasher, Disposal, Gas Cooktop, Microwave, Refrigerator, Washer
- Laundry features:Gas Dryer Hookup, Laundry Closet, On Main Level, Washer
- Amenities:Blinds, Double Pane Windows
Parking
- Parking description:Garage, Garage Door Opener, Private
- Garage:Yes
- Garage spaces:2
New listings near 1825 Glenwillow Drive
 $1,600,000Active4 beds 4 baths4,211 sq. ft.
10809 Beringer Drive, Las Vegas, NV 89144
MLS# 2797532Listed by: THE RIGHT CHOICE REALTY- $1,600,000Active4 beds 4 baths4,211 sq. ft.
10809 Beringer Drive, Las Vegas, NV 89144
MLS# 2797532Listed by: THE RIGHT CHOICE REALTY - New
 $535,000Active3 beds 3 baths2,019 sq. ft.
8309 Spanish Creek Court, Las Vegas, NV 89113
MLS# 2802414Listed by: THE RIGHT CHOICE REALTY - New$535,000Active3 beds 3 baths2,019 sq. ft.
8309 Spanish Creek Court, Las Vegas, NV 89113
MLS# 2802414Listed by: THE RIGHT CHOICE REALTY - New
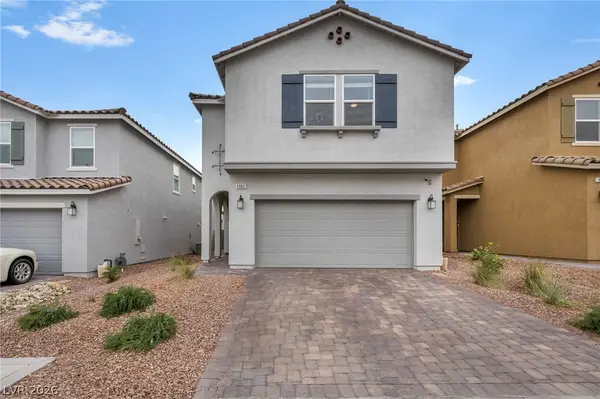 $575,000Active5 beds 3 baths2,466 sq. ft.
9983 Cluny Avenue, Las Vegas, NV 89178
MLS# 2802651Listed by: REAL BROKER LLC - New$575,000Active5 beds 3 baths2,466 sq. ft.
9983 Cluny Avenue, Las Vegas, NV 89178
MLS# 2802651Listed by: REAL BROKER LLC - New
 $700,000Active3 beds 2 baths1,828 sq. ft.
200 W Sahara Avenue #3308, Las Vegas, NV 89102
MLS# 2803625Listed by: REALTY ONE GROUP, INC - New$700,000Active3 beds 2 baths1,828 sq. ft.
200 W Sahara Avenue #3308, Las Vegas, NV 89102
MLS# 2803625Listed by: REALTY ONE GROUP, INC - New
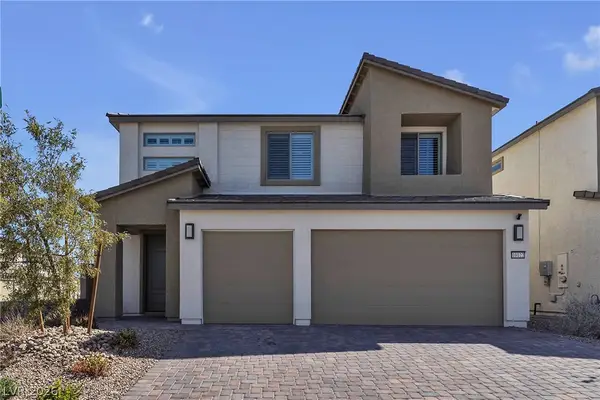 $675,000Active4 beds 3 baths2,944 sq. ft.
10122 Mystic Falls Drive, Las Vegas, NV 89141
MLS# 2803811Listed by: REALTY ONE GROUP, INC - New$675,000Active4 beds 3 baths2,944 sq. ft.
10122 Mystic Falls Drive, Las Vegas, NV 89141
MLS# 2803811Listed by: REALTY ONE GROUP, INC


Protect your home and budget from life's surprises with an Assurant Home Warranty, backed by a partner that supports you through every step of homeownership. Explore Plans.
©2026 Century 21 Real Estate LLC. All rights reserved. CENTURY 21®, the CENTURY 21 Logo and C21® are service marks owned by Century 21 Real Estate LLC. Century 21 Real Estate LLC fully supports the principles of the Fair Housing Act and the Equal Opportunity Act. Each office is independently owned and operated. Listing information is deemed reliable but not guaranteed accurate.