
9983 Cluny Avenue, Las Vegas, NV 89178
Local realty services provided by:CENTURY 21 1st Priority Realty
9983 Cluny Avenue,Las Vegas, NV 89178
$575,000
- 5 Beds
- 3 Baths
- 2,466 sq. ft.
- Single family
- Active
Listed by: stephanie l. teeters
Office: real broker llc.
MLS#:2802651
Source:GLVAR
Price summary
- Price:$575,000
- Price per sq. ft.:$233.17
- Monthly HOA dues:$47
About this home
Rare opportunity to own a nearly new 5-bedroom home in one of Southwest Las Vegas' fastest-growing communities with a qualifying assumable FHA loan at just 5.25%! Like NEW and meticulously maintained, this move-in ready home offers 2,466 square feet of thoughtfully designed living space, blending modern style with everyday functionality.
The open-concept floor plan is ideal for entertaining, featuring a spacious great room that flows effortlessly into the gourmet kitchen. Enjoy quartz countertops, a large center island with seating, abundant cabinetry, stainless steel appliances, and plenty of prep space for everything from casual mornings to holiday gatherings. Luxury vinyl plank flooring throughout the main level adds warmth and durability, while soaring 9-foot ceilings create a bright, open feel.
Upstairs, you'll find a versatile loft perfect for a second living area, home office, or playroom, along with generously sized secondary bedrooms and an expansive primary suite designed as a private retreat. The spa-inspired ensuite features dual vanities, a large walk-in shower, and an oversized walk-in closet.
Additional features include ceiling fans throughout, a security system, window coverings, an upstairs laundry room, and a low-maintenance backyard ready for your personal touch.
Located in the highly desirable Southwest Las Vegas area, you'll enjoy convenient access to parks, shopping, dining, top-rated schools, and major freeway connections while still being tucked inside a welcoming residential community.
Modern design, functional living, and an assumable 5.25% FHA loan make this an exceptional opportunity you won't want to miss....
Contact an agent
Home facts
- Year built:2023
- Subdivision & Development:Meranto 15
- Listing ID #:2802651
- Added:11 day(s) ago
- Updated:August 01, 2026 at 12:04 PM
Rooms and interior
- Bedrooms:5
- Total bathrooms:3
- Full bathrooms:2
- Half bathrooms:1
- Rooms Total:7
- Flooring:Carpet, Tile
- Kitchen Description:Disposal, Gas Range, Microwave, Refrigerator
- Living area:2,466 sq. ft.
Heating and cooling
- Cooling:Central Air, Electric
- Heating:Central, Gas, Multiple Heating Units
- Central air:Yes
Structure and exterior
- Roof:Tile
- Year built:2023
- Building area:2,466 sq. ft.
- Lot area:0.08 Acres
- Lot Features:Desert Landscaping, Landscaped, Synthetic Grass
- Exterior Features:Private Yard, Sprinkler Irrigation
- Levels:2 Story
Schools
- High school:Sierra Vista High
- Middle school:Gunderson, Barry & June
- Elementary school:Thompson, Tyrone,Thompson, Tyrone
Utilities
- Water:Public
Finances and disclosures
- Price:$575,000
- Price per sq. ft.:$233.17
- Tax amount:$5,003
Features and amenities
- Appliances:Disposal, Gas Range, Microwave, Refrigerator, Washer
- Laundry features:Gas Dryer Hookup, Laundry Room, On Upper Level, Washer
- Amenities:Blinds, Double Pane Windows
Parking
- Parking description:Epoxy Flooring, Finished Garage, Garage, Garage Door Opener, Inside Entrance, Open, Private
- Garage:Yes
- Garage spaces:2
New listings near 9983 Cluny Avenue
- New
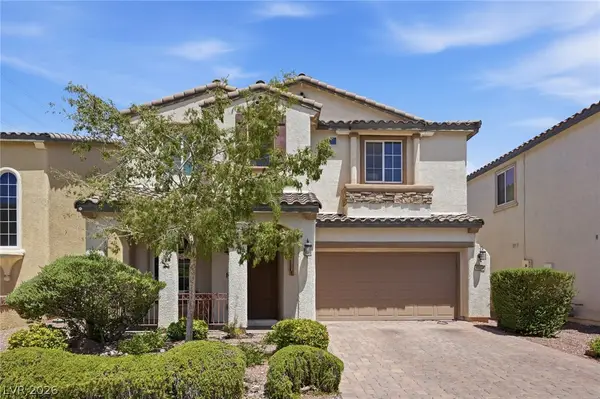 $499,900Active3 beds 3 baths2,024 sq. ft.
10846 Drake Ridge Avenue, Las Vegas, NV 89166
MLS# 2805875Listed by: SIMPLY VEGAS - New
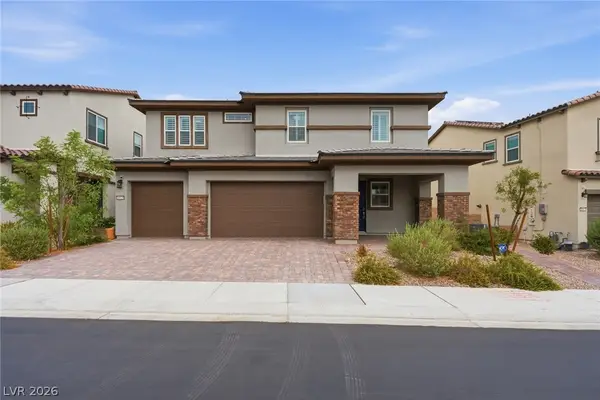 $749,999Active4 beds 4 baths2,982 sq. ft.
10320 Ansley Bay Avenue, Las Vegas, NV 89166
MLS# 2807629Listed by: SIMPLIHOM - New
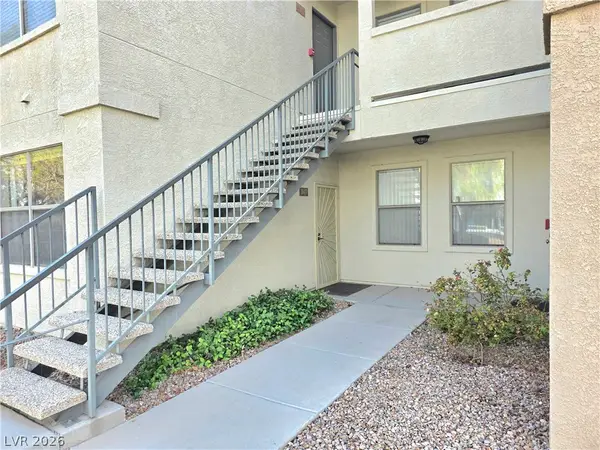 $242,000Active2 beds 2 baths1,036 sq. ft.
8000 W Badura Avenue #1047, Las Vegas, NV 89113
MLS# 2808574Listed by: COMPASS REALTY & MANAGEMENT - New
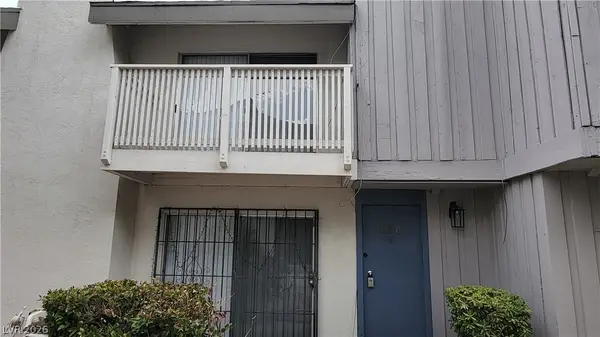 $198,000Active3 beds 3 baths1,533 sq. ft.
638 Brookway Lane, Las Vegas, NV 89169
MLS# 2808599Listed by: CITY VILLA REALTY & MANAGEMENT - New
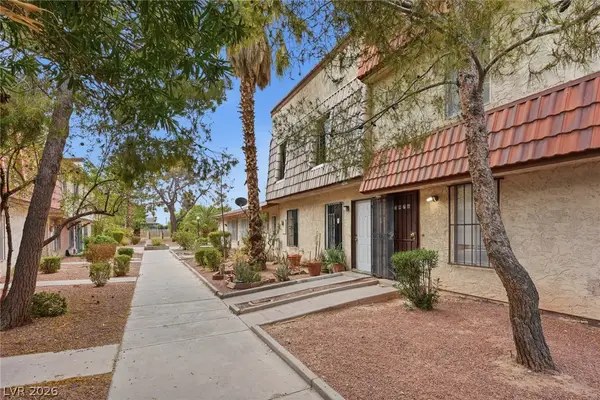 $207,500Active2 beds 2 baths1,364 sq. ft.
3978 Voxna Street, Las Vegas, NV 89119
MLS# 2805723Listed by: SERHANT - New
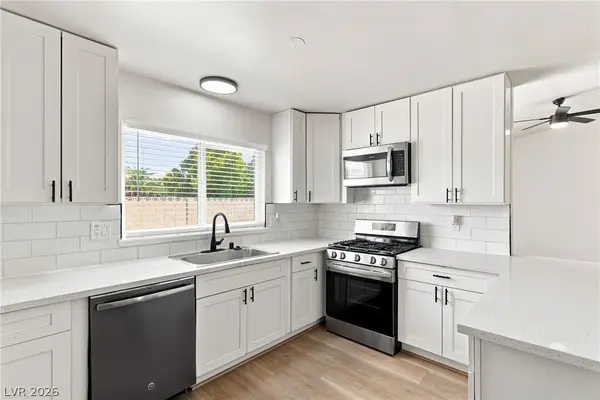 $385,000Active3 beds 2 baths1,247 sq. ft.
4416 E Wyoming Avenue, Las Vegas, NV 89104
MLS# 2806532Listed by: REAL BROKER LLC - New
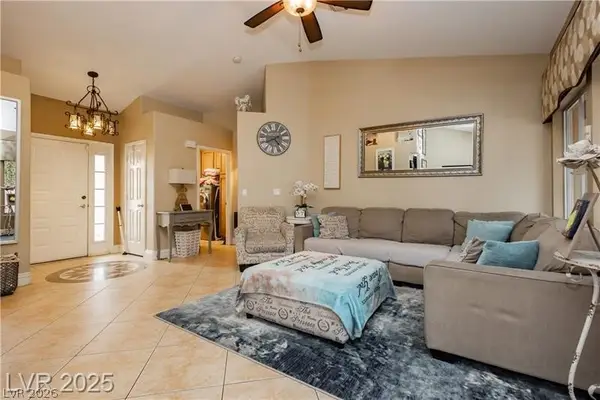 $410,000Active3 beds 2 baths1,586 sq. ft.
4401 Inez Drive, Las Vegas, NV 89130
MLS# 2806781Listed by: KELLER WILLIAMS REALTY LAS VEG - New
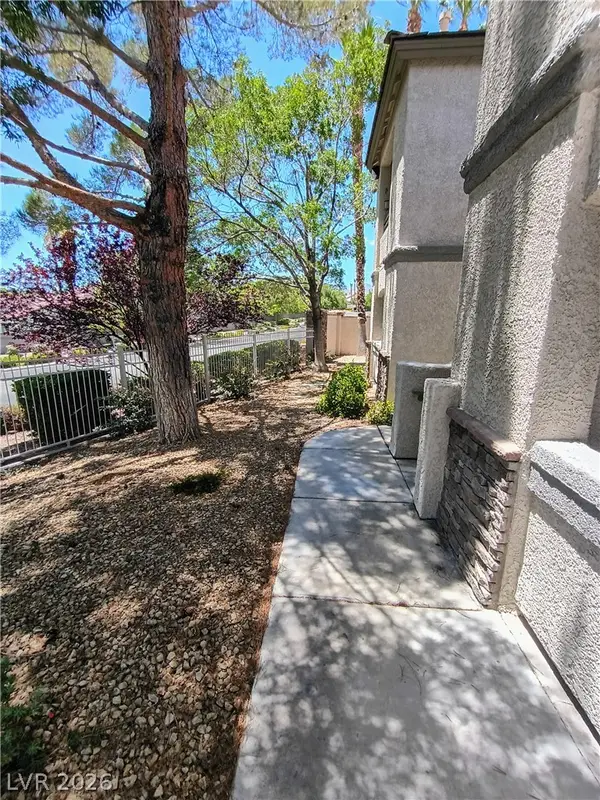 $245,000Active1 beds 1 baths732 sq. ft.
10213 Penrith Avenue #103, Las Vegas, NV 89144
MLS# 2808355Listed by: LOVE LAS VEGAS REALTY - New
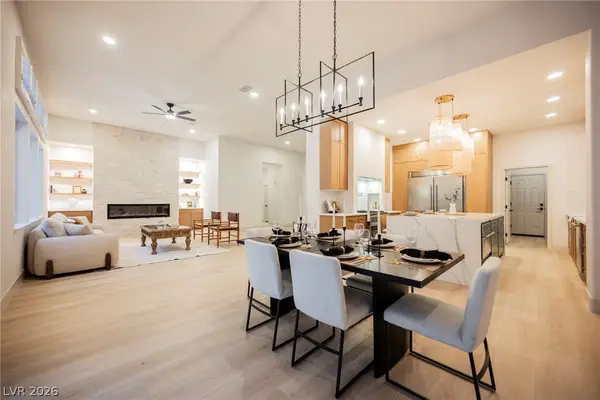 $1,199,995Active4 beds 3 baths2,471 sq. ft.
925 Granger Farm Way, Las Vegas, NV 89145
MLS# 2808596Listed by: INFINITY BROKERAGE - New
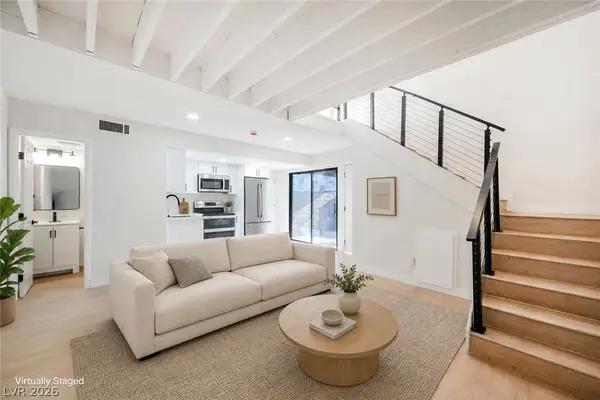 $189,995Active1 beds 2 baths630 sq. ft.
331 Misty Isle Lane #B, Las Vegas, NV 89107
MLS# 2808603Listed by: INFINITY BROKERAGE


Protect your home and budget from life's surprises with an Assurant Home Warranty, backed by a partner that supports you through every step of homeownership. Explore Plans.
©2026 Century 21 Real Estate LLC. All rights reserved. CENTURY 21®, the CENTURY 21 Logo and C21® are service marks owned by Century 21 Real Estate LLC. Century 21 Real Estate LLC fully supports the principles of the Fair Housing Act and the Equal Opportunity Act. Each office is independently owned and operated. Listing information is deemed reliable but not guaranteed accurate.