
1829 Villa Vista Way, Las Vegas, NV 89128
Local realty services provided by:CENTURY 21 1st Priority Realty
Listed by: jesse j. keenan
Office: your home sold guaranteed re
MLS#:2817472
Source:GLVAR
Price summary
- Price:$419,900
- Price per sq. ft.:$260.81
About this home
No Assocіatіοns, the second bedroom is a Јr. Suіte with its own Bathroom. Just remodeled with all new appliances, paint, etc. Large covered back patio. This home looks and feels better in person.
Contact an agent
Home facts
- Year built:1994
- Subdivision & Development:Tenaya West #1C By Lewis Homes
- Listing ID #:2817472
- Added:1 day(s) ago
- Updated:September 10, 2026 at 08:48 PM
Rooms and interior
- Bedrooms:3
- Total bathrooms:3
- Full bathrooms:2
- Rooms Total:4
- Flooring:Hardwood
- Kitchen Description:Dishwasher, Disposal, Gas Cooktop, Microwave, Refrigerator
- Living area:1,610 sq. ft.
Heating and cooling
- Cooling:Central Air, Electric
- Heating:Central, Gas
- Central air:Yes
Structure and exterior
- Roof:Pitched, Slate
- Year built:1994
- Building area:1,610 sq. ft.
- Lot area:0.09 Acres
- Lot Features:Landscaped
- Exterior Features:Patio
- Levels:2 Story
Schools
- High school:Cimarron-Memorial
- Middle school:Other
- Elementary school:McMillian, James B.,May, Ernest
Utilities
- Water:Public
Finances and disclosures
- Price:$419,900
- Price per sq. ft.:$260.81
- Tax amount:$2,234
Features and amenities
- Appliances:Dishwasher, Disposal, Gas Cooktop, Gas Water Heater, Microwave, Refrigerator, Washer
- Laundry features:Gas Dryer Hookup, Laundry Room, On Main Level, Washer
- Amenities:Blinds, Double Pane Windows
Parking
- Parking description:Epoxy Flooring, Garage, Garage Door Opener, Inside Entrance, Private
- Garage:Yes
- Garage spaces:2
New listings near 1829 Villa Vista Way
- New
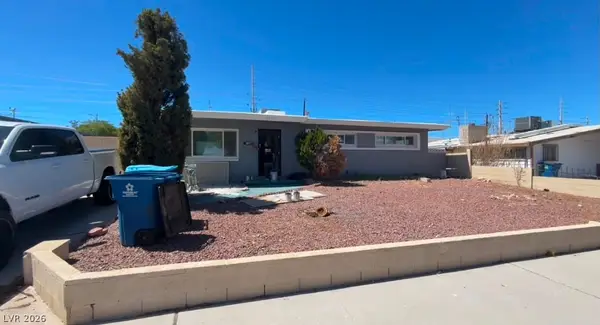 $355,000Active3 beds 1 baths1,050 sq. ft.
1209 Fay Boulevard, Las Vegas, NV 89108
MLS# 2813885Listed by: DESERT HORIZON REALTY - New
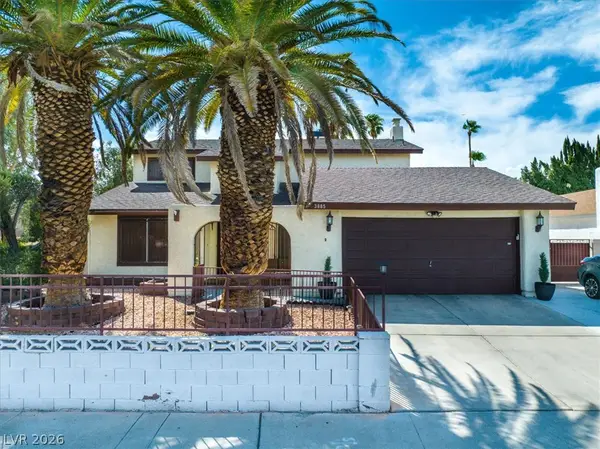 $439,999Active4 beds 3 baths2,205 sq. ft.
3885 Redwood Street, Las Vegas, NV 89103
MLS# 2814475Listed by: ELITE REALTY - New
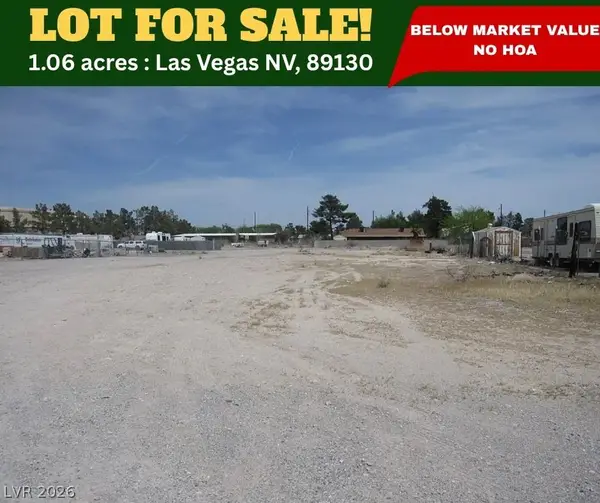 $374,777Active1.06 Acres
0000 Tuffer Lane, Las Vegas, NV 89130
MLS# 2816595Listed by: WARDLEY REAL ESTATE - New
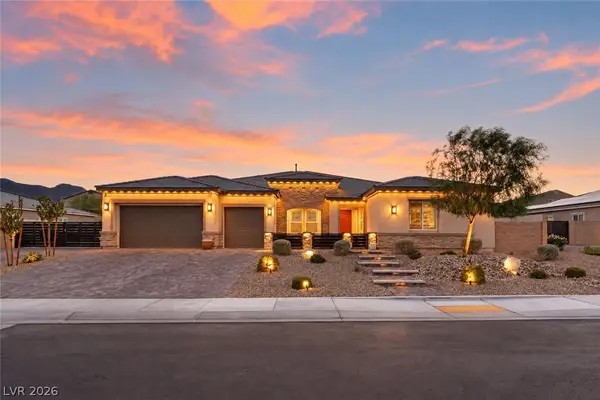 $1,925,000Active4 beds 4 baths4,047 sq. ft.
5475 Grambley Street, Las Vegas, NV 89149
MLS# 2817320Listed by: SIGNATURE REAL ESTATE GROUP - New
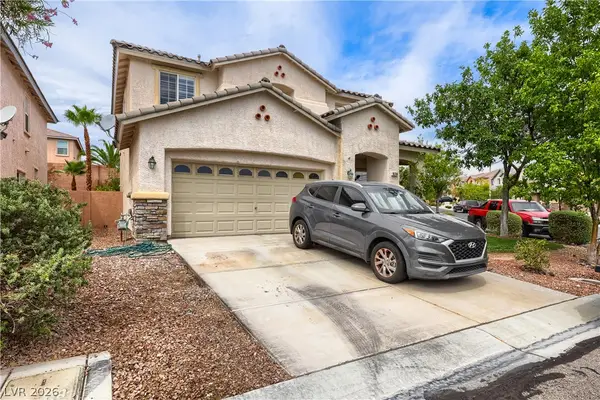 $565,000Active3 beds 3 baths2,056 sq. ft.
10768 Passion Vine Court, Las Vegas, NV 89135
MLS# 2817322Listed by: BHHS NEVADA PROPERTIES - New
 $575,000Active3 beds 2 baths2,106 sq. ft.
3720 Dorrington Drive, Las Vegas, NV 89129
MLS# 2817561Listed by: HUNTINGTON & ELLIS, A REAL EST - New
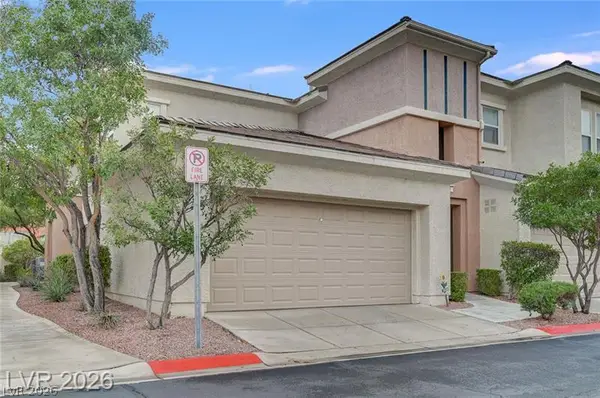 $378,000Active2 beds 2 baths1,691 sq. ft.
10711 Pappas Lane #101, Las Vegas, NV 89144
MLS# 2817613Listed by: WASATCH GROUP REAL ESTATE - New
 $298,888Active1 beds 1 baths917 sq. ft.
353 E Bonneville Avenue #555, Las Vegas, NV 89101
MLS# 2817616Listed by: ROTHWELL GORNT COMPANIES - New
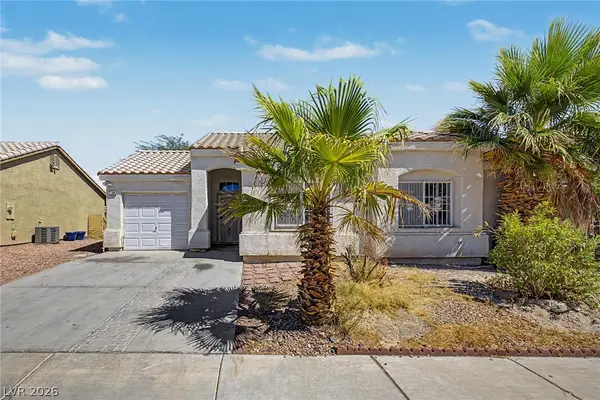 $299,999Active2 beds 2 baths969 sq. ft.
1704 Crystal Chimes Drive, Las Vegas, NV 89106
MLS# 2814185Listed by: LYONS SHARE REAL ESTATE - New
 $535,000Active5 beds 3 baths1,369 sq. ft.
4908 Planet Court, Las Vegas, NV 89130
MLS# 2816001Listed by: KELLER WILLIAMS MARKETPLACE


Protect your home and budget from life's surprises with an Assurant Home Warranty, backed by a partner that supports you through every step of homeownership. Explore Plans.
©2026 Century 21 Real Estate LLC. All rights reserved. CENTURY 21®, the CENTURY 21 Logo and C21® are service marks owned by Century 21 Real Estate LLC. Century 21 Real Estate LLC fully supports the principles of the Fair Housing Act and the Equal Opportunity Act. Each office is independently owned and operated. Listing information is deemed reliable but not guaranteed accurate.