
2200 S Fort Apache Road #1050, Las Vegas, NV 89117
Local realty services provided by:CENTURY 21 Americana
Listed by: michael parks
Office: las vegas housing experts llc.
MLS#:2765286
Source:GLVAR
Price summary
- Price:$255,000
- Price per sq. ft.:$242.17
- Monthly HOA dues:$450
About this home
Guard Gated community offers extraordinary Resort Style Amenities including 3 Pools, indoor & outdoor spa, 2 fully equipped fitness centers, Tennis, Basketball, Racquet ball, Dry Sauna, Putting Green, Game Room (pool table, air hockey, ping pong, shuffle board & Foosball)... All located just outside of Summerlin, blocks away from Boca Park, and close to some of the best shopping & restaurants in all of Las Vegas (including the newly open Whole Foods). Tenant in place, willing to sign long term lease.
Contact an agent
Home facts
- Year built:1991
- Subdivision & Development:Canyon Lake
- Listing ID #:2765286
- Added:354 day(s) ago
- Updated:October 12, 2026 at 11:11 AM
Rooms and interior
- Bedrooms:2
- Total bathrooms:2
- Full bathrooms:2
- Rooms Total:6
- Flooring:Tile
- Kitchen Description:Dishwasher, Disposal, Gas Range, Microwave, Refrigerator
- Living area:1,053 sq. ft.
Heating and cooling
- Cooling:Central Air, Electric
- Heating:Central, Gas
- Central air:Yes
Structure and exterior
- Roof:Tile
- Year built:1991
- Building area:1,053 sq. ft.
- Lot area:0.38 Acres
- Lot Features:Landscaped
- Exterior Features:Patio
- Levels:2 Story
Schools
- High school:Bonanza
- Middle school:Johnson Walter
- Elementary school:Ober, D'Vorre & Hal,Ober, D'Vorre & Hal
Utilities
- Water:Public
Finances and disclosures
- Price:$255,000
- Price per sq. ft.:$242.17
- Tax amount:$1,043
Features and amenities
- Appliances:Dishwasher, Disposal, Gas Range, Microwave, Refrigerator, Washer
- Laundry features:Gas Dryer Hookup, Laundry Room, Washer
- Amenities:Double Pane Windows, Gated Community, Window Treatments
- Pool features:Association, Community, Pool
Parking
- Parking description:2 Carport Space(s), Assigned, Covered, Detached Carport, Guest Parking
- Carport spaces:2
New listings near 2200 S Fort Apache Road #1050
- Coming Soon
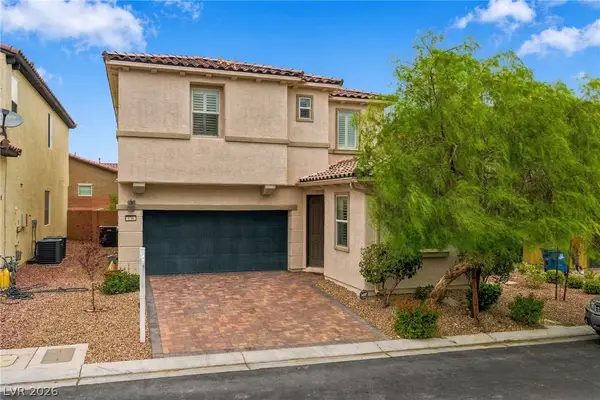 $515,000Coming Soon4 beds 3 baths2,332 sq. ft.
636 Crying Bird Avenue, Las Vegas, NV 89178
MLS# 2825175Listed by: SIMPLY VEGAS - Coming Soon
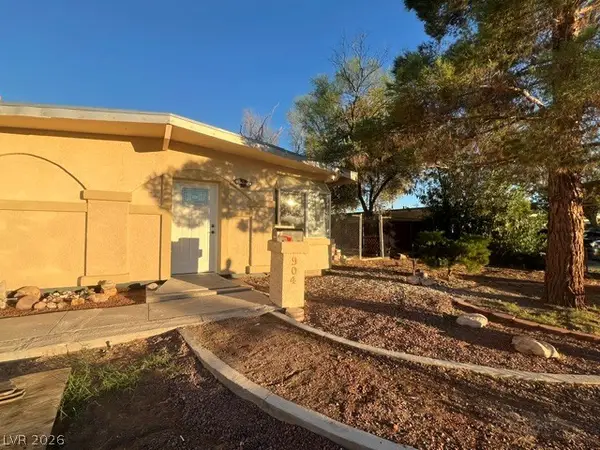 $379,999Coming Soon4 beds 2 baths1,470 sq. ft.
904 Elko Way, Las Vegas, NV 89108
MLS# 2825257Listed by: REALTY ONE GROUP, INC - Coming Soon
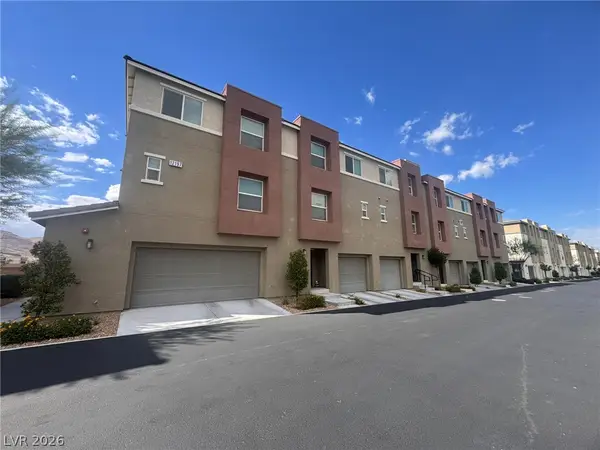 $375,000Coming Soon4 beds 3 baths1,833 sq. ft.
12197 Harvest Sky Way #3, Las Vegas, NV 89183
MLS# 2825944Listed by: SIGNATURE REAL ESTATE GROUP - Coming Soon
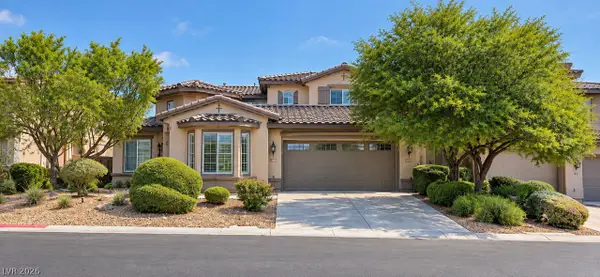 $775,000Coming Soon4 beds 4 baths3,093 sq. ft.
7756 Windy Meadow Avenue, Las Vegas, NV 89178
MLS# 2825241Listed by: BHGRE UNIVERSAL - Coming Soon
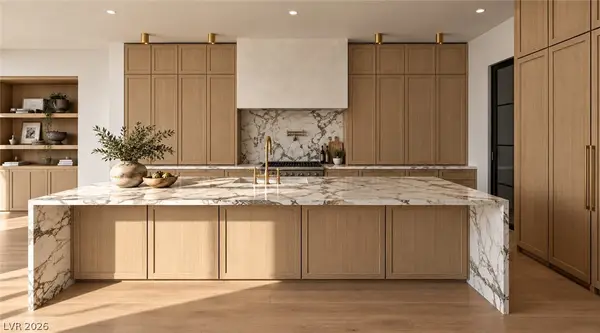 $5,750,000Coming Soon4 beds 5 baths4,535 sq. ft.
11675 Evergreen Creek Lane, Las Vegas, NV 89135
MLS# 2825369Listed by: BOECKLE & CO. - Coming Soon
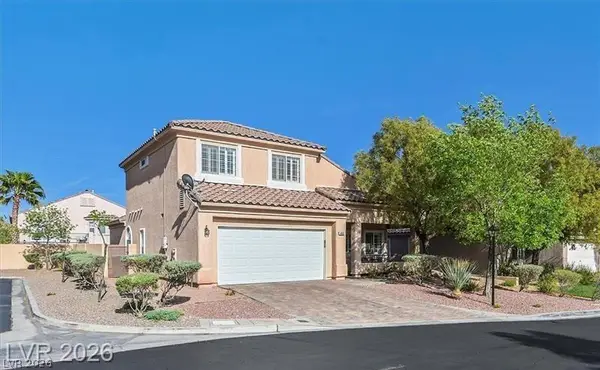 $559,990Coming Soon3 beds 3 baths1,976 sq. ft.
460 W Garrafon Bay Street, Las Vegas, NV 89138
MLS# 2825883Listed by: REALTY ONE GROUP, INC - Coming Soon
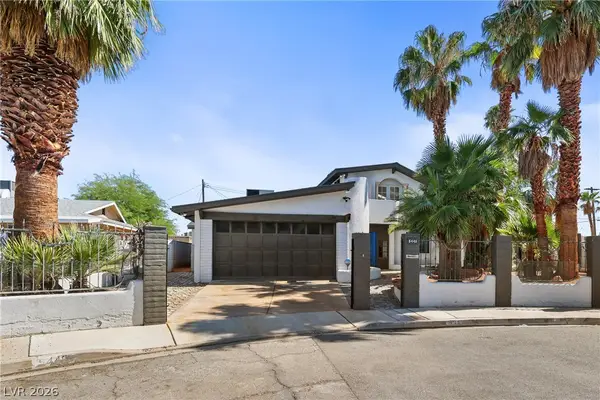 $595,000Coming Soon3 beds 3 baths3,829 sq. ft.
5440 Black Knight Circle, Las Vegas, NV 89119
MLS# 2825048Listed by: BLACKSTONE REALTY & PM - Coming Soon
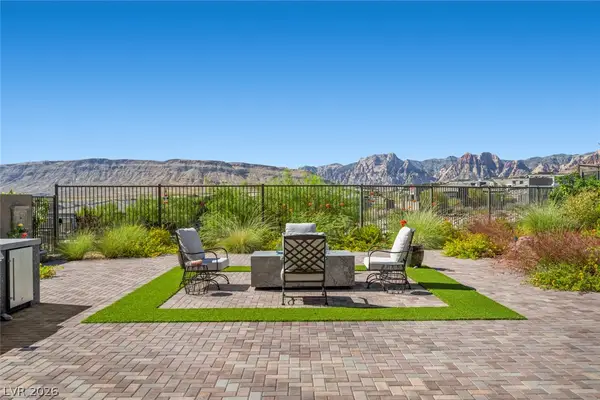 $1,500,000Coming Soon3 beds 4 baths2,787 sq. ft.
12517 Skyracer Drive, Las Vegas, NV 89138
MLS# 2822444Listed by: LINDSEY BUTLER REAL ESTATE - Coming Soon
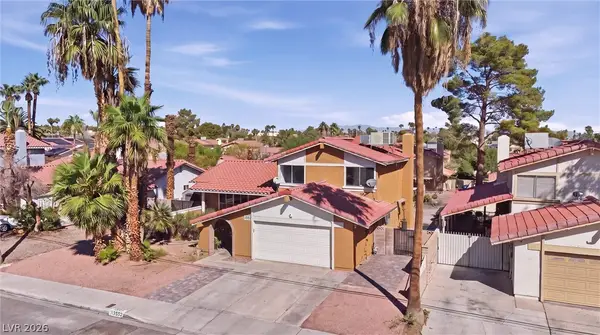 $489,999Coming Soon4 beds 3 baths2,106 sq. ft.
3552 Rawhide Street, Las Vegas, NV 89120
MLS# 2824462Listed by: HUNTINGTON & ELLIS, A REAL EST - Coming Soon
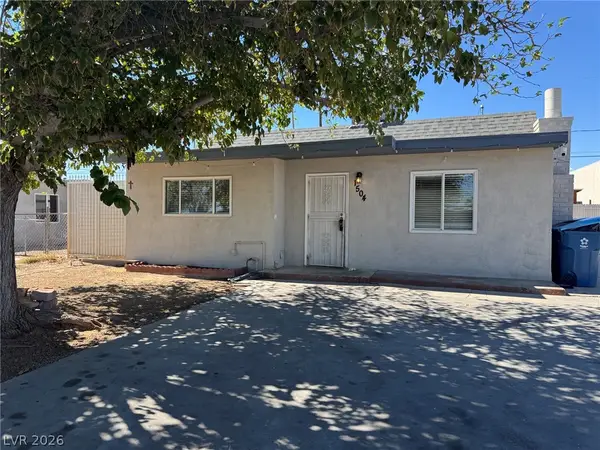 $360,000Coming Soon3 beds 2 baths1,184 sq. ft.
1504 Ardmore Street, Las Vegas, NV 89104
MLS# 2824449Listed by: REAL BROKER LLC


Protect your home and budget from life's surprises with an Assurant Home Warranty, backed by a partner that supports you through every step of homeownership. Explore Plans.
©2026 Century 21 Real Estate LLC. All rights reserved. CENTURY 21®, the CENTURY 21 Logo and C21® are service marks owned by Century 21 Real Estate LLC. Century 21 Real Estate LLC fully supports the principles of the Fair Housing Act and the Equal Opportunity Act. Each office is independently owned and operated. Listing information is deemed reliable but not guaranteed accurate.