
221 Lenape Heights Avenue, Las Vegas, NV 89148
Local realty services provided by:CENTURY 21 Consolidated
Listed by: summer lin
Office: vertex realty & property manag
MLS#:2811506
Source:GLVAR
Price summary
- Price:$568,000
- Price per sq. ft.:$196.81
- Monthly HOA dues:$225
About this home
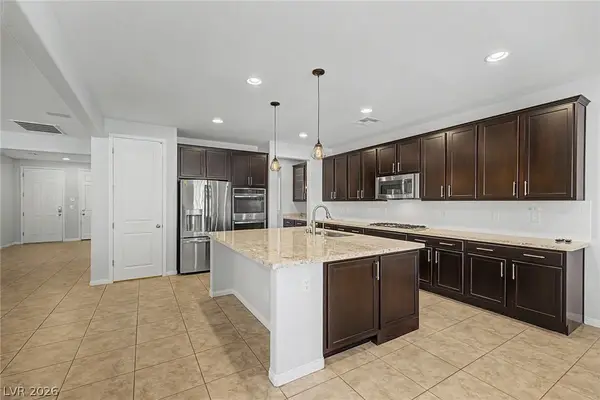
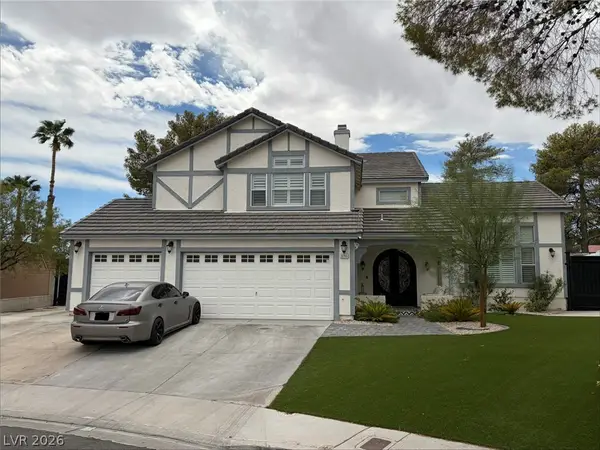
Stunning home locatеd in thе рrestigious guard-gated Rhodeѕ Ranсh Golf Club, within an exclusive double-gated community offering resort-style amenities. Situated on an oversized corner lot, this spacious home features a highly desirable downstairs bedroom and full bathroom, ideal for guests or multi-generational living. The open and functional floor plan includes formal living and dining areas, plus a spacious great room with a cozy fireplace. The kitchen features marble countertops, a large center island, stainless steel appliances, and stylish finishes. Brand-new waterproof flooring flows throughout the home, creating a fresh and modern look. With generous indoor and outdoor living spaces, this beautiful home offers comfort, privacy, and convenience in one of Las Vegas' most sought-after golf communities.
Contact an agent
Home facts
- Year built:2003
- Subdivision & Development:Irons Parcel 10 At Rhodes Ranch
- Listing ID #:2811506
- Added:1 day(s) ago
- Updated:August 31, 2026 at 11:39 AM
Rooms and interior
- Bedrooms:5
- Total bathrooms:3
- Full bathrooms:3
- Rooms Total:11
- Kitchen Description:Built In Gas Oven, Dishwasher, Disposal, Gas Cooktop
- Living area:2,886 sq. ft.
Heating and cooling
- Cooling:Central Air, Electric
- Heating:Central, Gas, Multiple Heating Units
- Central air:Yes
Structure and exterior
- Roof:Tile
- Year built:2003
- Building area:2,886 sq. ft.
- Lot area:0.12 Acres
- Lot Features:Desert Landscaping, Landscaped, Rocks
- Exterior Features:Patio, Sprinkler Irrigation
- Levels:2 Story
Schools
- High school:Sierra Vista High
- Middle school:Faiss, Wilbur & Theresa
- Elementary school:Snyder, Don and Dee,Snyder, Don and Dee
Utilities
- Water:Public
Finances and disclosures
- Price:$568,000
- Price per sq. ft.:$196.81
- Tax amount:$4,302
Features and amenities
- Appliances:Built-In Gas Oven, Dishwasher, Disposal, Gas Cooktop
- Laundry features:Gas Dryer Hookup, Laundry Room, On Main Level
- Amenities:Blinds
Parking
- Parking description:Garage, Garage Door Opener, Inside Entrance, Private
- Garage:Yes
- Garage spaces:2
New listings near 221 Lenape Heights Avenue
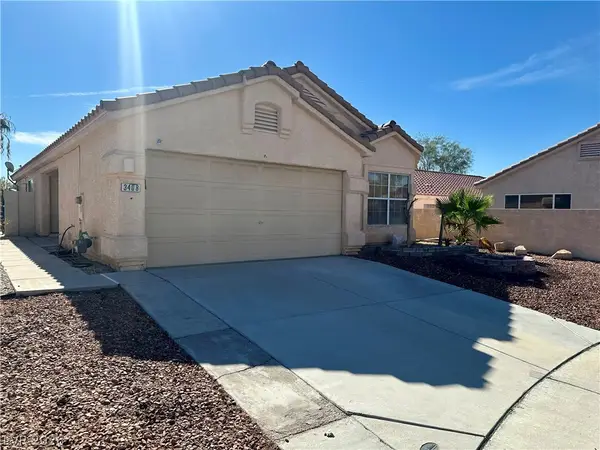 $385,000Active3 beds 2 baths1,436 sq. ft.
3408 Wayward Court, Las Vegas, NV 89129
MLS# 2808661Listed by: EMPIRE REALTY & MANAGEMENT- New
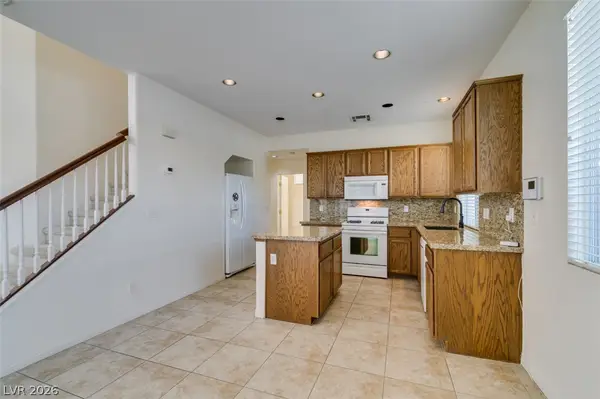 $379,500Active2 beds 3 baths1,502 sq. ft.
7921 Home Light Street, Las Vegas, NV 89139
MLS# 2810172Listed by: PEACE REALTY 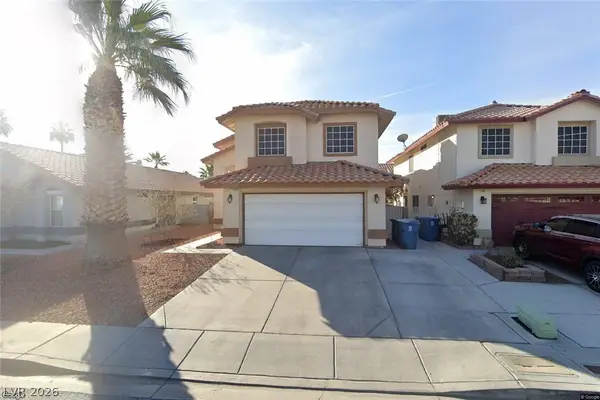 $539,900Active4 beds 3 baths2,111 sq. ft.
5547 Super Bowl Drive, Las Vegas, NV 89110
MLS# 2810560Listed by: VEGAS LIVING REALTY AND MANAGE- New
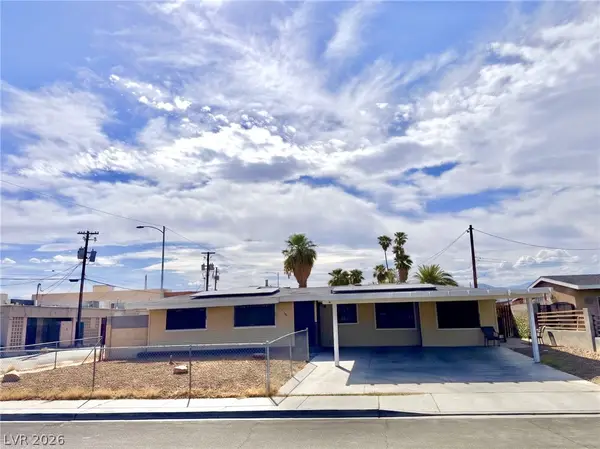 $400,000Active5 beds 3 baths1,442 sq. ft.
1101 Tamerack Avenue, Las Vegas, NV 89106
MLS# 2812111Listed by: MORE REALTY INCORPORATED - New
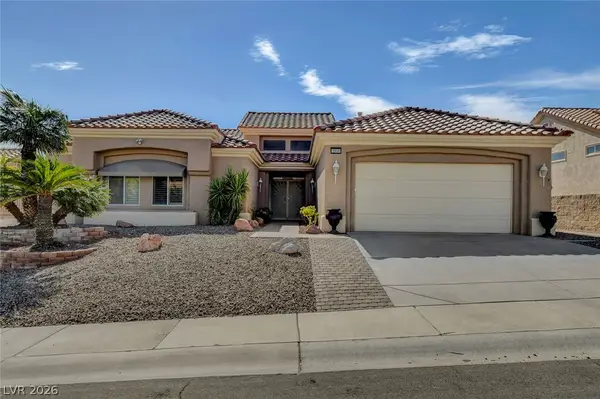 $675,000Active3 beds 2 baths2,210 sq. ft.
2916 Big Green Lane, Las Vegas, NV 89134
MLS# 2812144Listed by: SIGNATURE REAL ESTATE GROUP - New
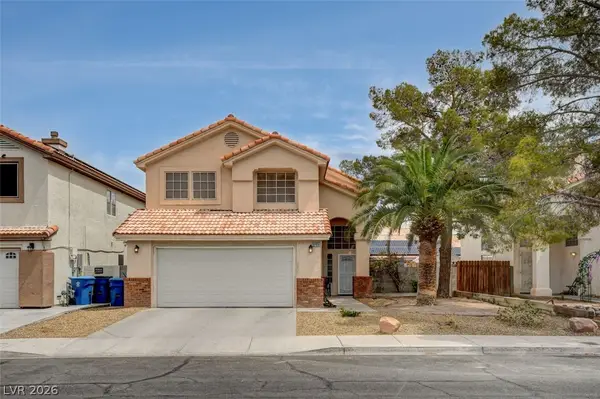 $450,000Active4 beds 3 baths1,811 sq. ft.
5700 Royal Castle Lane, Las Vegas, NV 89130
MLS# 2813278Listed by: STATE CAPITAL REALTY - New
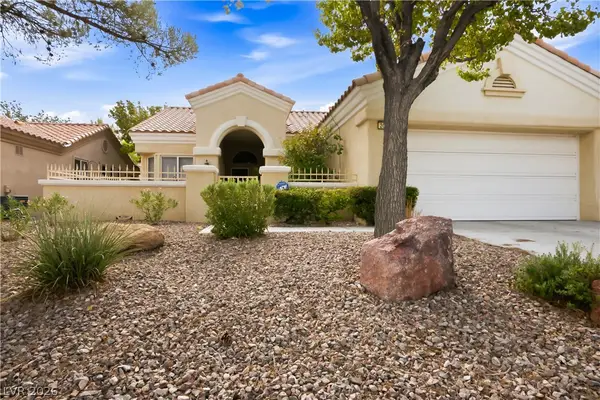 $350,000Active2 beds 2 baths1,319 sq. ft.
2002 Bellview Street, Las Vegas, NV 89134
MLS# 2813292Listed by: SIGNATURE REAL ESTATE GROUP - New
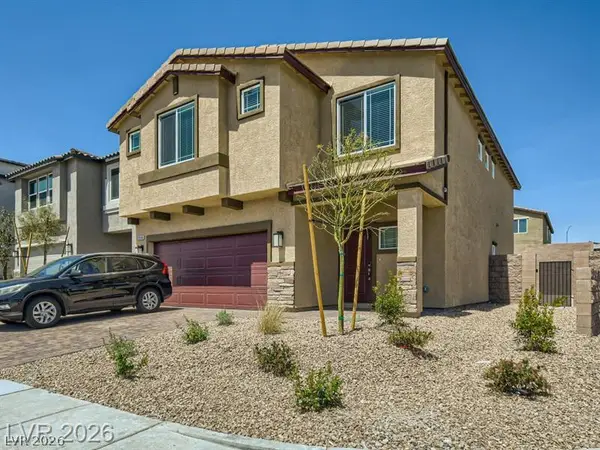 $594,999Active5 beds 3 baths2,660 sq. ft.
10748 Wild Poppy Avenue, Las Vegas, NV 89129
MLS# 2813318Listed by: REALTY OF AMERICA LLC - New
 $758,999Active3 beds 3 baths2,539 sq. ft.
4818 Al Carrison Street, Las Vegas, NV 89149
MLS# 2813444Listed by: VEGAS DREAM HOMES INC - New
 $850,000Active4 beds 3 baths2,903 sq. ft.
8765 Beluga Way, Las Vegas, NV 89117
MLS# 2813447Listed by: WT PROPERTY MANAGEMENT & REAL


Protect your home and budget from life's surprises with an Assurant Home Warranty, backed by a partner that supports you through every step of homeownership. Explore Plans.
©2026 Century 21 Real Estate LLC. All rights reserved. CENTURY 21®, the CENTURY 21 Logo and C21® are service marks owned by Century 21 Real Estate LLC. Century 21 Real Estate LLC fully supports the principles of the Fair Housing Act and the Equal Opportunity Act. Each office is independently owned and operated. Listing information is deemed reliable but not guaranteed accurate.