
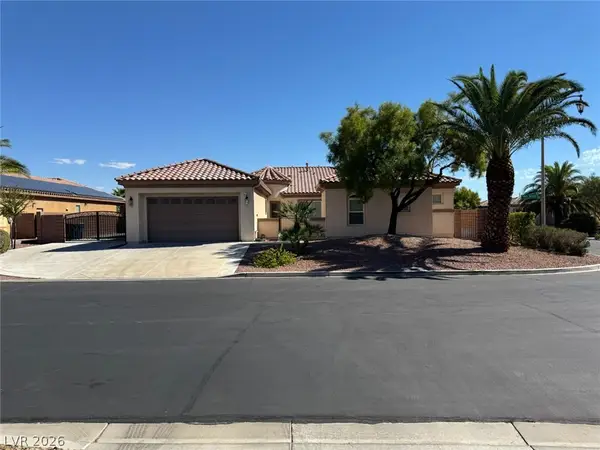
239 Jordan Bryce Drive, Las Vegas, NV 89183
Local realty services provided by:CENTURY 21 Americana
239 Jordan Bryce Drive,Las Vegas, NV 89183
$885,000
- 4 Beds
- 3 Baths
- 2,842 sq. ft.
- Single family
- Coming Soon
Listed by: amanda waby
Office: bhhs nevada properties
MLS#:2824060
Source:GLVAR
Price summary
- Price:$885,000
- Price per sq. ft.:$311.4
- Monthly HOA dues:$120
About this home
A rare opportunity to capture a premium 1/4-acre estate that situated in a gated boutique community of only 16 homes in the heart of Las Vegas. This single-story home features solar panels that will be paid in full by the seller at the close of escrow, leaving no lease, no loan, and no monthly solar payment. Enjoy energy saving from day one upon moving in. Lush palm trees frame the exterior, which features a three-car garage, and RV/boat parking.
Step inside to a refined one-story floor plan with a natural, effortless flow. The heart of the home is a chef's kitchen anchored by a large wraparound island, a double oven, wine fridge and a water filtration system for the entire home. The kitchen opens directly to the family room and continues into a generous flex space for you to decide whether it becomes a formal dining area, an entertainment zone, or something entirely your own.
The outdoor space features a sparkling pool and hot tub, a palapa umbrella with a covered patio.
Enjoy the peaceful, private setting on quiet streets while staying close to everything Las Vegas has to offer as the entertainment capital, with great restaurants and spectacular shows nearby. The Las Vegas Strip is less than 15 minutes away, and I-15 is close by for easy travel....
Contact an agent
Home facts
- Year built:2004
- Subdivision & Development:Silver Oak Estates
- Listing ID #:2824060
- Updated:October 08, 2026 at 11:48 PM
Rooms and interior
- Bedrooms:4
- Total bathrooms:3
- Full bathrooms:2
- Rooms Total:6
- Flooring:Carpet, Tile
- Kitchen Description:Built In Gas Oven, Dishwasher, Disposal, Double Oven, Gas Range, Microwave, Refrigerator, Wine Refrigerator
- Living area:2,842 sq. ft.
Heating and cooling
- Cooling:Central Air, Electric
- Heating:Central, Gas
- Central air:Yes
Structure and exterior
- Roof:Tile
- Year built:2004
- Building area:2,842 sq. ft.
- Lot area:0.29 Acres
- Lot Features:Desert Landscaping, Landscaped, Synthetic Grass
- Exterior Features:Porch, Shed
- Levels:1 Story
Schools
- High school:Liberty
- Middle school:Silvestri
- Elementary school:Bass, John C.,Bass, John C.
Utilities
- Water:Public
Finances and disclosures
- Price:$885,000
- Price per sq. ft.:$311.4
- Tax amount:$5,730
Features and amenities
- Appliances:Built-In Gas Oven, Dishwasher, Disposal, Gas Range, Microwave, Refrigerator, Water Purifier, Wine Refrigerator
- Laundry features:Gas Dryer Hookup, On Main Level
- Amenities:Double Pane Windows, Gated Community, Plantation Shutters
- Pool features:Heated, Private Pool
Parking
- Parking description:Garage, Garage Door Opener, Private
- Garage:Yes
- Garage spaces:3
New listings near 239 Jordan Bryce Drive
- Coming Soon
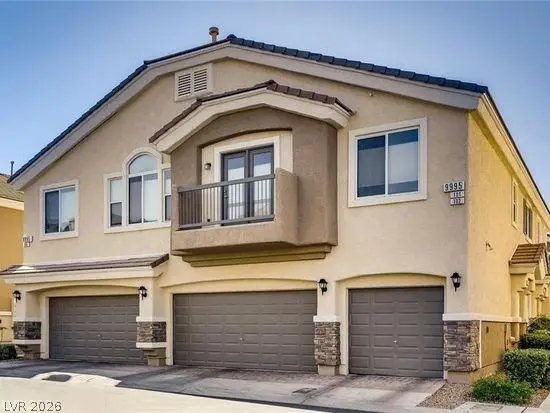 $370,000Coming Soon3 beds 3 baths1,670 sq. ft.
10022 Government Point Way #103, Las Vegas, NV 89183
MLS# 2824339Listed by: VEGAS CAPITAL REALTY - Coming Soon
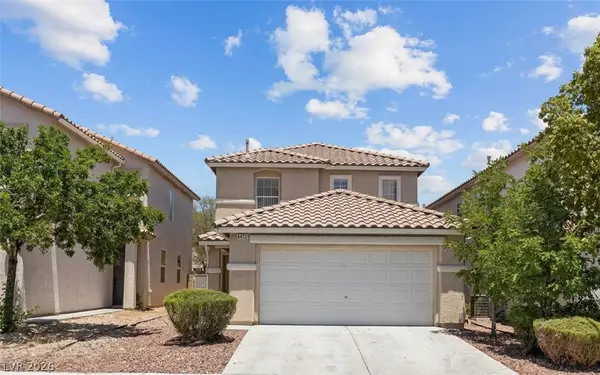 $420,000Coming Soon3 beds 3 baths1,733 sq. ft.
6412 Coral Flower Court, Las Vegas, NV 89141
MLS# 2824572Listed by: VEGAS CAPITAL REALTY - Coming Soon
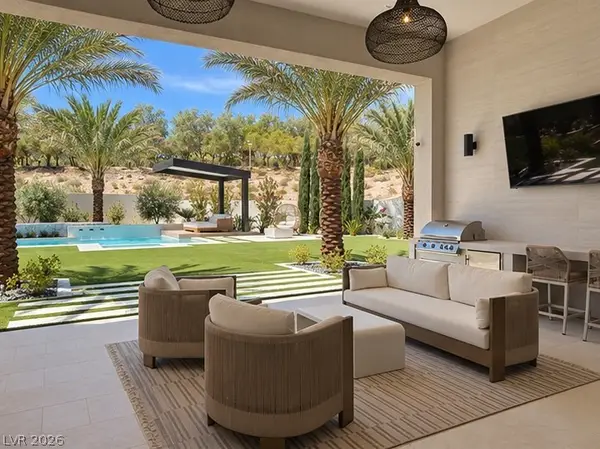 $4,350,000Coming Soon4 beds 5 baths3,902 sq. ft.
4679 Outlook Peak Street, Las Vegas, NV 89135
MLS# 2824800Listed by: HUNTINGTON & ELLIS, A REAL EST - Coming Soon
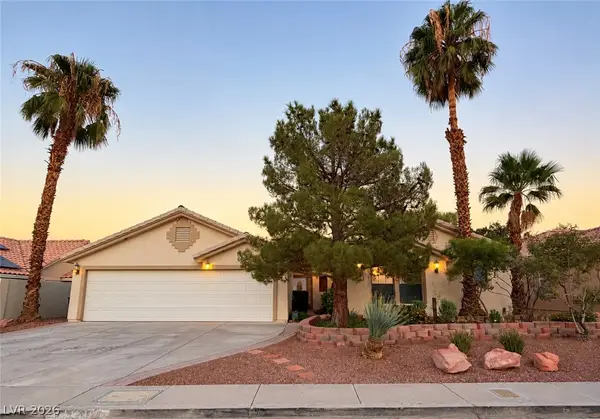 $670,000Coming Soon4 beds 3 baths2,568 sq. ft.
5530 Kildare Court, Las Vegas, NV 89118
MLS# 2825296Listed by: KELLER WILLIAMS REALTY LAS VEG - Coming Soon
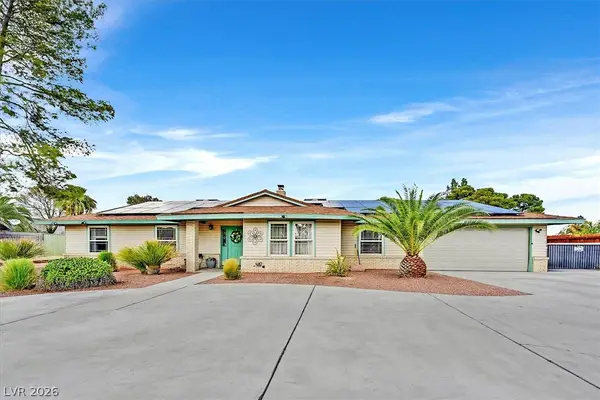 $829,000Coming Soon4 beds 3 baths2,764 sq. ft.
6824 Adobe Court, Las Vegas, NV 89146
MLS# 2822463Listed by: BHHS NEVADA PROPERTIES - Coming Soon
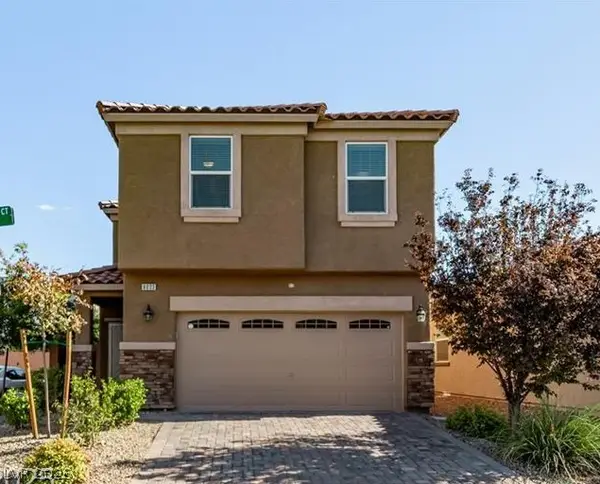 $517,500Coming Soon4 beds 3 baths2,299 sq. ft.
8033 Literature Court, Las Vegas, NV 89113
MLS# 2824350Listed by: LPT REALTY, LLC - Coming Soon
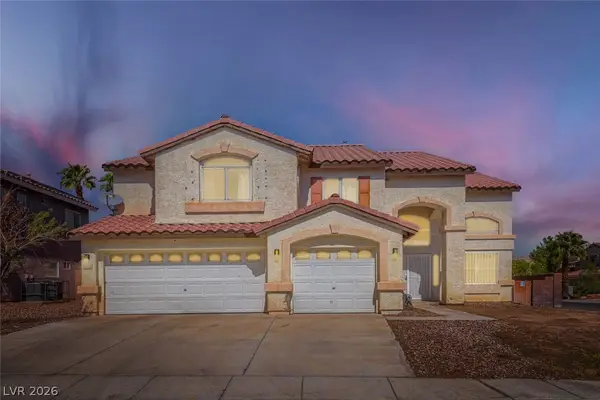 $699,999Coming Soon3 beds 3 baths2,904 sq. ft.
8022 Yellow Daisy Avenue, Las Vegas, NV 89147
MLS# 2824807Listed by: WARDLEY REAL ESTATE - Coming Soon
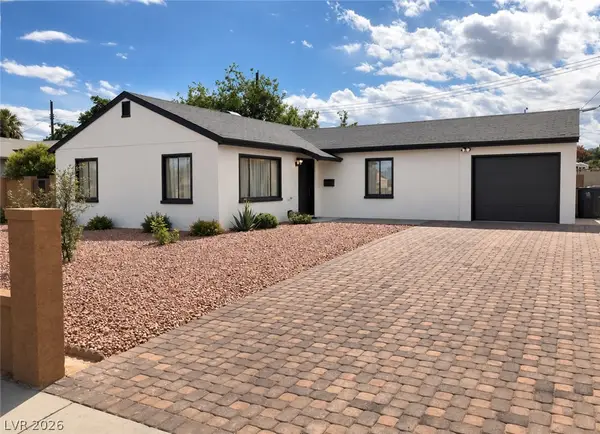 $369,999Coming Soon3 beds 1 baths1,117 sq. ft.
4717 Baxter Place, Las Vegas, NV 89107
MLS# 2825158Listed by: UNITED REALTY GROUP - Coming Soon
 $869,999Coming Soon5 beds 4 baths3,341 sq. ft.
7286 Mount Kearsarge Street, Las Vegas, NV 89131
MLS# 2824831Listed by: REALTY ONE GROUP, INC


Protect your home and budget from life's surprises with an Assurant Home Warranty, backed by a partner that supports you through every step of homeownership. Explore Plans.
©2026 Century 21 Real Estate LLC. All rights reserved. CENTURY 21®, the CENTURY 21 Logo and C21® are service marks owned by Century 21 Real Estate LLC. Century 21 Real Estate LLC fully supports the principles of the Fair Housing Act and the Equal Opportunity Act. Each office is independently owned and operated. Listing information is deemed reliable but not guaranteed accurate.