
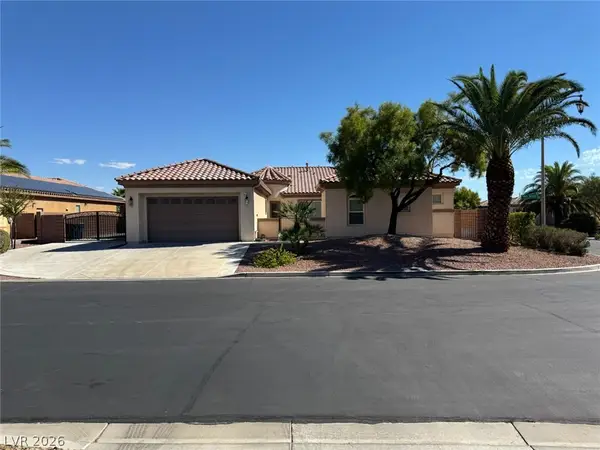
4679 Outlook Peak Street, Las Vegas, NV 89135
Local realty services provided by:CENTURY 21 Americana
4679 Outlook Peak Street,Las Vegas, NV 89135
$4,350,000
- 4 Beds
- 5 Baths
- 3,902 sq. ft.
- Single family
- Coming Soon
Listed by: craig tann
Office: huntington & ellis, a real est
MLS#:2824800
Source:GLVAR
Price summary
- Price:$4,350,000
- Price per sq. ft.:$1,114.81
- Monthly HOA dues:$79
About this home
MODEL PERFECT! A rare opportunity in guard-gated Ascension at Summerlin, positioned on one of the community’s most exceptional homesites. Set on an expansive .40-acre (17,424 SF) perimeter homesite at the end of a quiet, non-through street, this single-story residence enjoys no home directly behind and no neighboring residence immediately to the north, offering remarkable privacy and openness. Positioned along Ascension’s northern edge and backing toward prestigious The Summit Club, the backyard is extraordinary in scale—approximately 102 feet wide and 80 feet deep at its widest and deepest points—featuring a resort-style pool and spa, water features, expansive lawn, covered outdoor living and mature landscaping. A substantial side yard provides additional usable space, with room for a potential casita or additional outdoor amenities. A beautifully secluded courtyard creates another intimate outdoor living environment completely removed from the street. Inside, the four-bedroom plus office residence features a soaring 22-foot living room ceiling, 12- to 14-foot ceilings throughout, and extensive custom stonework, woodwork, millwork, designer lighting and curated finishes. Three secondary bedrooms connect to a spacious additional/game room, creating a versatile private wing. Residents of Ascension also enjoy an exceptional private amenity experience, including an approximately 7,500-square-foot clubhouse, state-of-the-art fitness center, golf simulator and pickleball courts. Exceptional privacy, extraordinary outdoor space and an irreplaceable perimeter position set this property apart. Model-level presentation can be recreated. A homesite like this cannot....
Contact an agent
Home facts
- Year built:2024
- Subdivision & Development:Summerlin Village 17A - Parcel D Phase 1
- Listing ID #:2824800
- Updated:October 08, 2026 at 11:48 PM
Rooms and interior
- Bedrooms:4
- Total bathrooms:5
- Full bathrooms:2
- Half bathrooms:1
- Rooms Total:10
- Kitchen Description:Built In Gas Oven, Double Oven, Gas Cooktop, Microwave
- Living area:3,902 sq. ft.
Heating and cooling
- Cooling:Central Air, Electric
- Heating:Central, Gas, Multiple Heating Units
- Central air:Yes
Structure and exterior
- Roof:Tile
- Year built:2024
- Building area:3,902 sq. ft.
- Lot area:0.4 Acres
- Lot Features:Back Yard, Landscaped, No Rear Neighbors, Synthetic Grass
- Construction Materials:Frame, Stucco
- Exterior Features:Barbecue, Courtyard, Patio, Private Yard
- Levels:1 Story
Schools
- High school:Durango
- Middle school:Fertitta Frank & Victoria
- Elementary school:Abston, Sandra B,Abston, Sandra B
Utilities
- Water:Public
Finances and disclosures
- Price:$4,350,000
- Price per sq. ft.:$1,114.81
- Tax amount:$5,071
Features and amenities
- Appliances:Built-In Gas Oven, Gas Cooktop, Gas Water Heater, Microwave, Tankless Water Heater
- Laundry features:Gas Dryer Hookup, Laundry Room, On Main Level, Sink
- Amenities:Double Pane Windows, Gated Community, Low Emissivity Windows
- Pool features:Community, Pool, Pool Spa Combo, Private Pool
Parking
- Parking description:Garage, Garage Door Opener, Inside Entrance, Private, Tandem
- Garage:Yes
- Garage spaces:3
New listings near 4679 Outlook Peak Street
- Coming Soon
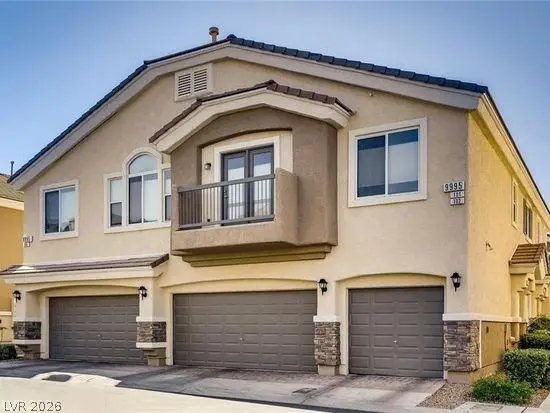 $370,000Coming Soon3 beds 3 baths1,670 sq. ft.
10022 Government Point Way #103, Las Vegas, NV 89183
MLS# 2824339Listed by: VEGAS CAPITAL REALTY - Coming Soon
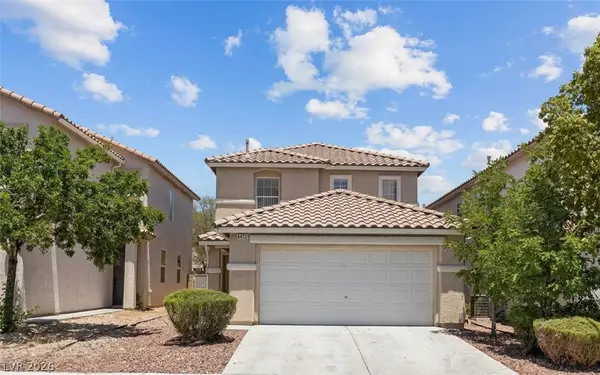 $420,000Coming Soon3 beds 3 baths1,733 sq. ft.
6412 Coral Flower Court, Las Vegas, NV 89141
MLS# 2824572Listed by: VEGAS CAPITAL REALTY - Coming Soon
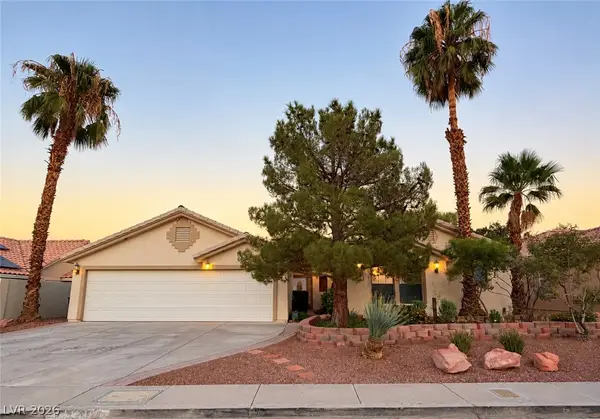 $670,000Coming Soon4 beds 3 baths2,568 sq. ft.
5530 Kildare Court, Las Vegas, NV 89118
MLS# 2825296Listed by: KELLER WILLIAMS REALTY LAS VEG - Coming Soon
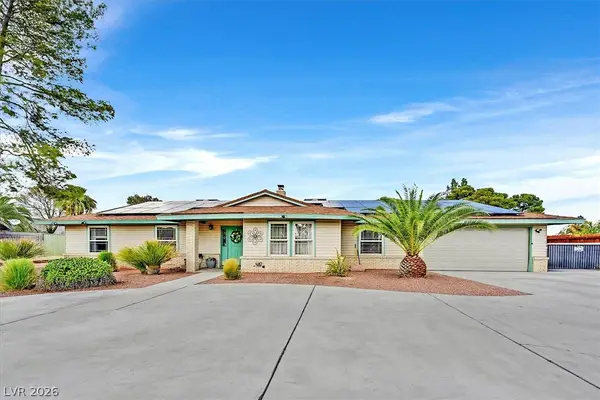 $829,000Coming Soon4 beds 3 baths2,764 sq. ft.
6824 Adobe Court, Las Vegas, NV 89146
MLS# 2822463Listed by: BHHS NEVADA PROPERTIES - Coming Soon
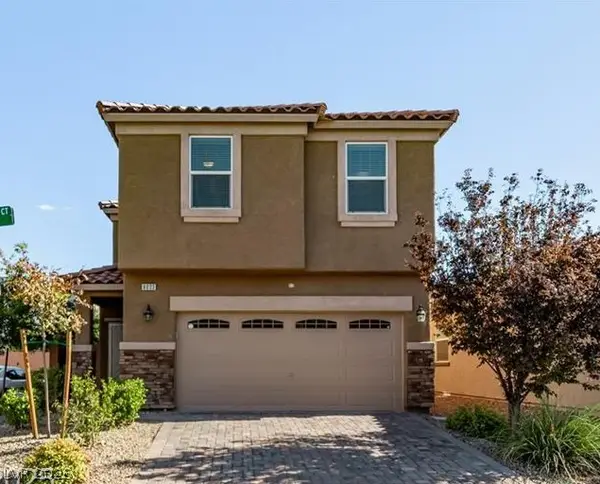 $517,500Coming Soon4 beds 3 baths2,299 sq. ft.
8033 Literature Court, Las Vegas, NV 89113
MLS# 2824350Listed by: LPT REALTY, LLC - Coming Soon
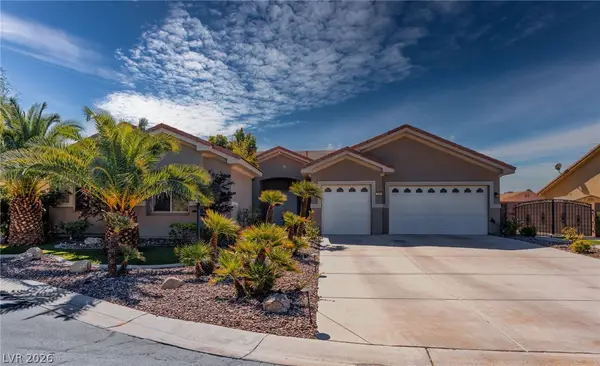 $885,000Coming Soon4 beds 3 baths2,842 sq. ft.
239 Jordan Bryce Drive, Las Vegas, NV 89183
MLS# 2824060Listed by: BHHS NEVADA PROPERTIES - Coming Soon
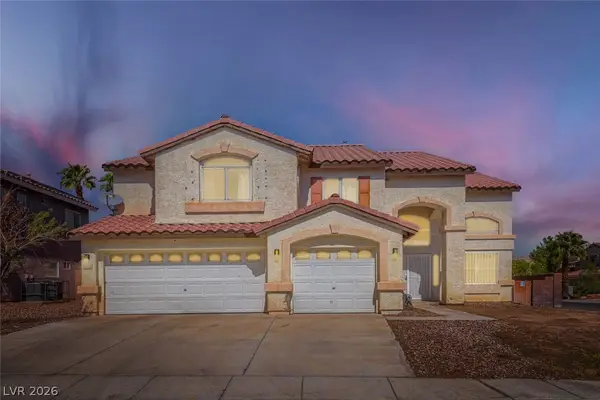 $699,999Coming Soon3 beds 3 baths2,904 sq. ft.
8022 Yellow Daisy Avenue, Las Vegas, NV 89147
MLS# 2824807Listed by: WARDLEY REAL ESTATE - Coming Soon
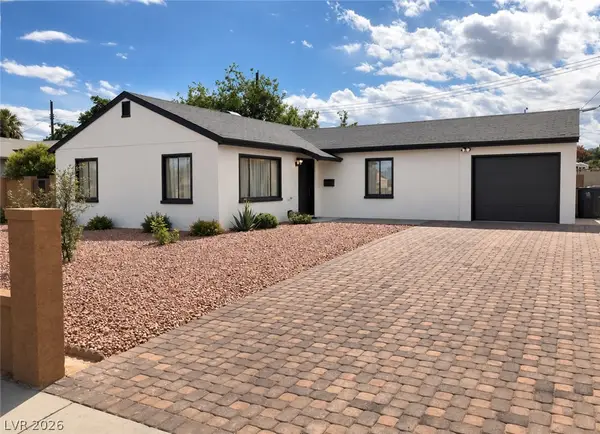 $369,999Coming Soon3 beds 1 baths1,117 sq. ft.
4717 Baxter Place, Las Vegas, NV 89107
MLS# 2825158Listed by: UNITED REALTY GROUP - Coming Soon
 $869,999Coming Soon5 beds 4 baths3,341 sq. ft.
7286 Mount Kearsarge Street, Las Vegas, NV 89131
MLS# 2824831Listed by: REALTY ONE GROUP, INC


Protect your home and budget from life's surprises with an Assurant Home Warranty, backed by a partner that supports you through every step of homeownership. Explore Plans.
©2026 Century 21 Real Estate LLC. All rights reserved. CENTURY 21®, the CENTURY 21 Logo and C21® are service marks owned by Century 21 Real Estate LLC. Century 21 Real Estate LLC fully supports the principles of the Fair Housing Act and the Equal Opportunity Act. Each office is independently owned and operated. Listing information is deemed reliable but not guaranteed accurate.