
2650 Eldora Estates Court, Las Vegas, NV 89117
Local realty services provided by:CENTURY 21 Consolidated
2650 Eldora Estates Court,Las Vegas, NV 89117
$3,695,000
- 5 Beds
- 7 Baths
- 5,504 sq. ft.
- Single family
- Active
Listed by: courtney bentley
Office: is luxury
MLS#:2817267
Source:GLVAR
Price summary
- Price:$3,695,000
- Price per sq. ft.:$671.33
- Monthly HOA dues:$285
About this home
Skyline Oasіs. Μοdern resort living, kept entirely рrivаte. Set on nearly half an acre in an established Las Vegas custom home enclave, this contemporary estate offers 5 bedrooms, 5 full baths, 2 half baths & 5,504 square feet. Expansive gathering spaces open seamlessly to the outdoors. The primary retreat includes a spa-inspired bath & custom dressing room, with built-in storage throughout at a level rarely found in contemporary construction. Outside, the grounds earn the name: a sparkling pool, covered outdoor living areas, expansive patios, a built-in barbecue & a private rear balcony with Las Vegas Strip views. Minutes from premier dining, shopping & the Strip, with access to commercial & private aviation. Skyline Oasis delivers custom contemporary design, resort-style amenities & rare privacy. A home to be experienced.
Contact an agent
Home facts
- Year built:2016
- Subdivision & Development:Eldora Estate
- Listing ID #:2817267
- Added:1 day(s) ago
- Updated:September 18, 2026 at 04:51 AM
Rooms and interior
- Bedrooms:5
- Total bathrooms:7
- Full bathrooms:5
- Half bathrooms:2
- Rooms Total:11
- Flooring:Carpet, Ceramic Tile, Hardwood, Marble, Tile
- Kitchen Description:Built In Electric Oven, Dishwasher, Disposal, Double Oven, Gas Cooktop, Microwave
- Living area:5,504 sq. ft.
Heating and cooling
- Cooling:Central Air, Electric
- Heating:Central, Gas, Multiple Heating Units
- Central air:Yes
Structure and exterior
- Roof:Flat
- Year built:2016
- Building area:5,504 sq. ft.
- Lot area:0.47 Acres
- Lot Features:Landscaped, Rocks
- Exterior Features:Balcony, Barbecue, Patio, Private Yard, Sprinkler Irrigation
- Levels:2 Story
Schools
- High school:Spring Valley HS
- Middle school:Lawrence
- Elementary school:Gray, Guild R.,Gray, Guild R.
Utilities
- Water:Public
Finances and disclosures
- Price:$3,695,000
- Price per sq. ft.:$671.33
- Tax amount:$15,497
Features and amenities
- Appliances:Built-In Electric Oven, Dishwasher, Disposal, Gas Cooktop, Microwave
- Laundry features:Gas Dryer Hookup, On Main Level
- Amenities:Blinds, Double Pane Windows, Drapes, Low Emissivity Windows
- Pool features:Pool Spa Combo, Private Pool, Waterfall
Parking
- Parking description:Electric Vehicle Charging Stations, Epoxy Flooring, Finished Garage, Garage, Garage Door Opener, Private
- Garage:Yes
- Garage spaces:4
New listings near 2650 Eldora Estates Court
- Coming Soon
 $194,998Coming Soon2 beds 2 baths1,008 sq. ft.
2725 S Nellis Boulevard #1017, Las Vegas, NV 89121
MLS# 2819444Listed by: REALTY OF AMERICA LLC - Coming Soon
 $579,000Coming Soon4 beds 4 baths2,858 sq. ft.
10781 Villa Carlotta Court, Las Vegas, NV 89141
MLS# 2819889Listed by: SIGNATURE REAL ESTATE GROUP - Coming Soon
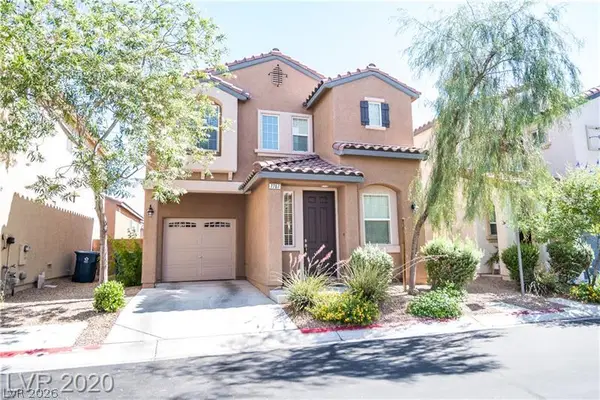 $385,000Coming Soon3 beds 3 baths1,207 sq. ft.
7707 Epico Way, Las Vegas, NV 89179
MLS# 2812008Listed by: DRINA REALTY - Coming Soon
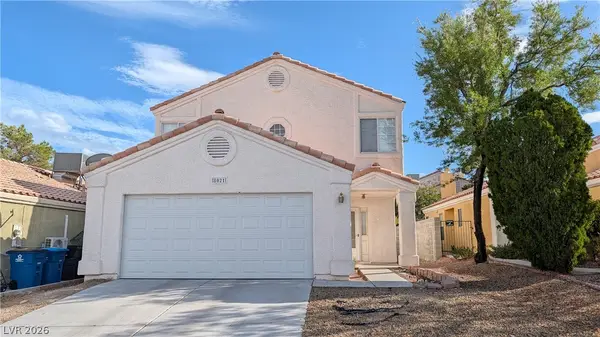 $419,900Coming Soon3 beds 3 baths1,567 sq. ft.
8021 Tulum Court, Las Vegas, NV 89145
MLS# 2813352Listed by: ONE STOP REALTY - Coming Soon
 $465,000Coming Soon3 beds 2 baths1,614 sq. ft.
9817 Cross Creek Way, Las Vegas, NV 89117
MLS# 2813913Listed by: BHHS NEVADA PROPERTIES - Coming SoonOpen Sat, 10am to 1pm
 $299,999Coming Soon3 beds 2 baths1,375 sq. ft.
5656 Sea Breeze Avenue, Las Vegas, NV 89110
MLS# 2816688Listed by: BHHS NEVADA PROPERTIES - Coming Soon
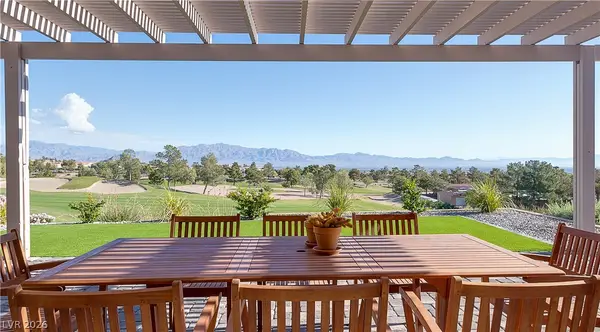 $1,050,000Coming Soon2 beds 2 baths2,176 sq. ft.
2024 Bay Tree Drive, Las Vegas, NV 89134
MLS# 2817125Listed by: SFR ASSOCIATES - Coming Soon
 $574,900Coming Soon5 beds 4 baths3,081 sq. ft.
7286 Arrowrock Avenue, Las Vegas, NV 89179
MLS# 2817227Listed by: KELLER WILLIAMS MARKETPLACE - Coming Soon
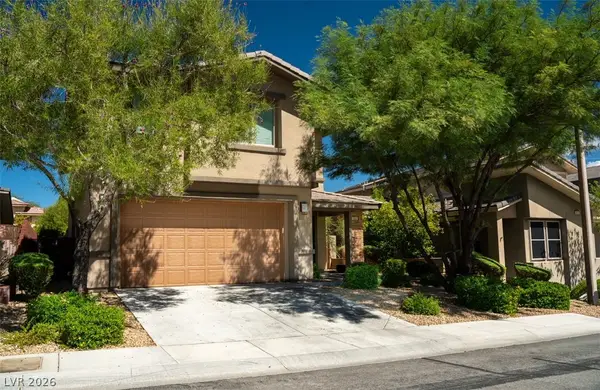 $720,000Coming Soon5 beds 3 baths2,388 sq. ft.
5608 Beckett Hill Court, Las Vegas, NV 89135
MLS# 2818194Listed by: HUNTINGTON & ELLIS, A REAL EST - Coming Soon
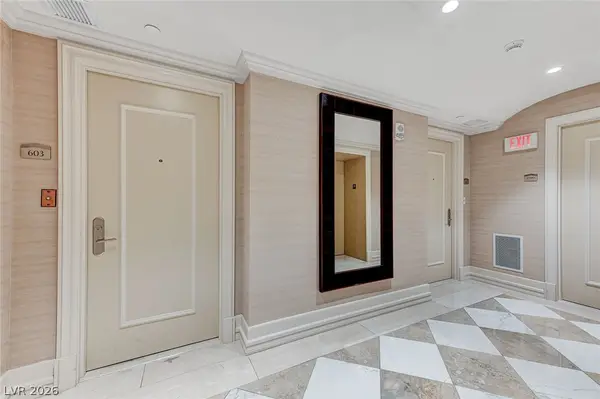 $619,000Coming Soon2 beds 3 baths2,195 sq. ft.
2777 Paradise Road #603, Las Vegas, NV 89109
MLS# 2818600Listed by: O48 REALTY


Protect your home and budget from life's surprises with an Assurant Home Warranty, backed by a partner that supports you through every step of homeownership. Explore Plans.
©2026 Century 21 Real Estate LLC. All rights reserved. CENTURY 21®, the CENTURY 21 Logo and C21® are service marks owned by Century 21 Real Estate LLC. Century 21 Real Estate LLC fully supports the principles of the Fair Housing Act and the Equal Opportunity Act. Each office is independently owned and operated. Listing information is deemed reliable but not guaranteed accurate.