
2680 Nevada Agave Lane, Las Vegas, NV 89138
Local realty services provided by:CENTURY 21 Americana
Upcoming open houses
- Sat, Aug 2211:00 am - 03:00 pm
- Sat, Aug 2912:00 pm - 04:00 pm
Listed by: mahsheed parsons
Office: mahsheed real estate llc.
MLS#:2803402
Source:GLVAR
Price summary
- Price:$2,650,000
- Price per sq. ft.:$724.44
- Monthly HOA dues:$69
About this home
Experiencе luxurу lіving behind the prestigious guard gаteѕ of Reverence in Summerlin in this beautifully upgraded 3,658 SF residence offering 4 bedrooms, a den, loft, 3-car garage, and a resort-style pool & spa. Showcasing over $135,000 in designer renovations, this exceptional home has been thoughtfully reimagined with stunning white oak hardwood flooring throughout the main living areas and bedrooms, porcelain flooring in the bathrooms, a custom entertainment wall with an elegant electric fireplace, gorgeous new staircase and modern railing, custom wall paneling, designer lighting, upgraded ceiling fans, new hardware throughout, and a remodeled laundry room with custom cabinetry and sink. The chef's kitchen features premium built-in appliances, a built-in refrigerator, upgraded countertops, designer lighting, custom island detailing, and abundant cabinetry. The spacious first-floor primary suite is a private retreat featuring a spa-inspired bathroom with resurfaced cabinetry, LED lighted mirrors, under-cabinet lighting, an upgraded shower system, soaking tub, oversized walk-in shower, and an expansive walk-in closet. Upstairs, one secondary bedroom features its own private en-suite bath, while the additional bedrooms each offer walk-in closets with separate vanities connected by a shared shower/tub. The versatile loft and dedicated den provide ideal spaces for a home office, media room, or gym. Enjoy your private backyard with a sparkling pool, spa, and beautiful mountain views. Reverence residents enjoy access to a state-of-the-art fitness center, yoga studio, pickleball courts, resort-style pool, heated lap pool, spa, cabanas, parks, walking trails, and a spectacular fire pit overlooking the Las Vegas Strip. Combining sophisticated designer finishes, an exceptional floor plan, world-class amenities, and one of Summerlin's most sought-after guard-gated locations, this move-in-ready home offers the very best of luxury living....
Contact an agent
Home facts
- Year built:2020
- Subdivision & Development:Summerlin Village 26-Reverence Phase 1
- Listing ID #:2803402
- Added:12 day(s) ago
- Updated:August 18, 2026 at 12:48 PM
Rooms and interior
- Bedrooms:4
- Total bathrooms:4
- Full bathrooms:3
- Half bathrooms:1
- Rooms Total:10
- Flooring:Carpet
- Kitchen Description:Built In Gas Oven, Disposal, Gas Cooktop, Microwave, Refrigerator
- Living area:3,658 sq. ft.
Heating and cooling
- Cooling:Central Air, Electric
- Heating:Central, Gas, Multiple Heating Units
- Central air:Yes
Structure and exterior
- Roof:Tile
- Year built:2020
- Building area:3,658 sq. ft.
- Lot area:0.19 Acres
- Lot Features:Desert Landscaping, Landscaped
- Exterior Features:Patio, Sprinkler Irrigation
- Levels:2 Story
Schools
- High school:Palo Verde
- Middle school:Becker
- Elementary school:Lummis, William,Lummis, William
Utilities
- Water:Public
Finances and disclosures
- Price:$2,650,000
- Price per sq. ft.:$724.44
- Tax amount:$11,656
Features and amenities
- Appliances:Built-In Gas Oven, Disposal, Gas Cooktop, Microwave, Refrigerator, Washer, Water Softener Owned
- Laundry features:Gas Dryer Hookup, Laundry Room, On Main Level, Washer
- Amenities:Double Pane Windows, Gated Community, Low Emissivity Windows, Window Treatments
- Pool features:Community, Pool, Pool Spa Combo, Private Pool
Parking
- Parking description:Garage, Inside Entrance, Private
- Garage:Yes
- Garage spaces:3
New listings near 2680 Nevada Agave Lane
- New
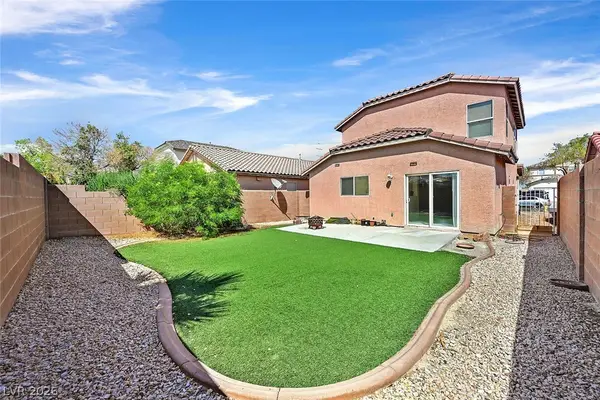 $399,900Active3 beds 3 baths1,674 sq. ft.
8525 Wildheart Ranch Street, Las Vegas, NV 89131
MLS# 2809192Listed by: RE/MAX ADVANTAGE - New
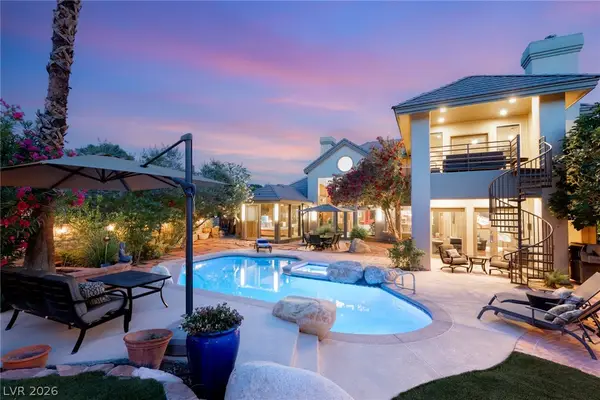 $1,699,000Active3 beds 4 baths4,865 sq. ft.
3004 Astoria Pines Circle, Las Vegas, NV 89107
MLS# 2809897Listed by: CHANGE REAL ESTATE, LLC - New
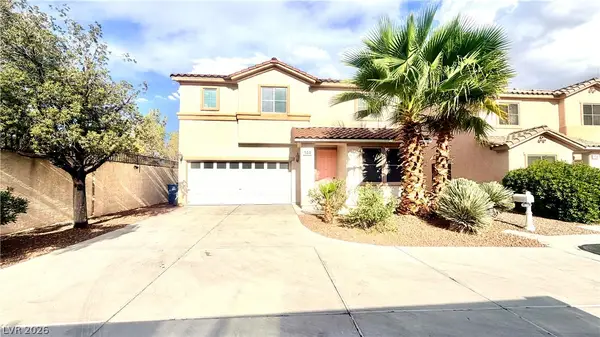 $499,950Active3 beds 3 baths2,322 sq. ft.
144 Temple Wood Court, Las Vegas, NV 89148
MLS# 2809891Listed by: HS REAL ESTATE GROUP 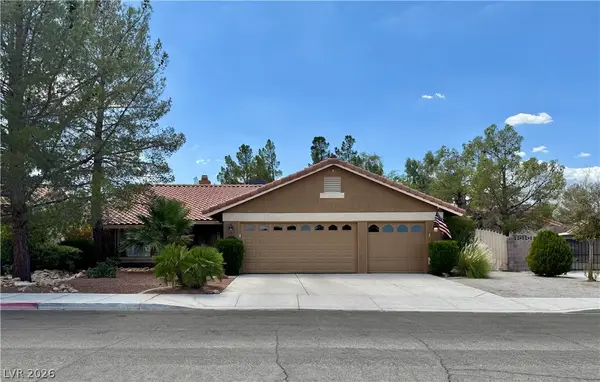 $589,000Active3 beds 2 baths1,888 sq. ft.
1705 Guthrie Drive, Las Vegas, NV 89117
MLS# 2802969Listed by: ALL VEGAS VALLEY REALTY- New
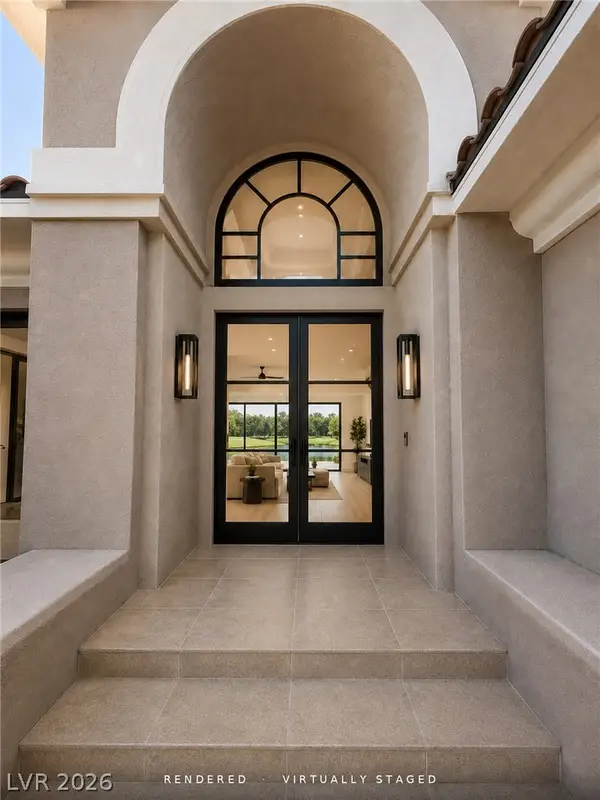 $2,690,000Active3 beds 4 baths3,376 sq. ft.
1900 Glenview Drive, Las Vegas, NV 89134
MLS# 2806738Listed by: EXP REALTY - New
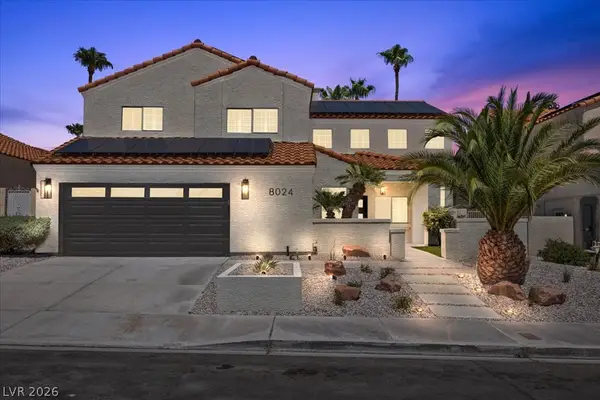 $989,900Active4 beds 3 baths2,803 sq. ft.
8024 Shorecrest Drive, Las Vegas, NV 89128
MLS# 2807473Listed by: REALTY ONE GROUP, INC - New
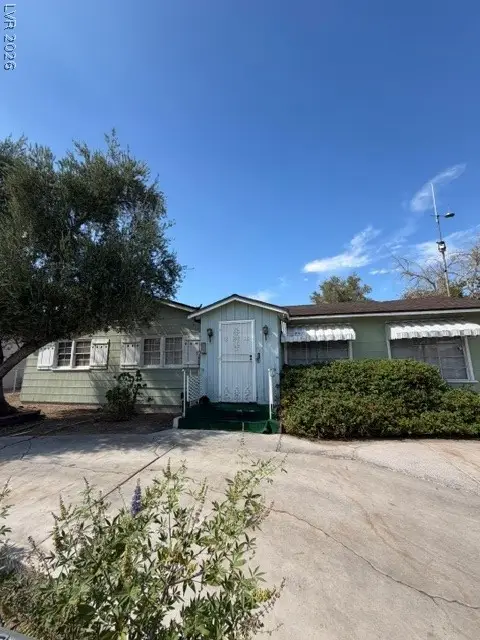 $299,900Active4 beds 3 baths2,418 sq. ft.
1929 Ballard Drive, Las Vegas, NV 89104
MLS# 2809557Listed by: REAL ESTATE ONE LLC - New
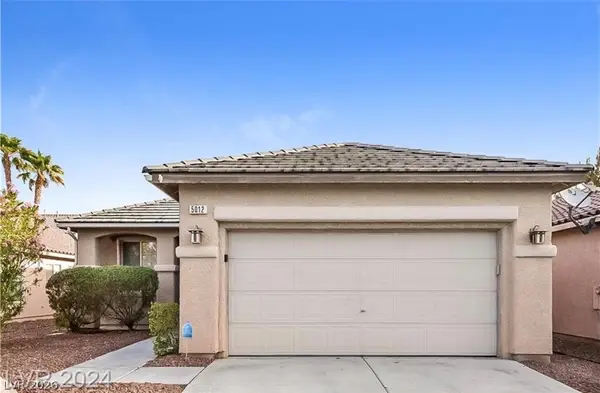 $400,000Active3 beds 2 baths1,396 sq. ft.
5012 Charlo Drive, Las Vegas, NV 89131
MLS# 2809612Listed by: ELITE REALTY - New
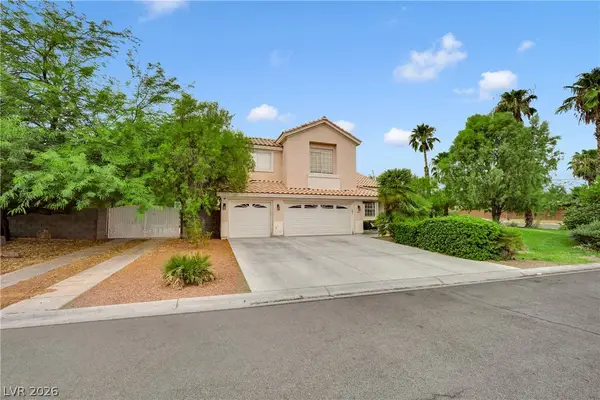 $920,000Active5 beds 5 baths3,965 sq. ft.
5685 N Adavan Court, Las Vegas, NV 89149
MLS# 2806804Listed by: LPT REALTY, LLC - Open Sat, 11am to 2pmNew
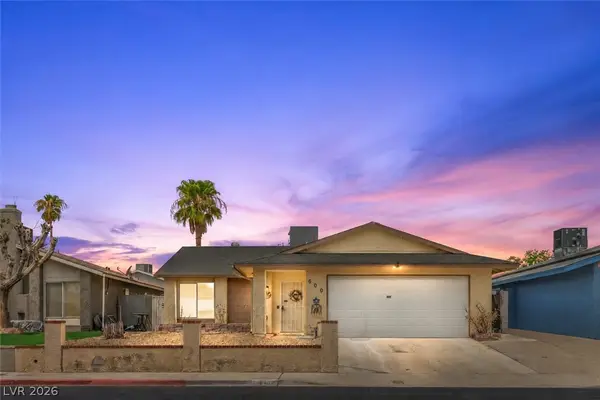 $410,000Active3 beds 2 baths1,533 sq. ft.
600 Watkins Drive, Las Vegas, NV 89107
MLS# 2809065Listed by: KELLER WILLIAMS VIP


Protect your home and budget from life's surprises with an Assurant Home Warranty, backed by a partner that supports you through every step of homeownership. Explore Plans.
©2026 Century 21 Real Estate LLC. All rights reserved. CENTURY 21®, the CENTURY 21 Logo and C21® are service marks owned by Century 21 Real Estate LLC. Century 21 Real Estate LLC fully supports the principles of the Fair Housing Act and the Equal Opportunity Act. Each office is independently owned and operated. Listing information is deemed reliable but not guaranteed accurate.