2829 N Michael Way, Las Vegas, NV 89108
Local realty services provided by:CENTURY 21 Americana
Listed by: margarita d. hechavarria king
Office: united realty group
MLS#:2816560
Source:GLVAR
Price summary
- Price:$554,900
- Price per sq. ft.:$340.01
- Monthly HOA dues:$42
About this home
Over a quarter-aсre lοt, еquestrian access, and roοm for аll your vehicles—this home truly stands out!
This charming single-story, 3-bedroom, 2-bath property features a circular driveway with ample space for potential RV and boat parking, additional vehicles, and more!!! Community equestrian facilities are located directly behind the home, with convenient access from the backyard—perfect for equestrian enthusiasts! The kitchen features granite countertops, while the expansive outdoor area offers endless possibilities for recreation and entertaining. The huge backyard is a beautiful blank canvas ready for your dream patio and outdoor living space. Conveniently located near freeways, shopping, dining, and entertainment. A unique Las Vegas property you won’t want to miss!
Contact an agent
Home facts
- Year built:1977
- Subdivision & Development:Charleston Heights Tr 53A
- Listing ID #:2816560
- Added:3 day(s) ago
- Updated:September 13, 2026 at 11:08 AM
Rooms and interior
- Bedrooms:3
- Total bathrooms:2
- Rooms Total:4
- Flooring:Carpet, Tile
- Kitchen Description:Dishwasher, Disposal, Electric Range, Microwave, Refrigerator
- Living area:1,632 sq. ft.
Heating and cooling
- Cooling:Central Air, Electric
- Heating:Central, Electric
- Central air:Yes
Structure and exterior
- Roof:Shake
- Year built:1977
- Building area:1,632 sq. ft.
- Lot area:0.3 Acres
- Lot Features:Desert Landscaping, Landscaped
- Exterior Features:Patio, Private Yard
- Levels:1 Story
Schools
- High school:Cimarron-Memorial
- Middle school:Molasky I
- Elementary school:Reed, Doris M.,Reed, Doris M.
Utilities
- Water:Public
Finances and disclosures
- Price:$554,900
- Price per sq. ft.:$340.01
- Tax amount:$2,089
Features and amenities
- Appliances:Dishwasher, Disposal, Electric Range, Microwave, Refrigerator, Washer
- Laundry features:Electric Dryer Hookup, On Main Level, Washer
Parking
- Parking description:Garage, Private
- Garage:Yes
- Garage spaces:2
New listings near 2829 N Michael Way
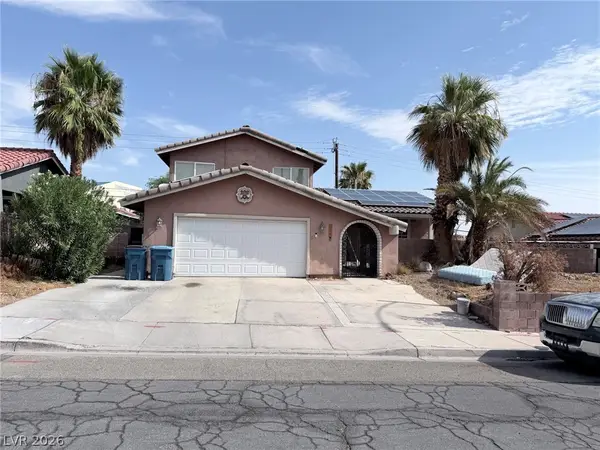 $599,990Active4 beds 3 baths3,115 sq. ft.
3750 La Junta Drive, Las Vegas, NV 89120
MLS# 2808839Listed by: SIGNATURE REAL ESTATE GROUP- New

 $455,000Active3 beds 2 baths1,558 sq. ft.
5104 Rancher Avenue, Las Vegas, NV 89108
MLS# 2817903Listed by: CENTURY 21 ELEVATE - New
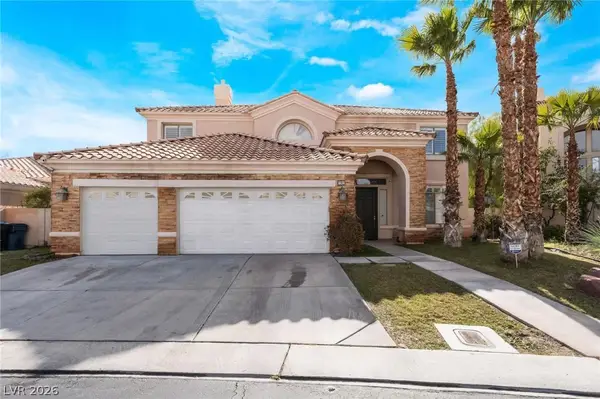 $1,070,000Active5 beds 3 baths4,108 sq. ft.
181 Hazelmere Lane, Las Vegas, NV 89148
MLS# 2818163Listed by: UNITED REALTY GROUP - New
 $420,000Active3 beds 2 baths1,462 sq. ft.
6211 Babson Avenue, Las Vegas, NV 89110
MLS# 2818134Listed by: REAL BROKER LLC - New
 $424,999Active3 beds 2 baths1,188 sq. ft.
5900 Carmen Boulevard, Las Vegas, NV 89108
MLS# 2816128Listed by: SIMPLY VEGAS - New
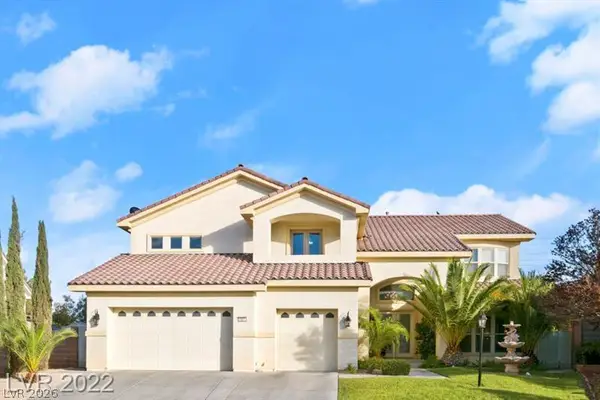 $1,200,000Active5 beds 5 baths5,033 sq. ft.
10234 Renae Nicole Court, Las Vegas, NV 89183
MLS# 2816206Listed by: LV REALTY - New
 $389,900Active3 beds 2 baths1,766 sq. ft.
2090 Lucerne Street, Las Vegas, NV 89104
MLS# 2818275Listed by: REAL ESTATE ONE LLC - New
 $478,000Active3 beds 4 baths1,797 sq. ft.
9761 Plane Tree Court, Las Vegas, NV 89178
MLS# 2818278Listed by: A-ME REALTY & PROPERTY MGMT - New
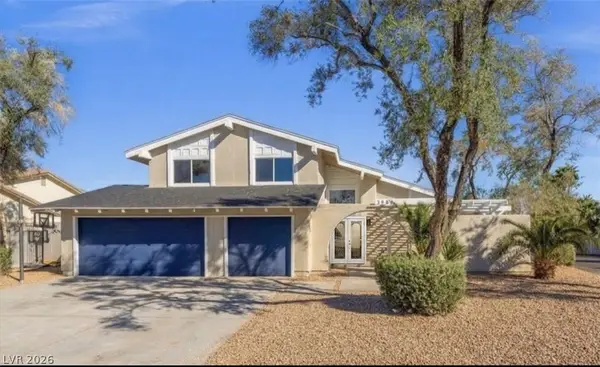 $649,000Active4 beds 3 baths2,349 sq. ft.
3588 Franciscan Lane, Las Vegas, NV 89121
MLS# 2818281Listed by: PARADIGM REALTY - New
 $485,000Active4 beds 3 baths2,291 sq. ft.
8347 Brilliant Ruby Court, Las Vegas, NV 89139
MLS# 2816900Listed by: IDEAL REALTY & MANAGEMENT


Protect your home and budget from life's surprises with an Assurant Home Warranty, backed by a partner that supports you through every step of homeownership. Explore Plans.
©2026 Century 21 Real Estate LLC. All rights reserved. CENTURY 21®, the CENTURY 21 Logo and C21® are service marks owned by Century 21 Real Estate LLC. Century 21 Real Estate LLC fully supports the principles of the Fair Housing Act and the Equal Opportunity Act. Each office is independently owned and operated. Listing information is deemed reliable but not guaranteed accurate.