
3198 El Cedro Circle, Las Vegas, NV 89121
Local realty services provided by:CENTURY 21 Americana
Listed by: robert plummer
Office: coldwell banker premier
MLS#:2808844
Source:GLVAR
Price summary
- Price:$610,000
- Price per sq. ft.:$205.46
About this home
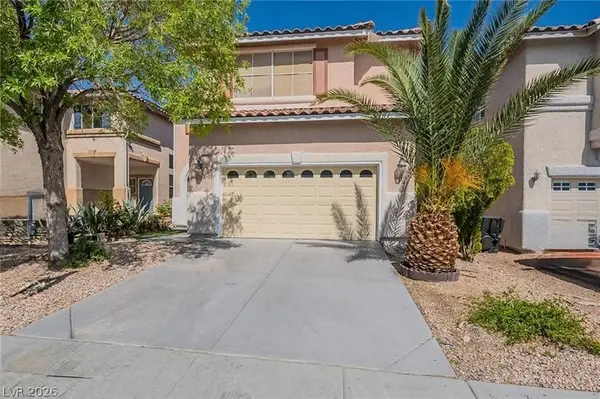
SPACE, CHARACΤER & ΟΡPORTUNITY! Welcome to 3198 Εl Cedrο Circle, a distinctive 4-bedroom, 2-bath home offering approximately 2,969 square feet, a 2-car garage, private pool, and primary bedroom conveniently located downstairs.
Built in 1978, this home delivers architectural character that’s hard to replicate, including a dramatic curved staircase, an open second-story overlook, a stone fireplace, mirrored accents, and expansive living and entertaining spaces. The generous floor plan provides flexibility for everyday living, entertaining, working from home, or creating dedicated recreation and gathering areas.
Step outside and enjoy your own private pool, mature palm trees, desert landscaping, and plenty of opportunity to create a personalized outdoor retreat.
For buyers who appreciate character, space, and the opportunity to make a home their own, this property offers an exciting canvas. The combination of nearly 3,000 square feet, 4 bedrooms, 2 baths, downstairs primary suite, pool, and value-add potential creates an opportunity worth exploring.
Whether your vision is to preserve its distinctive retro personality or transform it with a modern renovation, 3198 El Cedro Circle offers the space and flexibility to make it happen. Schedule a showing and see the possibilities for yourself!...
Contact an agent
Home facts
- Year built:1978
- Subdivision & Development:Woodland Park South Tr #A
- Listing ID #:2808844
- Added:1 day(s) ago
- Updated:August 23, 2026 at 06:53 PM
Rooms and interior
- Bedrooms:4
- Total bathrooms:2
- Full bathrooms:2
- Rooms Total:9
- Flooring:Carpet, Ceramic Tile
- Kitchen Description:Built In Electric Oven, Disposal, Electric Cooktop
- Living area:2,969 sq. ft.
Heating and cooling
- Cooling:Central Air, Electric
- Heating:Central, Electric
- Central air:Yes
Structure and exterior
- Roof:Tile
- Year built:1978
- Building area:2,969 sq. ft.
- Lot area:0.24 Acres
- Lot Features:Desert Landscaping, Landscaped
- Exterior Features:Private Yard
- Levels:2 Story
Schools
- High school:Chaparral
- Middle school:Mack Jerome
- Elementary school:Beckley, Will,Beckley, Will
Utilities
- Water:Public
Finances and disclosures
- Price:$610,000
- Price per sq. ft.:$205.46
- Tax amount:$2,132
Features and amenities
- Appliances:Built-In Electric Oven, Disposal, Electric Cooktop
- Laundry features:Electric Dryer Hookup, On Main Level
- Pool features:Private Pool
Parking
- Parking description:Garage, Private
- Garage:Yes
- Garage spaces:2
New listings near 3198 El Cedro Circle
- New
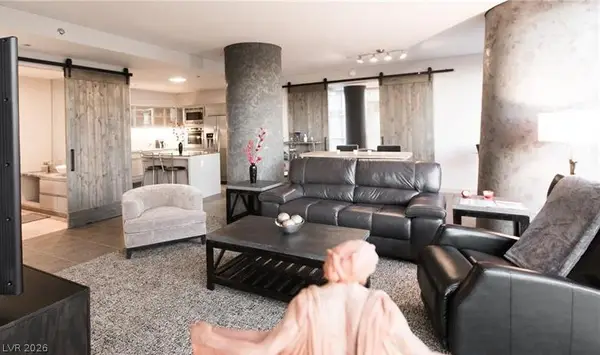 $1,500,000Active2 beds 3 baths1,644 sq. ft.
3726 Las Vegas Boulevard #507, Las Vegas, NV 89158
MLS# 2811469Listed by: 99 REALTY 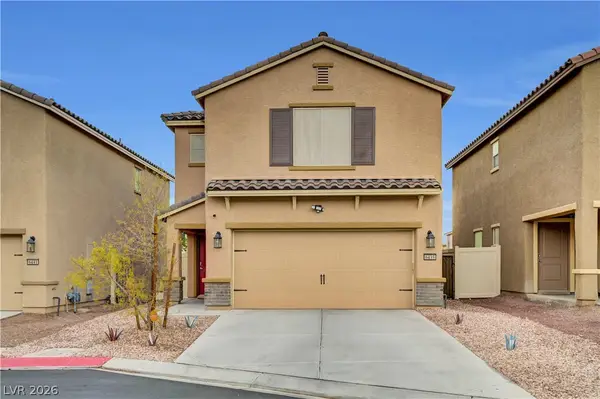 $375,000Active3 beds 3 baths1,415 sq. ft.
6435 Cambric Court, Las Vegas, NV 89122
MLS# 2804251Listed by: REAL BROKER LLC- New
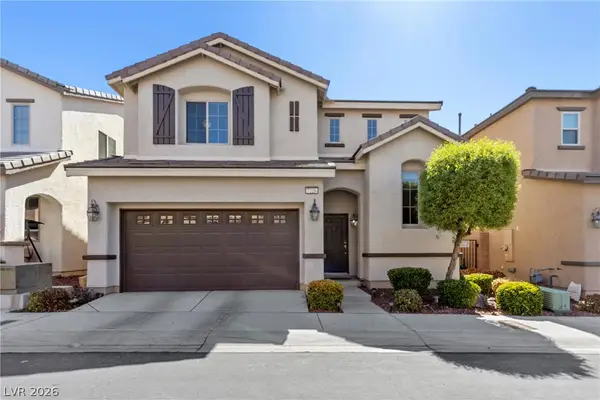 $410,000Active3 beds 3 baths1,632 sq. ft.
7226 Puddle Duck Street, Las Vegas, NV 89166
MLS# 2807963Listed by: SIGNATURE REAL ESTATE GROUP - New
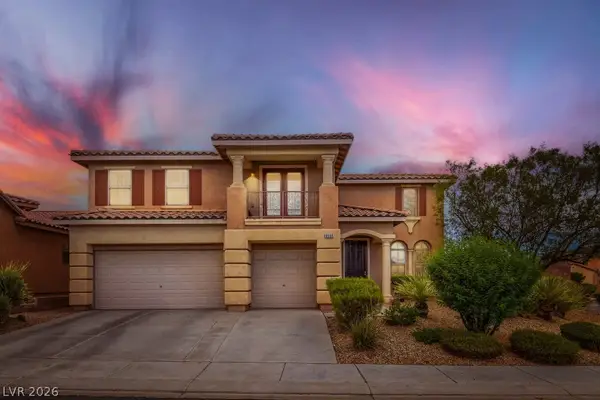 $775,000Active4 beds 3 baths2,706 sq. ft.
8560 Myrtle Flag Avenue, Las Vegas, NV 89178
MLS# 2811411Listed by: PARK REALTY - New
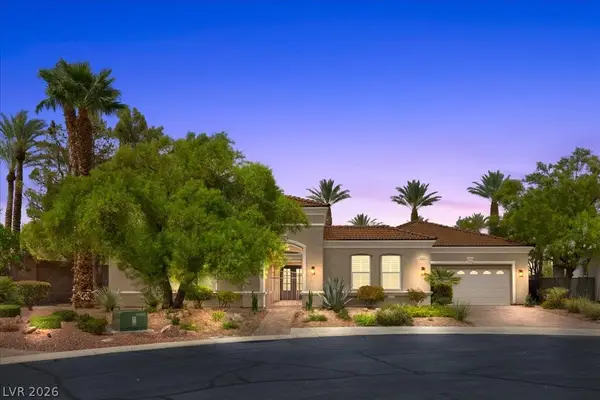 $1,988,888Active3 beds 3 baths3,210 sq. ft.
4507 Denaro Drive, Las Vegas, NV 89135
MLS# 2811423Listed by: SIMPLY VEGAS - New
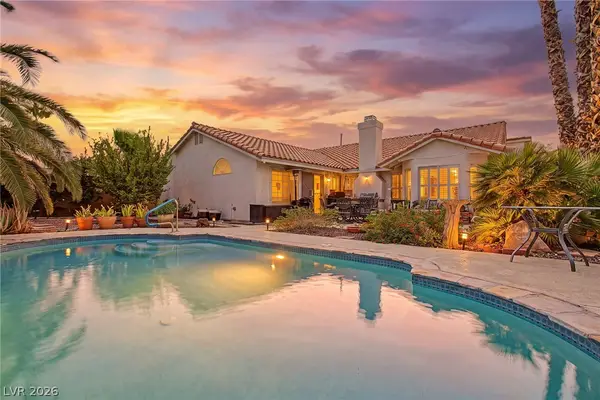 $624,900Active4 beds 2 baths2,082 sq. ft.
3112 Siena Circle, Las Vegas, NV 89128
MLS# 2811459Listed by: LIFE REALTY DISTRICT - New
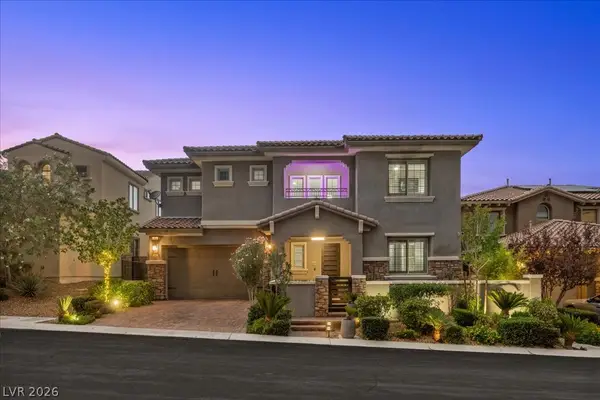 $1,249,000Active4 beds 4 baths3,302 sq. ft.
181 Elder View Drive, Las Vegas, NV 89138
MLS# 2811462Listed by: LUXURY ESTATES INTERNATIONAL - New
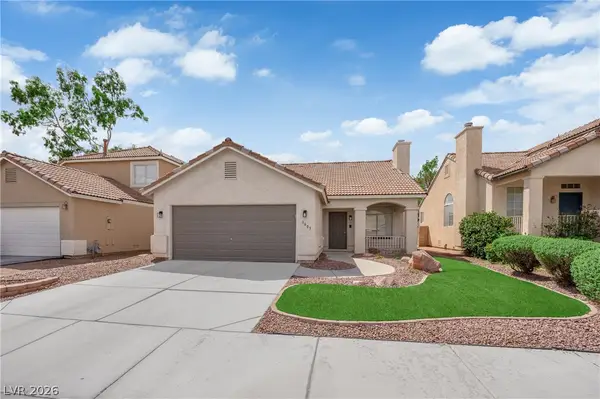 $395,000Active2 beds 2 baths1,208 sq. ft.
3605 Estate View Street, Las Vegas, NV 89129
MLS# 2811437Listed by: SIMPLY VEGAS - New
 $529,999Active4 beds 3 baths2,547 sq. ft.
3588 White Mountain Street, Las Vegas, NV 89147
MLS# 2811397Listed by: JOHN GRIFFITH REALTY


Protect your home and budget from life's surprises with an Assurant Home Warranty, backed by a partner that supports you through every step of homeownership. Explore Plans.
©2026 Century 21 Real Estate LLC. All rights reserved. CENTURY 21®, the CENTURY 21 Logo and C21® are service marks owned by Century 21 Real Estate LLC. Century 21 Real Estate LLC fully supports the principles of the Fair Housing Act and the Equal Opportunity Act. Each office is independently owned and operated. Listing information is deemed reliable but not guaranteed accurate.