
3444 Toquima Circle, Las Vegas, NV 89120
Local realty services provided by:CENTURY 21 1st Priority Realty
Listed by: denise fredella
Office: prominent realty group llc.
MLS#:2823319
Source:GLVAR
Price summary
- Price:$499,000
- Price per sq. ft.:$234.49
About this home
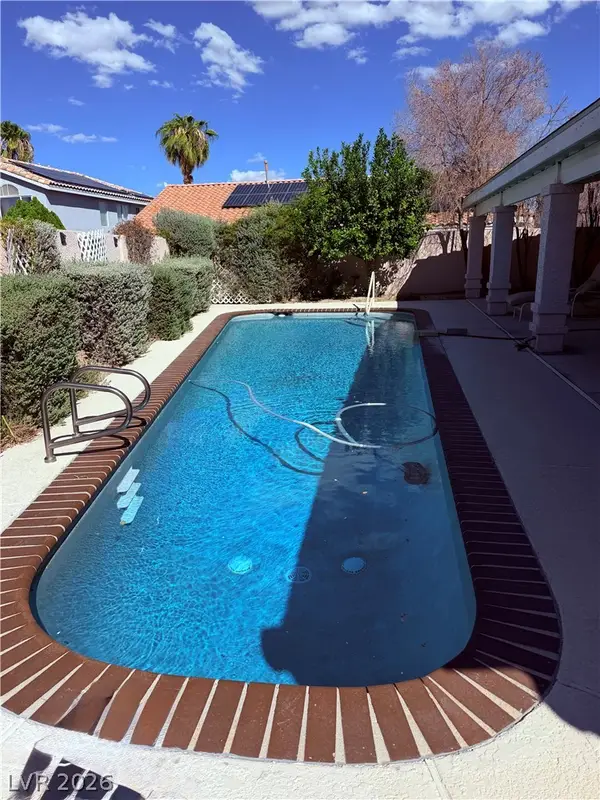
This vintage Vegas tri-level beauty sits in a cul-de-sac, with no rear neighbor and no HOA! It offers 4 beds, 3 baths and is on an oversized lot with a large pool that is 6ft at the deep end. The entry courtyard is fully enclosed and gated, and a covered carport is attached to the 2-car garage. The landscaping is a virtual blank slate, and the walls are paint ready, waiting for you to decide the new color palate.
Inside and up a half flight of stairs, you will find a large living room with big windows overlooking your front courtyard, and a connected dining room, all on the same level as the eat-in kitchen. This kitchen features lots of cabinet space, granite tile countertops, room for a small dining room table with chairs under a ceiling fan and 2 enormous garden windows waiting for new plants to grow.
Upstairs you will find the primary bedroom on the same landing as 2 additional bedrooms with the full bathroom. The primary bedroom offers vaulted ceilings, a dressing room with an oversized L shaped closet and mirrored sliding doors, the primary bathroom was remodeled in 2022 and features a large steam shower. All 4 bedrooms include oversized closets with mirrored sliding doors.
Downstairs from the living room level, you will find the family room which offers a real wood burning fireplace, a dry bar and a large sliding glass door to the backyard/pool. Also on this level is the 4th bedroom, a 3/4 bath and large laundry room with upper cabinets as well as access to the garage.
The 2-car garage includes storage shelves, a 50-gallon water heater, a side door leading to the covered carport and all the extra floor, pool and countertop tiles you could need!
All new UV blocking vinyl windows were installed in 2022, a new pool pump was installed in 2025 and all appliances stay. The pool is not heated but you could choose to add gas or solar if you wanted to.
This home has tons of personality, potential and charm and is waiting for your vision and personal finishes!...
Contact an agent
Home facts
- Year built:1978
- Subdivision & Development:Braewood Valley
- Listing ID #:2823319
- Added:1 day(s) ago
- Updated:October 02, 2026 at 02:16 PM
Rooms and interior
- Bedrooms:4
- Total bathrooms:3
- Full bathrooms:1
- Rooms Total:8
- Flooring:Carpet, Ceramic Tile
- Kitchen Description:Dishwasher, Disposal, Electric Range, Microwave, Refrigerator
- Living area:2,128 sq. ft.
Heating and cooling
- Cooling:Central Air, Electric
- Heating:Central, Gas, Multiple Heating Units
- Central air:Yes
Structure and exterior
- Roof:Tile
- Year built:1978
- Building area:2,128 sq. ft.
- Lot area:0.17 Acres
- Lot Features:Cul De Sac, Desert Landscaping, Landscaped, No Rear Neighbors, Rocks
- Architectural Style:Tri-Level
- Construction Materials:Frame, Stucco
- Exterior Features:Courtyard, Private Yard
- Levels:2 Story, Multi Split
Schools
- High school:Del Sol HS
- Middle school:Cannon Helen C.
- Elementary school:French, Doris,French, Doris
Utilities
- Water:Public
Finances and disclosures
- Price:$499,000
- Price per sq. ft.:$234.49
- Tax amount:$2,464
Features and amenities
- Appliances:Dishwasher, Disposal, Electric Range, Gas Water Heater, Microwave, Refrigerator, Washer, Water Heater
- Laundry features:Electric Dryer Hookup, Laundry Room, On Main Level, Washer
- Amenities:Blinds, Controlled Access, Double Pane Windows, Drapes, Low Emissivity Windows, Security System Owned
- Pool features:Private Pool
Parking
- Parking description:1 Carport Spaces, Attached Carport, Finished Garage, Garage, Garage Door Opener, Inside Entrance, Private
- Garage:Yes
- Garage spaces:2
- Carport spaces:1
New listings near 3444 Toquima Circle
- Coming Soon
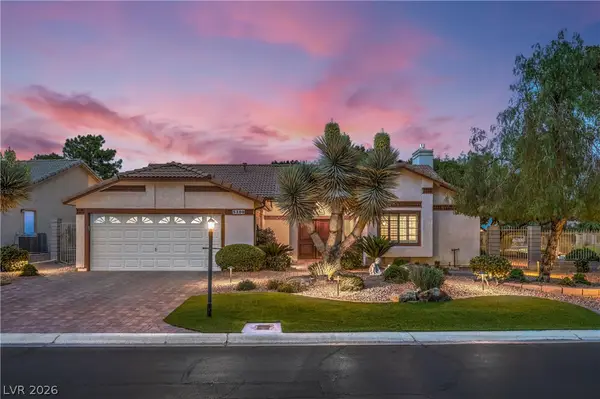 $479,000Coming Soon2 beds 2 baths1,511 sq. ft.
5300 Singing Hills Drive, Las Vegas, NV 89130
MLS# 2823451Listed by: LAS VEGAS REALTY LLC - Coming Soon
 $230,000Coming Soon2 beds 2 baths1,047 sq. ft.
6170 E Sahara Avenue #1048, Las Vegas, NV 89142
MLS# 2820882Listed by: REALTY ONE GROUP, INC - Coming Soon
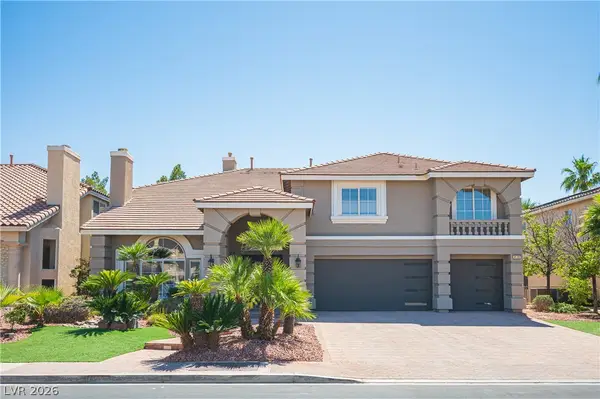 $1,450,000Coming Soon5 beds 5 baths5,266 sq. ft.
4139 Abernethy Forest Place, Las Vegas, NV 89141
MLS# 2821944Listed by: EQUITY UNION REAL ESTATE - Coming Soon
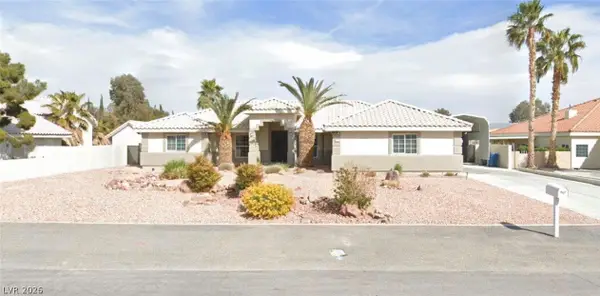 $1,050,000Coming Soon5 beds 4 baths2,838 sq. ft.
5111 N Cimarron Road, Las Vegas, NV 89149
MLS# 2822922Listed by: COLDWELL BANKER PREMIER - Coming Soon
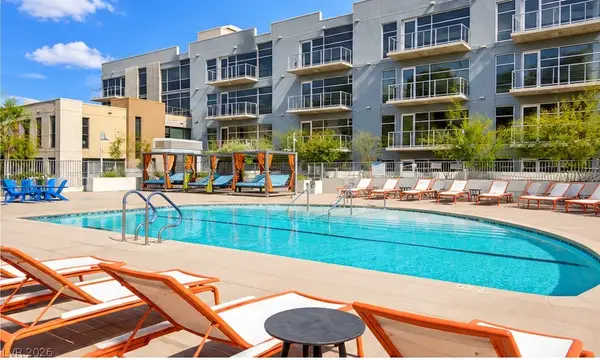 $184,900Coming Soon-- beds 1 baths587 sq. ft.
353 E Bonneville Avenue #253, Las Vegas, NV 89101
MLS# 2822983Listed by: SPHERE REAL ESTATE - Coming Soon
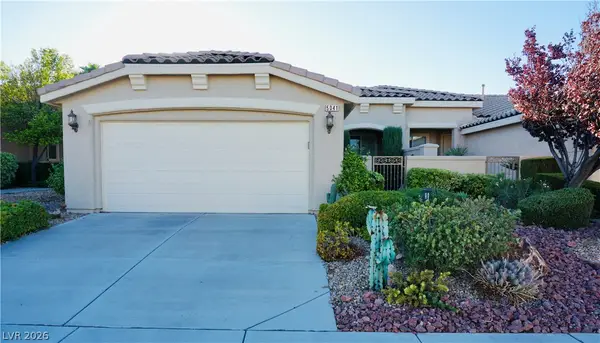 $499,000Coming Soon2 beds 2 baths1,370 sq. ft.
5041 Vincitor Street, Las Vegas, NV 89135
MLS# 2823060Listed by: SPHERE REAL ESTATE - Coming Soon
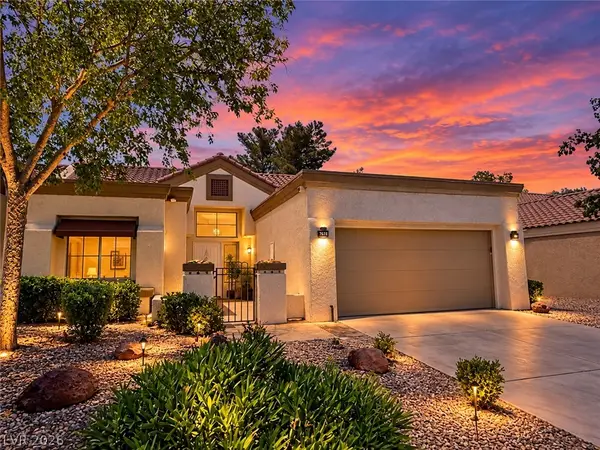 $449,900Coming Soon2 beds 2 baths1,749 sq. ft.
2705 Sungold Drive, Las Vegas, NV 89134
MLS# 2822927Listed by: KELLER WILLIAMS MARKETPLACE - Coming Soon
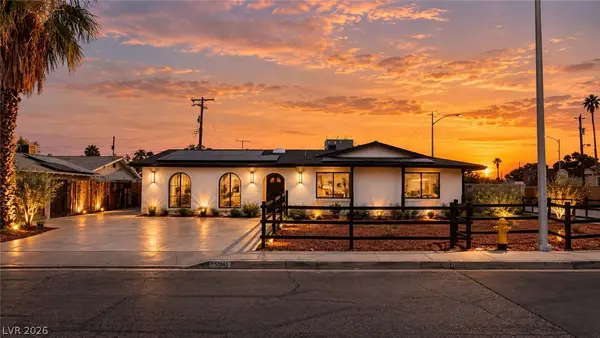 $510,000Coming Soon4 beds 2 baths2,041 sq. ft.
3815 Jewel Avenue, Las Vegas, NV 89121
MLS# 2819349Listed by: THE HIGHLANDS RE GROUP LLC - Coming Soon
 $680,000Coming Soon4 beds 2 baths2,352 sq. ft.
950 Denberry Way, Las Vegas, NV 89123
MLS# 2822607Listed by: SPHERE REAL ESTATE - Coming Soon
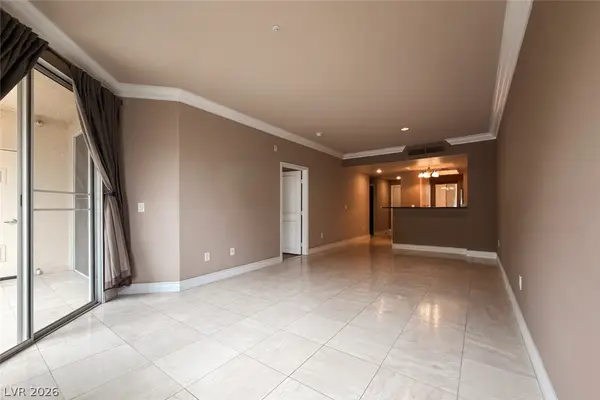 $289,000Coming Soon2 beds 2 baths974 sq. ft.
210 E Flamingo Road #112, Las Vegas, NV 89169
MLS# 2822798Listed by: IMS REALTY LLC


Protect your home and budget from life's surprises with an Assurant Home Warranty, backed by a partner that supports you through every step of homeownership. Explore Plans.
©2026 Century 21 Real Estate LLC. All rights reserved. CENTURY 21®, the CENTURY 21 Logo and C21® are service marks owned by Century 21 Real Estate LLC. Century 21 Real Estate LLC fully supports the principles of the Fair Housing Act and the Equal Opportunity Act. Each office is independently owned and operated. Listing information is deemed reliable but not guaranteed accurate.