
3590 Happy Lane, Las Vegas, NV 89120
Local realty services provided by:CENTURY 21 Elevate
3590 Happy Lane,Las Vegas, NV 89120
$4,500,000
- 5 Beds
- 5 Baths
- 5,647 sq. ft.
- Single family
- Coming Soon
Listed by: lester r. madsen iii
Office: is luxury
MLS#:2820571
Source:GLVAR
Price summary
- Price:$4,500,000
- Price per sq. ft.:$796.88
About this home
The clean horizontal lines and modern architectural design of this stucco exterior introduce a contemporary residence on Happy Lane. Settled on a fenced lot of 0.98 acres, this property combines spacious physical proportions with an inviting atmosphere. A wood fence lines the front yard, while a paved driveway leads to the garage and paved RVParking.
Spanning 5647.0 square feet of living area, the two-story interior features an atrium(s) and ceiling fan(s) to create a serene and airy indoor environment. The functional layout encompasses five bedrooms, four full bathrooms, and one half bathroom. Utility features include an owned water conditioner and a water filtering system.
Contact an agent
Home facts
- Year built:2025
- Subdivision & Development:Custom
- Listing ID #:2820571
- Updated:September 29, 2026 at 08:46 PM
Rooms and interior
- Bedrooms:5
- Total bathrooms:5
- Full bathrooms:2
- Half bathrooms:1
- Rooms Total:10
- Flooring:Tile
- Kitchen Description:Built In Electric Oven, Dishwasher, Disposal, Double Oven, Gas Cooktop, Refrigerator
- Living area:5,647 sq. ft.
Heating and cooling
- Cooling:Central Air, Electric
- Heating:Central, Gas, Multiple Heating Units
- Central air:Yes
Structure and exterior
- Roof:Tile
- Year built:2025
- Building area:5,647 sq. ft.
- Lot area:0.98 Acres
- Lot Features:Landscaped, Rocks
- Architectural Style:Custom
- Exterior Features:Patio, Private Yard, Sprinkler Irrigation
- Levels:1 Story
Schools
- High school:Del Sol HS
- Middle school:Greenspun
- Elementary school:Mack, Nate,Mack, Nate
Utilities
- Water:Public
Finances and disclosures
- Price:$4,500,000
- Price per sq. ft.:$796.88
- Tax amount:$3,116
Features and amenities
- Appliances:Built-In Electric Oven, Dishwasher, Disposal, Gas Cooktop, Refrigerator
- Laundry features:Gas Dryer Hookup, Laundry Room, On Main Level
- Amenities:Double Pane Windows, Low Emissivity Windows
- Pool features:Pool Spa Combo, Private Pool
Parking
- Parking description:Garage, Garage Door Opener, Inside Entrance, Private
- Garage:Yes
- Garage spaces:3
New listings near 3590 Happy Lane
- Coming Soon
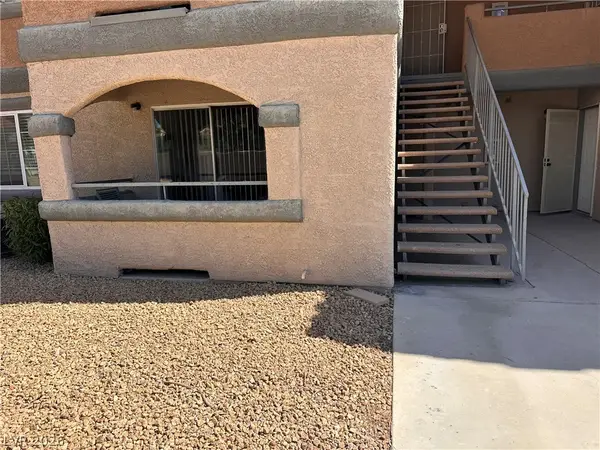 $169,999Coming Soon2 beds 2 baths876 sq. ft.
230 Mission Catalina Lane #107, Las Vegas, NV 89107
MLS# 2822490Listed by: PARK PLACE REALTY - Coming Soon
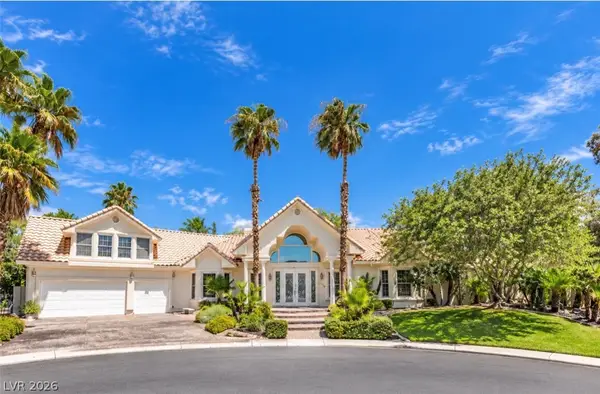 $1,300,000Coming Soon4 beds 5 baths5,091 sq. ft.
Address Withheld By Seller, Las Vegas, NV 89149
MLS# 2822504Listed by: WIN WIN REAL ESTATE - Coming Soon
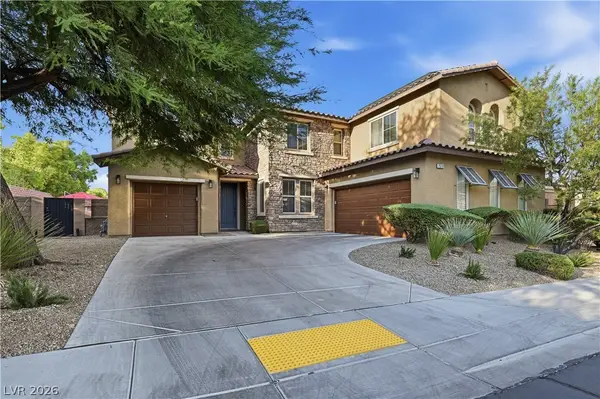 $1,026,000Coming Soon5 beds 5 baths3,730 sq. ft.
7572 Desertscape Avenue, Las Vegas, NV 89178
MLS# 2821272Listed by: BHHS NEVADA PROPERTIES - Coming Soon
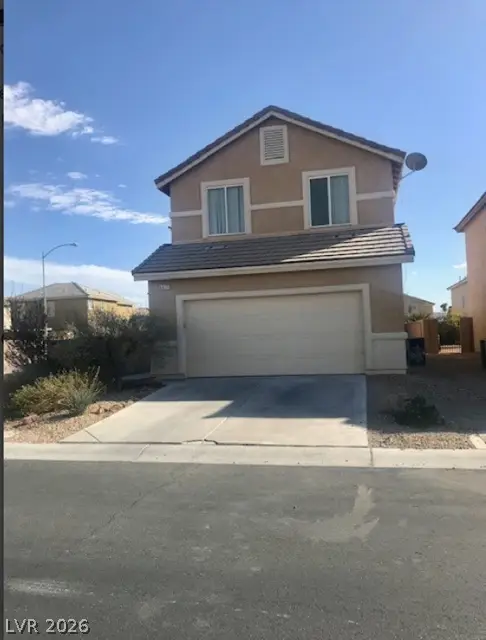 $345,000Coming Soon3 beds 3 baths1,736 sq. ft.
6417 Pronghorn Ridge Avenue, Las Vegas, NV 89122
MLS# 2822502Listed by: CENTURION MANAGEMENT SERVICES - Coming Soon
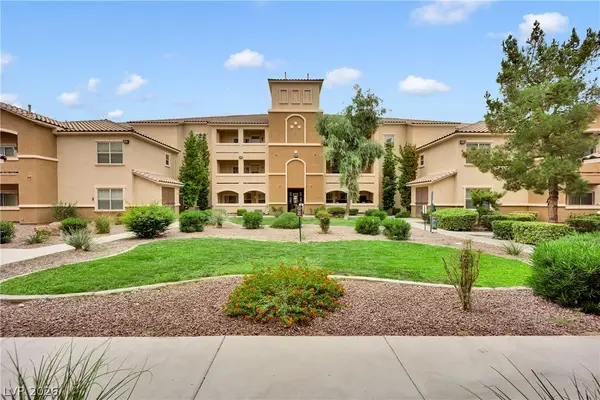 $299,999Coming Soon3 beds 2 baths1,308 sq. ft.
8777 W Maule Avenue #2109, Las Vegas, NV 89148
MLS# 2822505Listed by: BHHS NEVADA PROPERTIES - Coming Soon
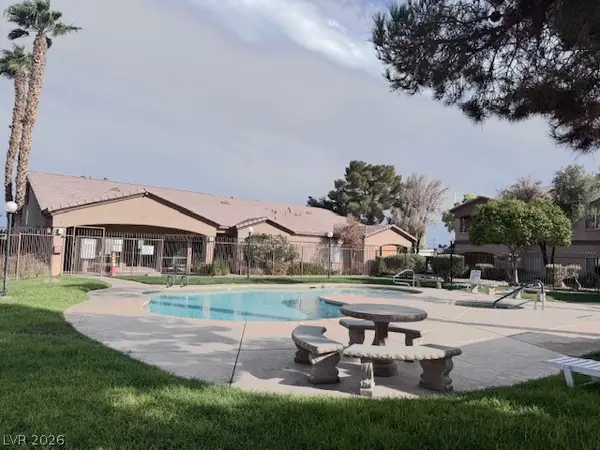 $149,990Coming Soon1 beds 1 baths750 sq. ft.
5751 E Hacienda Avenue #243, Las Vegas, NV 89122
MLS# 2822520Listed by: KEY REALTY - Coming SoonOpen Fri, 1 to 3:30pm
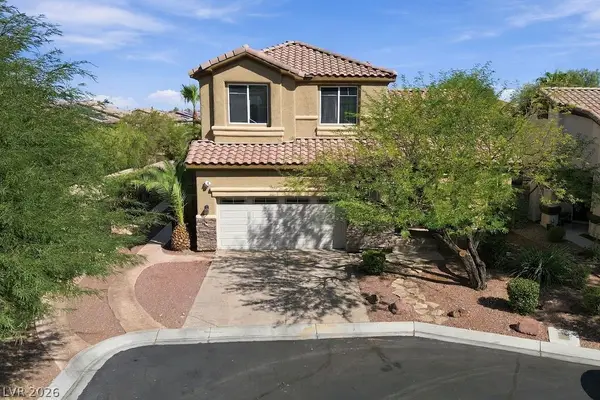 $525,000Coming Soon3 beds 3 baths1,897 sq. ft.
3576 Cupecoy Point Avenue, Las Vegas, NV 89141
MLS# 2820786Listed by: REALTY ONE GROUP, INC - Coming Soon
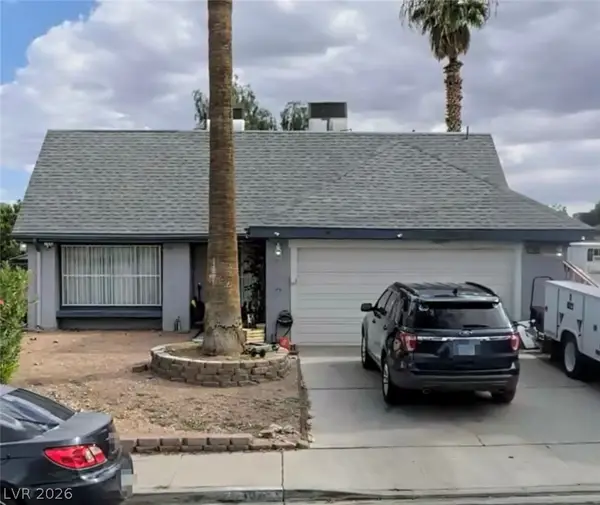 $415,000Coming Soon4 beds 3 baths1,762 sq. ft.
7065 Berkshire Place, Las Vegas, NV 89147
MLS# 2822337Listed by: WARDLEY REAL ESTATE - Coming Soon
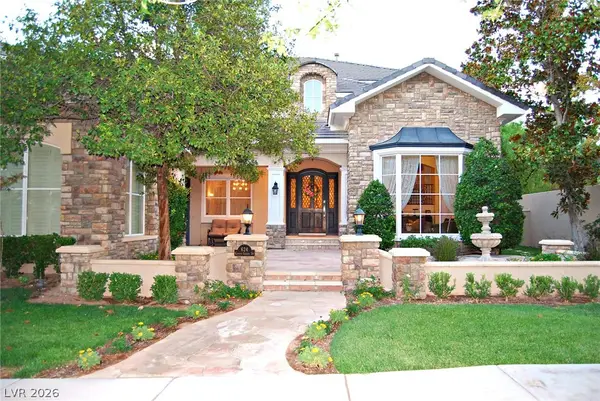 $4,250,000Coming Soon4 beds 5 baths6,744 sq. ft.
624 Canyon Greens Drive, Las Vegas, NV 89144
MLS# 2822212Listed by: COLDWELL BANKER PREMIER


Protect your home and budget from life's surprises with an Assurant Home Warranty, backed by a partner that supports you through every step of homeownership. Explore Plans.
©2026 Century 21 Real Estate LLC. All rights reserved. CENTURY 21®, the CENTURY 21 Logo and C21® are service marks owned by Century 21 Real Estate LLC. Century 21 Real Estate LLC fully supports the principles of the Fair Housing Act and the Equal Opportunity Act. Each office is independently owned and operated. Listing information is deemed reliable but not guaranteed accurate.