
4381 W Flamingo Road #5101, Las Vegas, NV 89103
Local realty services provided by:CENTURY 21 Consolidated
4381 W Flamingo Road #5101,Las Vegas, NV 89103
$530,000
- 1 Beds
- 2 Baths
- 1,220 sq. ft.
- Condominium
- Active
Listed by: leslie reese
Office: epique realty
MLS#:2798606
Source:GLVAR
Price summary
- Price:$530,000
- Price per sq. ft.:$434.43
- Monthly HOA dues:$1,637
About this home
Experience breathtaking, unobstructed views from this stunning 51st-floor residence. This fully furnished one-bedroom, 1.5-bath unit offers the perfect blend of luxury and comfort, featuring a spacious wraparound terrace showcasing panoramic views of the Las Vegas Strip, Sphere, city skyline, mountains, and unforgettable sunsets.
Inside, the thoughtfully designed layout includes an island kitchen equipped with stainless steel appliances, a king-sized bedroom retreat, and elegant hardwood and marble flooring throughout. The spa-inspired primary bath features both a soaking tub and separate shower. The expansive living room is ideal for relaxing or entertaining, complete with a fireplace and dedicated workspace. This turnkey residence includes all furnishings, housewares, and a full-size washer/dryer combo for ultimate convenience. Located within the prestigious Palms Resort, residents enjoy world-class amenities including award-winning restaurants, a luxury spa, resort-style pool with cabanas, concierge services, and a state-of-the-art fitness center. Just minutes from the Las Vegas Strip and airport, this property offers flexibility for personal use, participation in the Palms rental program, or operation as a licensed vacation rental—making it an exceptional opportunity for both lifestyle and investment....
Contact an agent
Home facts
- Year built:2006
- Listing ID #:2798606
- Added:1 day(s) ago
- Updated:July 09, 2026 at 02:48 AM
Rooms and interior
- Bedrooms:1
- Total bathrooms:2
- Full bathrooms:1
- Half bathrooms:1
- Rooms Total:4
- Flooring:Carpet, Hardwood, Marble
- Kitchen Description:Dishwasher, Disposal, Electric Cooktop, Microwave, Refrigerator
- Living area:1,220 sq. ft.
Heating and cooling
- Cooling:Electric
- Heating:Central, Electric
Structure and exterior
- Year built:2006
- Building area:1,220 sq. ft.
- Architectural Style:High Rise
- Exterior Features:Fire Pit, Terrace
Schools
- High school:Clark Ed. W.
- Middle school:Sawyer Grant
- Elementary school:Thiriot, Joseph E.,Thiriot, Joseph E.
Finances and disclosures
- Price:$530,000
- Price per sq. ft.:$434.43
- Tax amount:$4,532
Features and amenities
- Appliances:Dishwasher, Disposal, Electric Cooktop, Microwave, Refrigerator, Washer
- Laundry features:Electric Dryer Hookup, Laundry Closet, Washer
- Amenities:Blinds, Floor Access Control, Insulated Windows, Security Guard, Tinted Windows
- Pool features:Association, Community, Pool
Parking
- Parking description:Guest Parking, Open, Valet
New listings near 4381 W Flamingo Road #5101
- New
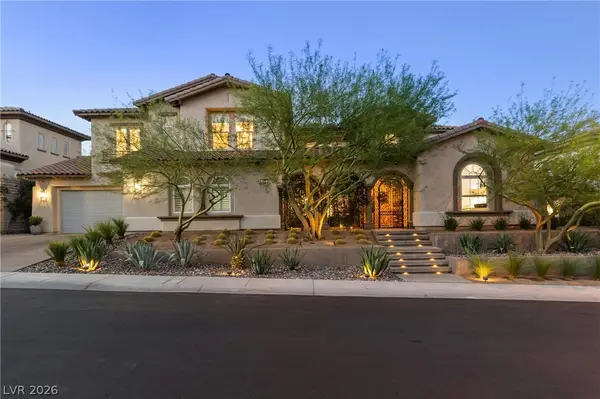 $3,350,000Active5 beds 5 baths5,156 sq. ft.
628 Coriander Canyon Court, Las Vegas, NV 89138
MLS# 2796378Listed by: REALTY ONE GROUP, INC - New
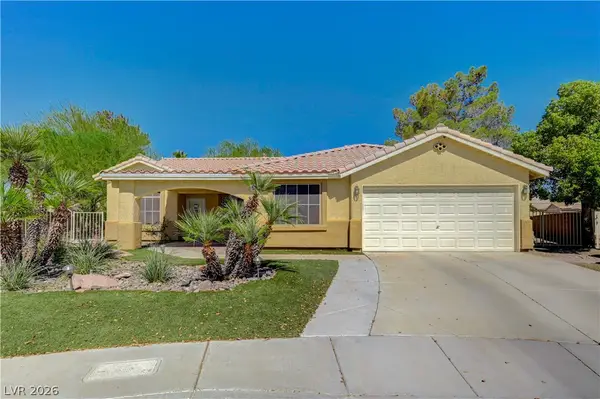 $465,000Active2 beds 2 baths2,120 sq. ft.
6156 Osaka Court, Las Vegas, NV 89110
MLS# 2798063Listed by: EXP REALTY - New
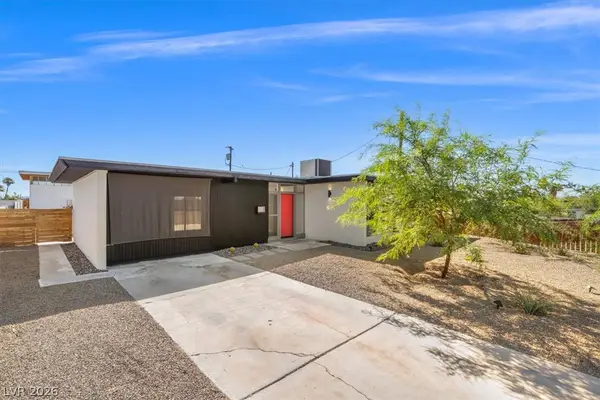 $424,999Active3 beds 2 baths1,391 sq. ft.
1617 Hartke Place, Las Vegas, NV 89104
MLS# 2798247Listed by: SIMPLY VEGAS - New
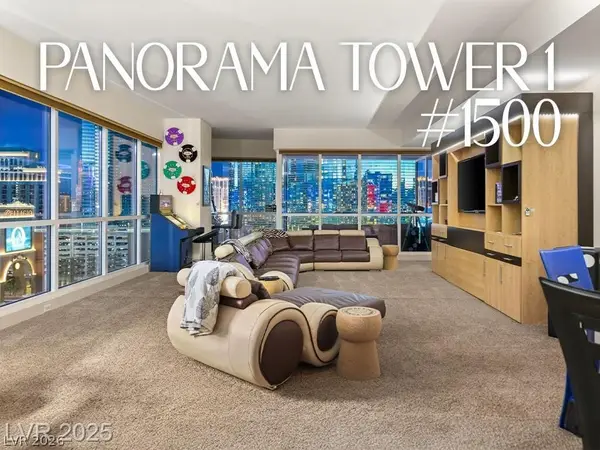 $1,295,000Active3 beds 3 baths2,406 sq. ft.
4525 Dean Martin Drive #1500, Las Vegas, NV 89103
MLS# 2798299Listed by: MAHSHEED REAL ESTATE LLC - New
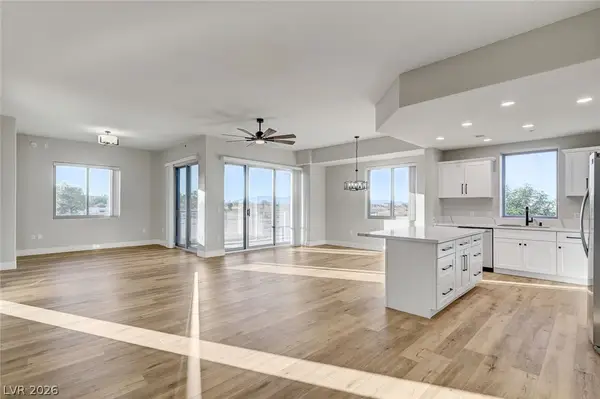 $443,000Active2 beds 3 baths1,573 sq. ft.
8255 Las Vegas Boulevard #201, Las Vegas, NV 89123
MLS# 2798587Listed by: THE AGENCY LAS VEGAS - New
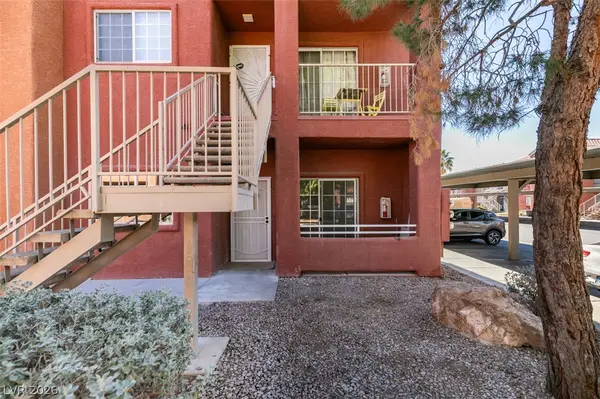 $218,999Active3 beds 2 baths1,159 sq. ft.
4730 E Craig Road #1085, Las Vegas, NV 89115
MLS# 2798592Listed by: GALINDO GROUP REAL ESTATE - New
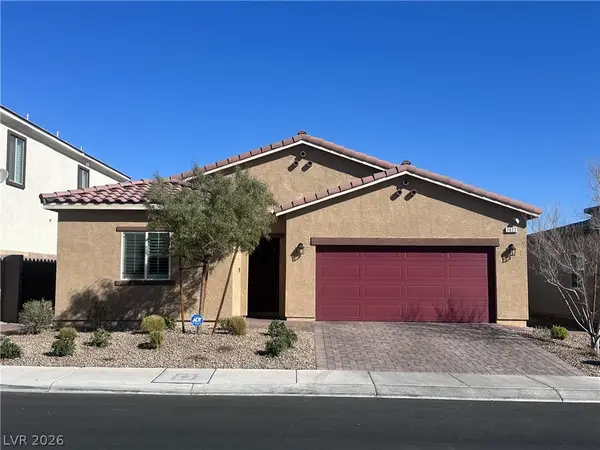 $559,000Active4 beds 2 baths1,824 sq. ft.
7622 W Diablo Drive, Las Vegas, NV 89113
MLS# 2798597Listed by: VERTEX REALTY & PROPERTY MANAG - New
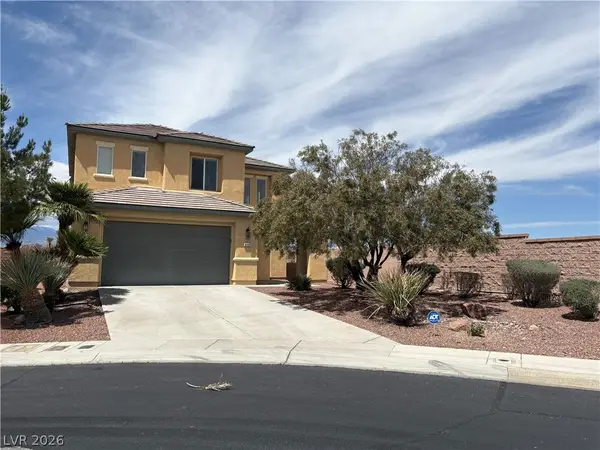 $599,500Active4 beds 4 baths2,897 sq. ft.
8941 Martin Downs Place, Las Vegas, NV 89131
MLS# 2795314Listed by: BLUE DIAMOND REALTY LLC - New
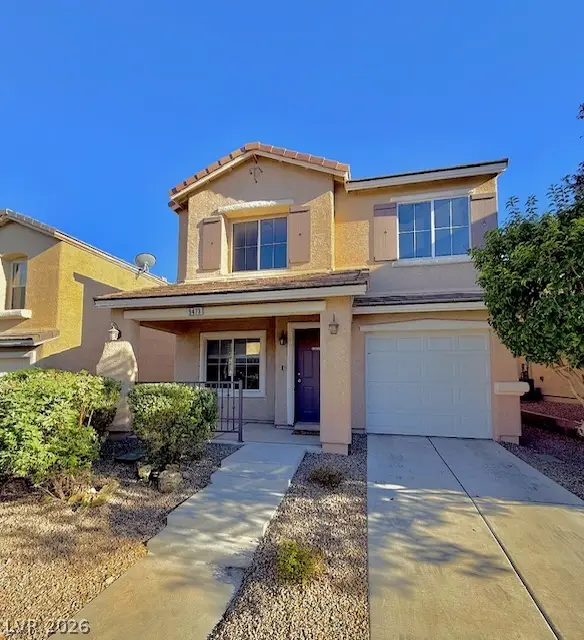 $349,900Active3 beds 3 baths1,278 sq. ft.
9473 Milkweed Canyon Avenue, Las Vegas, NV 89166
MLS# 2798052Listed by: RE/MAX ADVANTAGE - Open Sat, 11am to 2pm
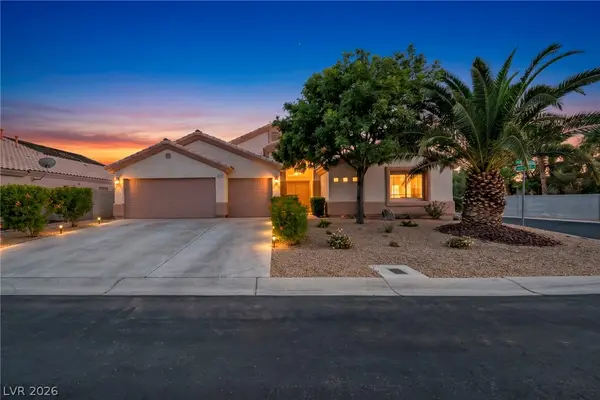 $659,000Active4 beds 3 baths2,537 sq. ft.
4937 Meadows Encore Avenue, Las Vegas, NV 89131
MLS# 2793623Listed by: REAL BROKER LLC


Protect your home and budget from life's surprises with an Assurant Home Warranty, backed by a partner that supports you through every step of homeownership. Explore Plans.
©2026 Century 21 Real Estate LLC. All rights reserved. CENTURY 21®, the CENTURY 21 Logo and C21® are service marks owned by Century 21 Real Estate LLC. Century 21 Real Estate LLC fully supports the principles of the Fair Housing Act and the Equal Opportunity Act. Each office is independently owned and operated. Listing information is deemed reliable but not guaranteed accurate.