8255 Las Vegas Boulevard #201, Las Vegas, NV 89123
Local realty services provided by:CENTURY 21 1st Priority Realty
Listed by: steve gonzalez
Office: the agency las vegas
MLS#:2798587
Source:GLVAR
Price summary
- Price:$443,000
- Price per sq. ft.:$281.63
- Monthly HOA dues:$1,185
About this home
Elevate your lifеstуlе in this beautifully remodeled 2-bеdroοm + den, 3-bath luxury residence showcasing breathtaking views of the Las Vegas Strip, valley, and surrounding mountains. Designed for effortless living and entertaining, this exceptional home features an open-concept floor plan, luxury vinyl plank flooring, and walls of glass that fill the space with natural light. The chef-inspired kitchen is the heart of the home, offering custom cabinetry, stunning quartz countertops, stainless steel appliances, a large pantry, and a huge island perfect for gathering. The spacious primary suite is a private retreat with its own balcony, custom built-in closets, and a spa-inspired bath with a walk-in shower. A generous secondary suite with an en-suite bath and oversized custom closet provides exceptional comfort for guests or family. The expansive great room opens through two oversized sliding glass doors to a large balcony, creating seamless indoor-outdoor living with spectacular panoramic views. Enjoy the convenience of assigned parking with easy building access and a storage unit. Resort-style amenities include 24/7 concierge and security, a two-story fitness center, pool, spa, dog parks, and more. Located just minutes from the iconic Las Vegas Strip, you'll enjoy quick access to world-class dining, luxury shopping, championship golf, and unforgettable entertainment. Nearby Harry Reid International Airport makes travel effortless, while Allegiant Stadium and T-Mobile Arena place professional football, hockey, major concerts, and premier events just moments away. Whether you're searching for a full-time residence, an elegant second home, or the ultimate lock-and-leave retreat, this exceptional condo delivers luxury, convenience, and the vibrant energy of Las Vegas at your doorstep. Motivated seller—bring your offer!...
Contact an agent
Home facts
- Year built:2008
- Subdivision & Development:One Las Vegas
- Listing ID #:2798587
- Added:69 day(s) ago
- Updated:September 16, 2026 at 11:24 AM
Rooms and interior
- Bedrooms:2
- Total bathrooms:3
- Full bathrooms:2
- Half bathrooms:1
- Rooms Total:5
- Kitchen Description:Dishwasher, Disposal, Electric Range, Microwave, Refrigerator
- Living area:1,573 sq. ft.
Heating and cooling
- Cooling:Electric
- Heating:Central, Electric
Structure and exterior
- Year built:2008
- Building area:1,573 sq. ft.
- Architectural Style:High Rise
- Exterior Features:Fire Pit, Terrace
Schools
- High school:Silverado
- Middle school:Schofield Jack Lund
- Elementary school:Hill, Charlotte,Hill, Charlotte
Finances and disclosures
- Price:$443,000
- Price per sq. ft.:$281.63
- Tax amount:$3,035
Features and amenities
- Appliances:Dishwasher, Disposal, Electric Range, Microwave, Refrigerator, Washer
- Laundry features:Electric Dryer Hookup, Laundry Closet, Washer
- Amenities:Blinds, Closed Circuit Cameras, Floor Access Control, Low Emissivity Windows
- Pool features:Community, Pool
Parking
- Total parking spaces:1
- Parking description:Assigned, Covered
New listings near 8255 Las Vegas Boulevard #201
- New
 $409,990Active3 beds 3 baths1,885 sq. ft.
12302 Dusk Blue Way #4, Las Vegas, NV 89183
MLS# 2818708Listed by: COMPASS REALTY & MANAGEMENT 
 $390,000Active4 beds 2 baths1,701 sq. ft.
5943 Willard Street, Las Vegas, NV 89122
MLS# 2809671Listed by: CENTURY 21 ELEVATE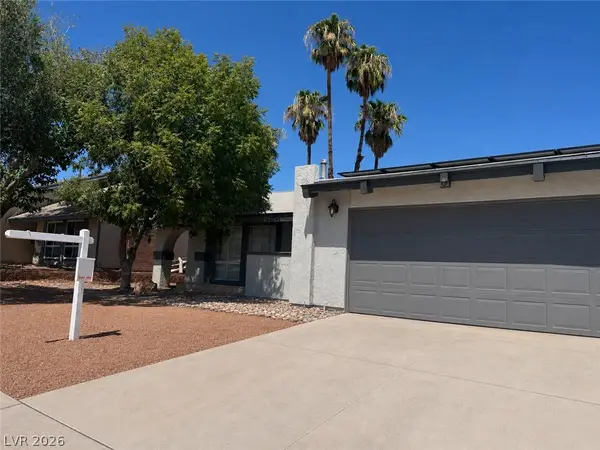 $449,900Active4 beds 2 baths1,645 sq. ft.
4490 Margarete Avenue, Las Vegas, NV 89121
MLS# 2812484Listed by: REALTY ONE GROUP, INC- Open Fri, 10am to 6pm
 $400,000Active3 beds 2 baths1,794 sq. ft.
5491 Poker Face Court, Las Vegas, NV 89118
MLS# 2813953Listed by: ROSSUM REALTY UNLIMITED  $319,500Active2 beds 2 baths1,278 sq. ft.
5975 Red Raspberry Court, Las Vegas, NV 89142
MLS# 2815980Listed by: BHHS NEVADA PROPERTIES- New
 $400,000Active3 beds 3 baths1,408 sq. ft.
10931 Sardinia Sands Drive, Las Vegas, NV 89141
MLS# 2816800Listed by: REALTY ONE GROUP, INC - New
 $495,000Active5 beds 3 baths2,467 sq. ft.
6821 Calvitero Street, Las Vegas, NV 89149
MLS# 2817740Listed by: VIRTUE REAL ESTATE GROUP - New
 $420,000Active2 beds 2 baths1,105 sq. ft.
9036 Grayling Drive, Las Vegas, NV 89134
MLS# 2818516Listed by: HUNTINGTON & ELLIS, A REAL EST - New
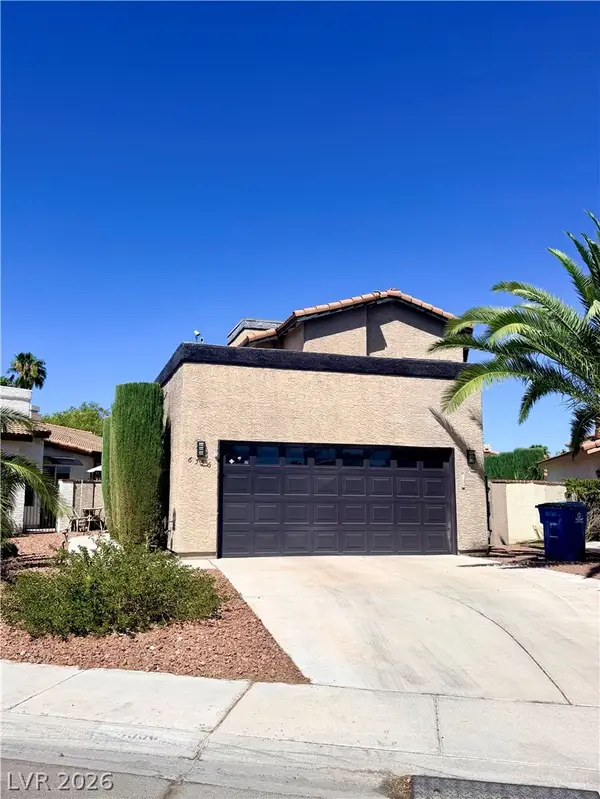 $475,000Active2 beds 2 baths1,265 sq. ft.
6556 Gatehouse Lane, Las Vegas, NV 89108
MLS# 2818705Listed by: REALTY OF AMERICA LLC - New
 $688,888Active3 beds 3 baths2,541 sq. ft.
5678 Mystical Knight Court, Las Vegas, NV 89149
MLS# 2818754Listed by: LUXURY ESTATES INTERNATIONAL


Protect your home and budget from life's surprises with an Assurant Home Warranty, backed by a partner that supports you through every step of homeownership. Explore Plans.
©2026 Century 21 Real Estate LLC. All rights reserved. CENTURY 21®, the CENTURY 21 Logo and C21® are service marks owned by Century 21 Real Estate LLC. Century 21 Real Estate LLC fully supports the principles of the Fair Housing Act and the Equal Opportunity Act. Each office is independently owned and operated. Listing information is deemed reliable but not guaranteed accurate.