
4937 Meadows Encore Avenue, Las Vegas, NV 89131
Local realty services provided by:CENTURY 21 Consolidated
Upcoming open houses
- Sat, Jul 1111:00 am - 02:00 pm
- Sun, Jul 1211:00 am - 02:00 pm
Listed by: waylon a. goebel
Office: real broker llc.
MLS#:2793623
Source:GLVAR
Price summary
- Price:$659,000
- Price per sq. ft.:$259.76
- Monthly HOA dues:$66
About this home
MUST SEE- tucked away on the back corner of the subdivision. Meticulously landscaped front and rear yard. 10,000sqft corner lot. No drive by traffic, remolded kitchen from head to toe, fresh interior paint. Single-story layout • 3-car garage with epoxy floors. Spacious 4-bed, 3-bath home in the Centennial Hills/Sheep Mountain area with a flexible floor plan that includes a front bedroom with its own full bath, formal living room, and a large family room with vaulted ceilings. The kitchen offers an island, pantry, all new appliances including washer and dryer. The primary suite features a walk-in closet and private bath. New carpet in all rooms, engineered hardwood floors through out. All bathtubs and showers have been refinished . A covered patio with new cool decking installed last 6 months , with a pebble tech pool, mature landscaping. New water heater, house equipped with water softener. HOA community, non-gated. Approx. 10-minute drive to Sprouts, Vons, Centennial Hills Park, and major shopping, 2 min from Costco....
Contact an agent
Home facts
- Year built:2004
- Listing ID #:2793623
- Added:1 day(s) ago
- Updated:July 09, 2026 at 02:45 AM
Rooms and interior
- Bedrooms:4
- Total bathrooms:3
- Full bathrooms:3
- Rooms Total:8
- Flooring:Carpet, Ceramic Tile
- Kitchen Description:Built In Electric Oven, Dishwasher, Disposal, Gas Cooktop, Refrigerator
- Living area:2,537 sq. ft.
Heating and cooling
- Cooling:Central Air, Electric
- Heating:Central, Gas
- Central air:Yes
Structure and exterior
- Roof:Pitched, Tile
- Year built:2004
- Building area:2,537 sq. ft.
- Lot area:0.23 Acres
- Lot Features:Desert Landscaping, Landscaped
- Exterior Features:Patio, Private Yard, Sprinkler Irrigation
- Levels:1 Story
Schools
- High school:Shadow Ridge
- Middle school:Saville Anthony
- Elementary school:Carl, Kay,Carl, Kay
Utilities
- Water:Public
Finances and disclosures
- Price:$659,000
- Price per sq. ft.:$259.76
- Tax amount:$3,405
Features and amenities
- Appliances:Built-In Electric Oven, Dishwasher, Disposal, Gas Cooktop, Refrigerator, Washer
- Laundry features:Gas Dryer Hookup, On Main Level, Washer
- Amenities:Blinds, Double Pane Windows
- Pool features:Private Pool
Parking
- Parking description:Garage, Private
- Garage:Yes
- Garage spaces:3
New listings near 4937 Meadows Encore Avenue
- New
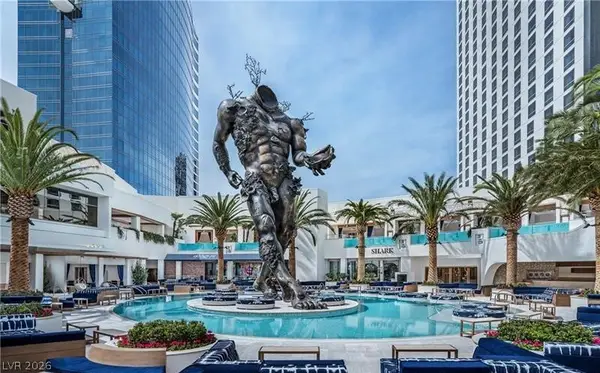 $199,900Active-- beds 1 baths615 sq. ft.
4381 W Flamingo Road #15310, Las Vegas, NV 89103
MLS# 2793390Listed by: VEGAS ONE REALTY - New
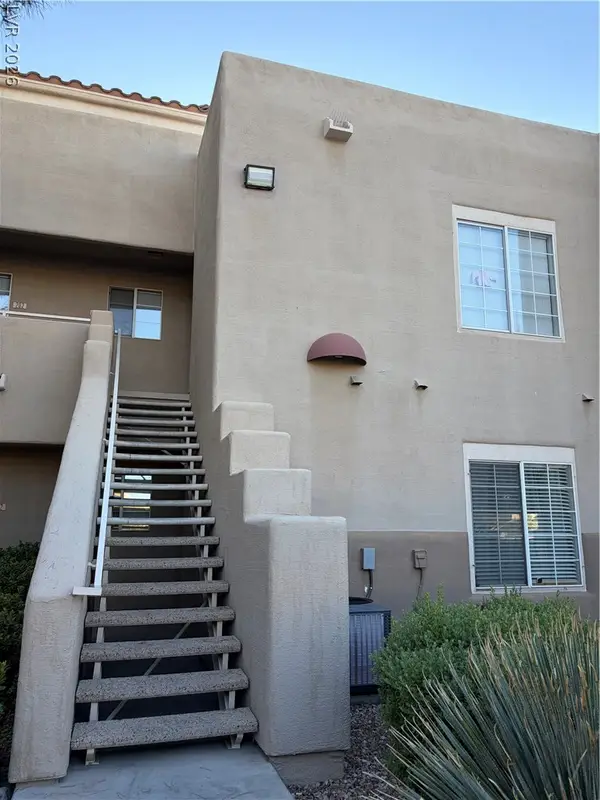 $262,000Active2 beds 2 baths1,008 sq. ft.
1909 High Valley Court #203, Las Vegas, NV 89128
MLS# 2798265Listed by: SIGNATURE REAL ESTATE GROUP - New
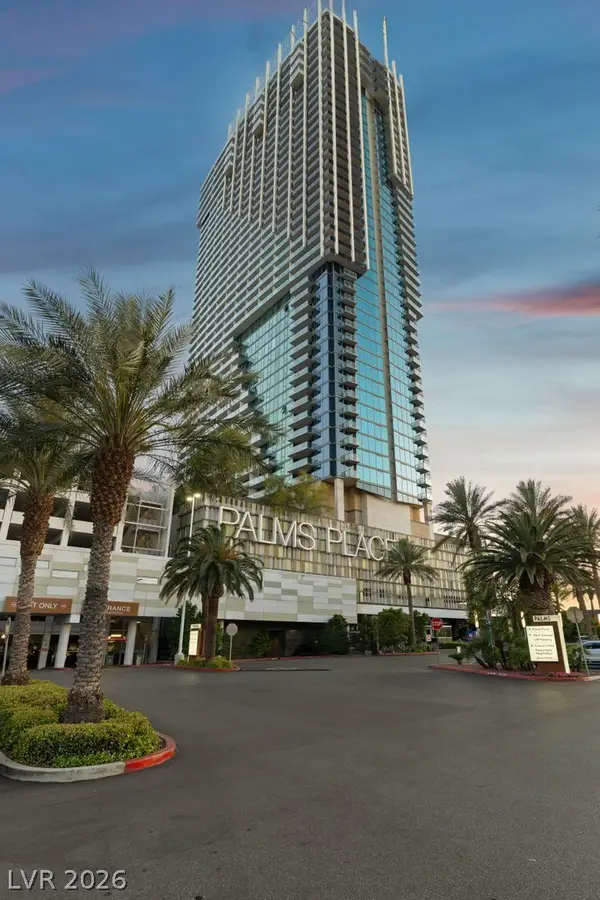 $530,000Active1 beds 2 baths1,220 sq. ft.
4381 W Flamingo Road #5101, Las Vegas, NV 89103
MLS# 2798606Listed by: EPIQUE REALTY - New
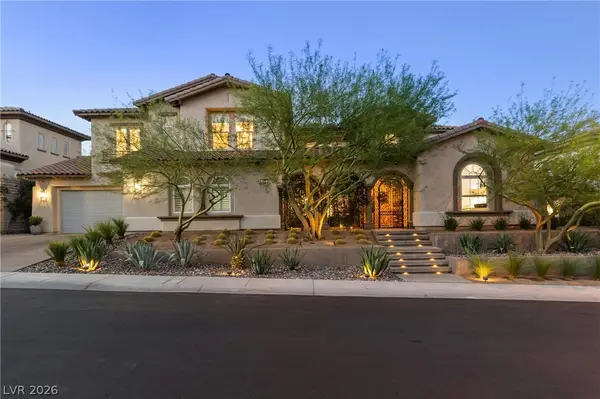 $3,350,000Active5 beds 5 baths5,156 sq. ft.
628 Coriander Canyon Court, Las Vegas, NV 89138
MLS# 2796378Listed by: REALTY ONE GROUP, INC - New
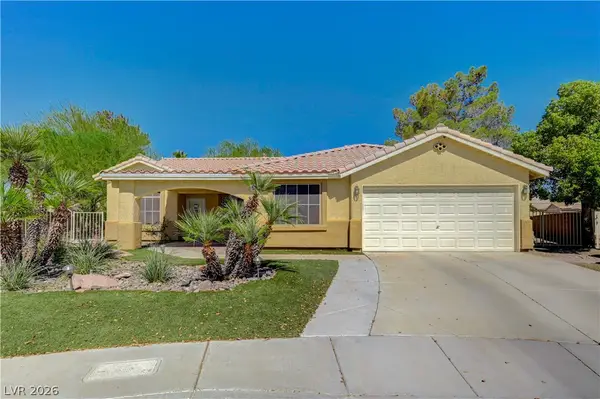 $465,000Active2 beds 2 baths2,120 sq. ft.
6156 Osaka Court, Las Vegas, NV 89110
MLS# 2798063Listed by: EXP REALTY - New
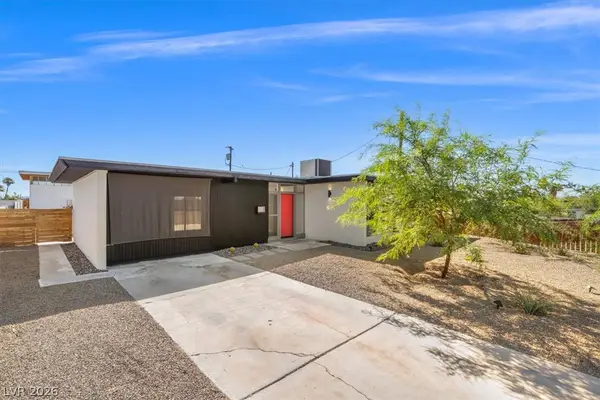 $424,999Active3 beds 2 baths1,391 sq. ft.
1617 Hartke Place, Las Vegas, NV 89104
MLS# 2798247Listed by: SIMPLY VEGAS - New
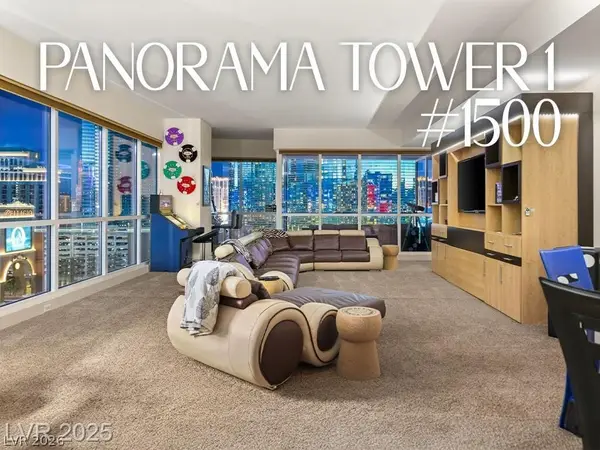 $1,295,000Active3 beds 3 baths2,406 sq. ft.
4525 Dean Martin Drive #1500, Las Vegas, NV 89103
MLS# 2798299Listed by: MAHSHEED REAL ESTATE LLC - New
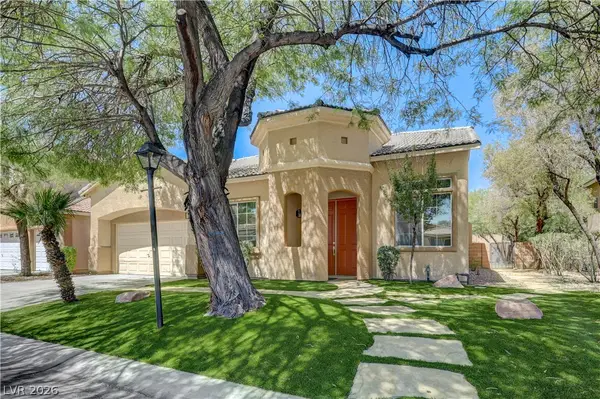 $807,000Active4 beds 3 baths3,107 sq. ft.
8225 Romantic Sunset Street, Las Vegas, NV 89131
MLS# 2798583Listed by: REALTY ONE GROUP, INC - New
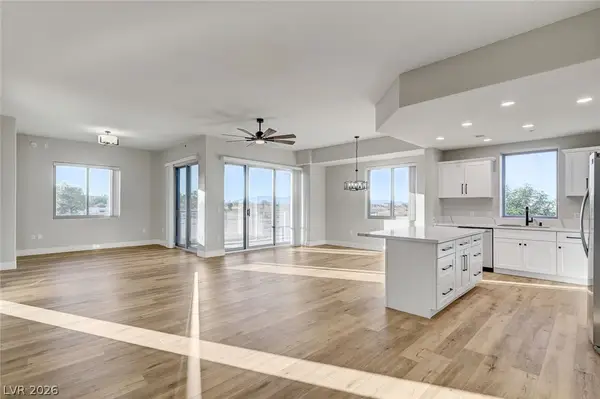 $443,000Active2 beds 3 baths1,573 sq. ft.
8255 Las Vegas Boulevard #201, Las Vegas, NV 89123
MLS# 2798587Listed by: THE AGENCY LAS VEGAS - New
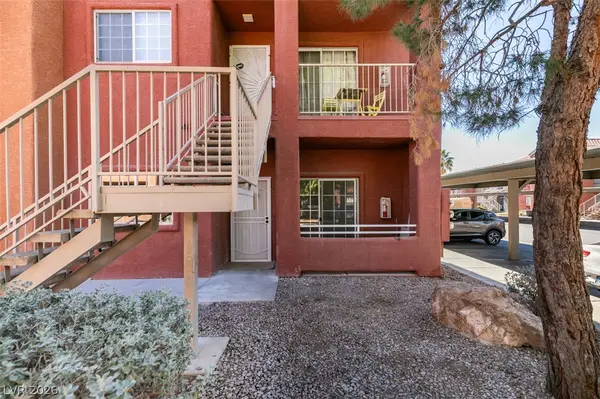 $218,999Active3 beds 2 baths1,159 sq. ft.
4730 E Craig Road #1085, Las Vegas, NV 89115
MLS# 2798592Listed by: GALINDO GROUP REAL ESTATE


Protect your home and budget from life's surprises with an Assurant Home Warranty, backed by a partner that supports you through every step of homeownership. Explore Plans.
©2026 Century 21 Real Estate LLC. All rights reserved. CENTURY 21®, the CENTURY 21 Logo and C21® are service marks owned by Century 21 Real Estate LLC. Century 21 Real Estate LLC fully supports the principles of the Fair Housing Act and the Equal Opportunity Act. Each office is independently owned and operated. Listing information is deemed reliable but not guaranteed accurate.