
4525 Dean Martin Drive #2406, Las Vegas, NV 89103
Local realty services provided by:CENTURY 21 1st Priority Realty
Listed by: leah c. hisatake
Office: galindo group real estate
MLS#:2817089
Source:GLVAR
Price summary
- Price:$1,450,000
- Price per sq. ft.:$650.22
- Monthly HOA dues:$2,098
About this home
After long hours of Las Vegas sports, entertainment, and gaming, renew yourself with exquisite and ever-changing sunset views over the Western mountains by going home to this ultimately calming and comfortable condo. Leave behind the hassle, overcrowding and noise of hotels, and settle into this lock and leave homebase located along the expanding Las Vegas sports corridor. This executive residence (2,230 sq ft) sits on the 24th floor of the luxurious, amenity-driven Panorama Towers. For extra privacy, two oversized primary suites featuring king beds, spa-like bathrooms, and walk-in closets are located on opposite sides of the open concept living space. Professionally reimagined by the Truly Human Living Design Group, no expense has been spared with the selection of curated wallcoverings, furnishings, lighting and artwork that elevates this space to showcase quality. In fact, everything you see inside the condo, including cookware and linens, is included in the price. Move in now and simply have valet bring up your suitcases!...
Contact an agent
Home facts
- Year built:2006
- Subdivision & Development:Panorama Towers 1
- Listing ID #:2817089
- Added:20 day(s) ago
- Updated:September 30, 2026 at 11:47 AM
Rooms and interior
- Bedrooms:2
- Total bathrooms:3
- Full bathrooms:2
- Half bathrooms:1
- Rooms Total:5
- Flooring:Hardwood
- Kitchen Description:Built In Electric Oven, Dishwasher, Disposal, Electric Cooktop, Electric Range, Microwave, Refrigerator, Separate Ice Machine, Stainless Steel Appliances, Wine Refrigerator
- Living area:2,230 sq. ft.
Heating and cooling
- Cooling:Electric
- Heating:Central, Electric
Structure and exterior
- Year built:2006
- Building area:2,230 sq. ft.
- Architectural Style:High Rise
- Exterior Features:Terrace
Schools
- High school:Clark Ed. W.
- Middle school:Sawyer Grant
- Elementary school:Thiriot, Joseph E.,Thiriot, Joseph E.
Finances and disclosures
- Price:$1,450,000
- Price per sq. ft.:$650.22
- Tax amount:$4,475
Features and amenities
- Appliances:Built-In Electric Oven, Dishwasher, Disposal, Electric Cooktop, Electric Range, Microwave, Refrigerator, Stainless Steel Appliances, Washer, Water Heater, Water Softener, Wine Refrigerator
- Laundry features:Electric Dryer Hookup, On Main Level, Washer
- Pool features:Association, Community, Pool
Parking
- Total parking spaces:2
- Parking description:Assigned, Covered, Electric Vehicle Charging Stations, Guest Parking, Underground, Valet
New listings near 4525 Dean Martin Drive #2406
- Coming Soon
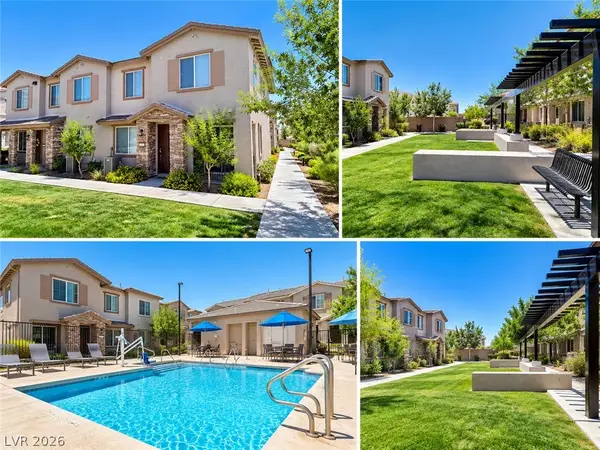 $343,000Coming Soon3 beds 1 baths1,534 sq. ft.
5730 Sky Pointe Drive #120, Las Vegas, NV 89130
MLS# 2822195Listed by: REAL BROKER LLC - Coming Soon
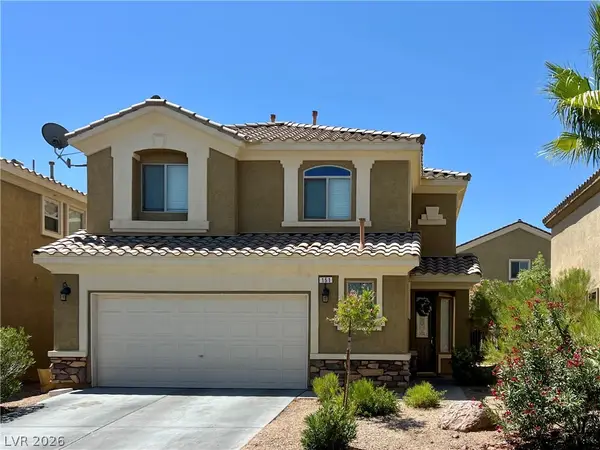 $495,000Coming Soon4 beds 3 baths2,119 sq. ft.
151 Short Ruff Way, Las Vegas, NV 89148
MLS# 2822557Listed by: SOUTHWEST REAL ESTATE LLC - Coming Soon
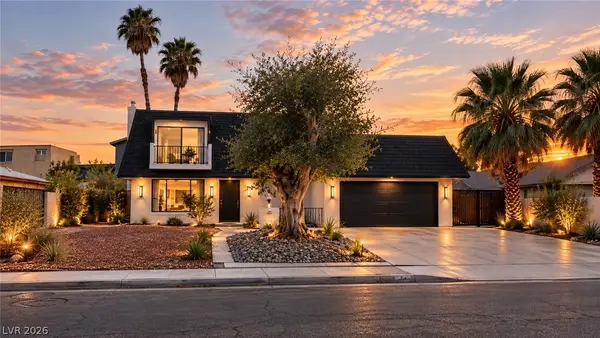 $520,000Coming Soon4 beds 3 baths1,970 sq. ft.
3019 Topaz Street, Las Vegas, NV 89121
MLS# 2819370Listed by: THE HIGHLANDS RE GROUP LLC - Coming Soon
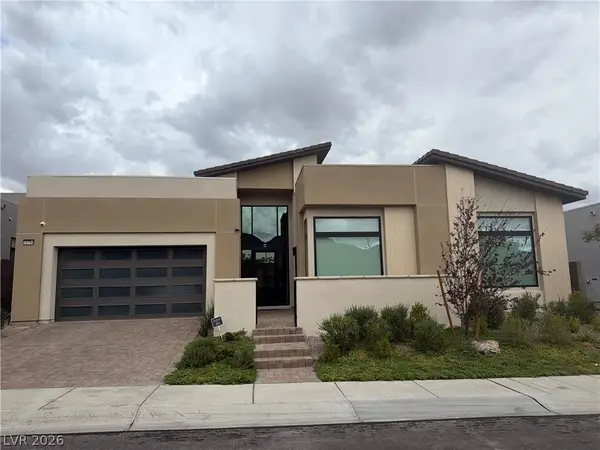 $2,490,000Coming Soon4 beds 4 baths3,612 sq. ft.
10794 Agate Cliffs Avenue, Las Vegas, NV 89135
MLS# 2818049Listed by: BHHS NEVADA PROPERTIES - Coming SoonOpen Sat, 11am to 2pm
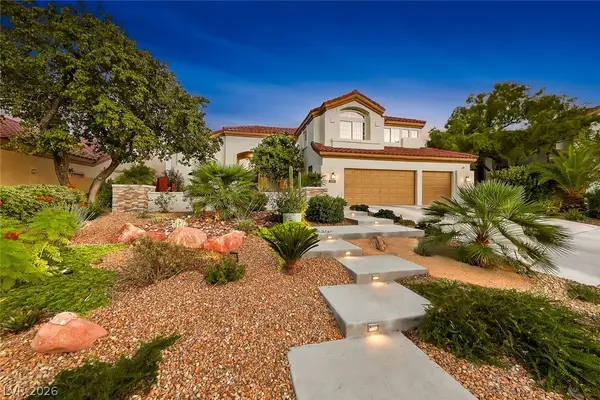 $1,050,000Coming Soon4 beds 3 baths3,169 sq. ft.
1608 Taylor Woodrow Drive, Las Vegas, NV 89117
MLS# 2819311Listed by: KELLER WILLIAMS REALTY LAS VEG - Coming Soon
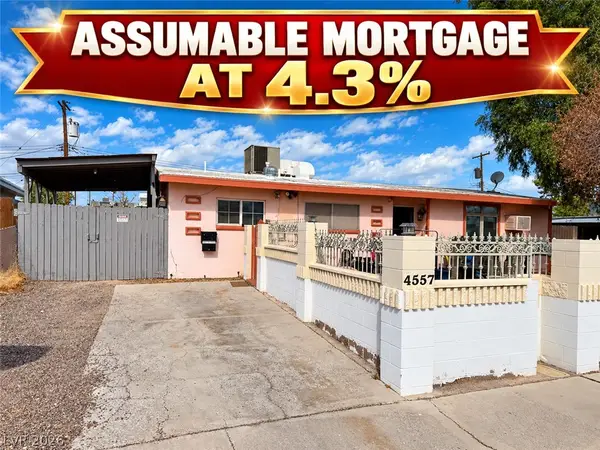 $345,000Coming Soon4 beds 2 baths1,305 sq. ft.
4557 Sampson Drive, Las Vegas, NV 89121
MLS# 2822327Listed by: SIGNATURE REAL ESTATE GROUP - Coming Soon
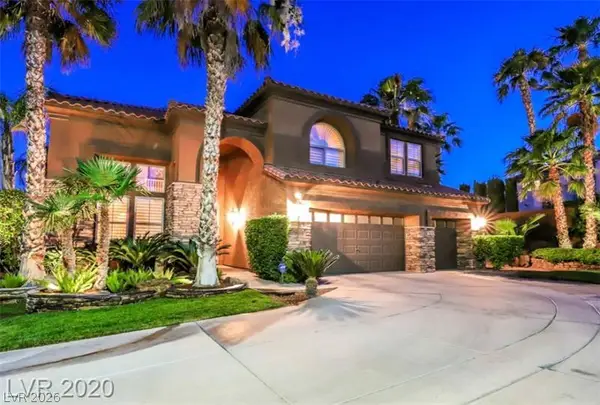 $1,150,000Coming Soon5 beds 4 baths3,433 sq. ft.
363 Highland Hills Court, Las Vegas, NV 89148
MLS# 2822590Listed by: LIFE REALTY DISTRICT - Coming Soon
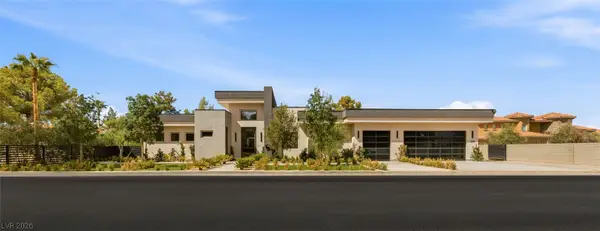 $4,500,000Coming Soon5 beds 5 baths5,647 sq. ft.
3590 Happy Lane, Las Vegas, NV 89120
MLS# 2820571Listed by: IS LUXURY - Coming Soon
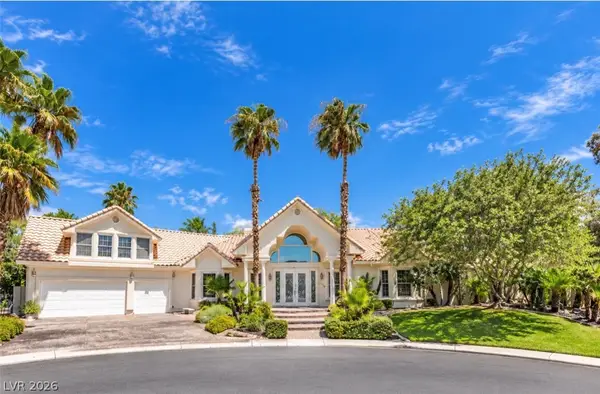 $1,300,000Coming Soon4 beds 5 baths5,091 sq. ft.
Address Withheld By Seller, Las Vegas, NV 89149
MLS# 2822504Listed by: WIN WIN REAL ESTATE - Coming Soon
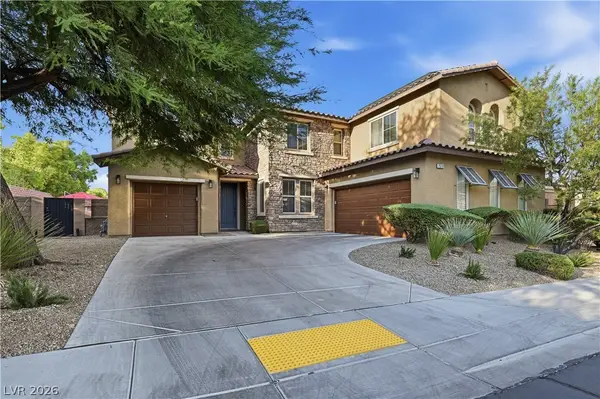 $1,026,000Coming Soon5 beds 5 baths3,730 sq. ft.
7572 Desertscape Avenue, Las Vegas, NV 89178
MLS# 2821272Listed by: BHHS NEVADA PROPERTIES


Protect your home and budget from life's surprises with an Assurant Home Warranty, backed by a partner that supports you through every step of homeownership. Explore Plans.
©2026 Century 21 Real Estate LLC. All rights reserved. CENTURY 21®, the CENTURY 21 Logo and C21® are service marks owned by Century 21 Real Estate LLC. Century 21 Real Estate LLC fully supports the principles of the Fair Housing Act and the Equal Opportunity Act. Each office is independently owned and operated. Listing information is deemed reliable but not guaranteed accurate.