
4928 Dancing Lights Avenue, Las Vegas, NV 89130
Local realty services provided by:CENTURY 21 Elevate
Listed by: carlos a. ramirez
Office: city villa realty & management
MLS#:2816743
Source:GLVAR
Price summary
- Price:$465,000
- Price per sq. ft.:$236.16
- Monthly HOA dues:$27
About this home
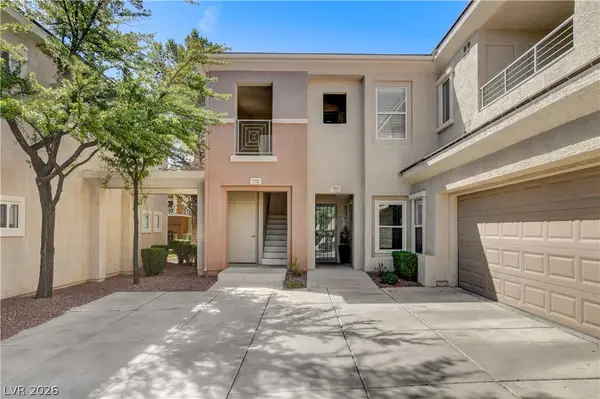
SELLER CREDIT AVAILABLE TOWARD NEW CARPET AND INTERIOR PAINT! Don't miss this spacious 4-bedroom, 3-bath POOL HOME offering 1,969 sq. ft. of living space, a 2-car garage, and a large, usable backyard. The desirable floor plan features a BEDROOM AND BATHROOM WITH SHOWER DOWNSTAIRS—ideal for guests, extended family, home office, or flexible living.
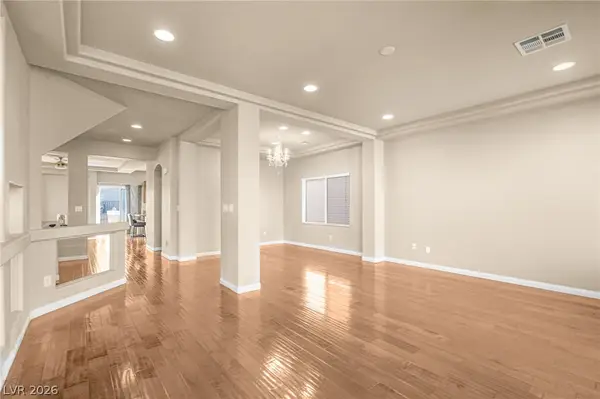
Step inside to an open and bright interior with high ceilings and tile flooring throughout much of the first floor. The kitchen features a center island, generous counter space, and an open layout connecting to the main living area.
Upstairs you'll find the primary bedroom and additional bedrooms with plenty of space for everyday living. The seller is willing to provide a BUYER CREDIT TOWARD NEW CARPET AND INTERIOR PAINT, giving the new owner the opportunity to select their own colors and flooring style.
The backyard is made for enjoying the Las Vegas lifestyle, featuring a PRIVATE IN-GROUND POOL & SPA, covered patio, and plenty of usable yard space for entertaining, relaxing, pets, or outdoor activities.
Additional features include an attached 2-car garage, solar screens, central air, and a low monthly HOA.
Conveniently located in Northwest Las Vegas with access to shopping, dining, schools, parks, and major roadways.
4 BEDROOMS • 3 BATHROOMS • DOWNSTAIRS BEDROOM & SHOWER • PRIVATE POOL & SPA • LARGE BACKYARD • 2-CAR GARAGE • SELLER CREDIT AVAILABLE...
Contact an agent
Home facts
- Year built:2002
- Subdivision & Development:Ridge 3
- Listing ID #:2816743
- Added:43 day(s) ago
- Updated:October 21, 2026 at 11:10 AM
Rooms and interior
- Bedrooms:4
- Total bathrooms:3
- Full bathrooms:2
- Rooms Total:5
- Flooring:Carpet, Ceramic Tile, Linoleum, Vinyl
- Kitchen Description:Disposal, Gas Range, Microwave, Refrigerator
- Living area:1,969 sq. ft.
Heating and cooling
- Cooling:Central Air, Electric
- Heating:Gas, Multiple Heating Units
- Central air:Yes
Structure and exterior
- Roof:Tile
- Year built:2002
- Building area:1,969 sq. ft.
- Lot area:0.14 Acres
- Lot Features:Desert Landscaping, Front Yard, Landscaped
- Exterior Features:Patio, Private Yard
- Levels:2 Story
Schools
- High school:Shadow Ridge
- Middle school:Saville Anthony
- Elementary school:Carl, Kay,Carl, Kay
Utilities
- Water:Public
Finances and disclosures
- Price:$465,000
- Price per sq. ft.:$236.16
- Tax amount:$2,866
Features and amenities
- Appliances:Disposal, Gas Range, Microwave, Refrigerator, Washer
- Laundry features:Electric Dryer Hookup, Laundry Room, Washer
- Pool features:Pool Spa Combo, Private Pool
Parking
- Parking description:Garage, Private
- Garage:Yes
- Garage spaces:2
New listings near 4928 Dancing Lights Avenue
- Coming Soon
 $375,000Coming Soon2 beds 2 baths1,410 sq. ft.
10811 Ultima Court #102, Las Vegas, NV 89144
MLS# 2827586Listed by: COLDWELL BANKER PREMIER - Coming Soon
 $385,000Coming Soon3 beds 2 baths1,551 sq. ft.
3324 Buffalo Narrows Circle, Las Vegas, NV 89129
MLS# 2828458Listed by: BHHS NEVADA PROPERTIES - Coming Soon
 $630,000Coming Soon5 beds 4 baths3,005 sq. ft.
6005 Crown Palms Avenue, Las Vegas, NV 89139
MLS# 2828490Listed by: REAL SIMPLE REAL ESTATE - Coming Soon
 $174,900Coming Soon2 beds 2 baths1,144 sq. ft.
4578 Portadown Lane, Las Vegas, NV 89121
MLS# 2828541Listed by: CARLTON HOLLAND REALTY - Coming Soon
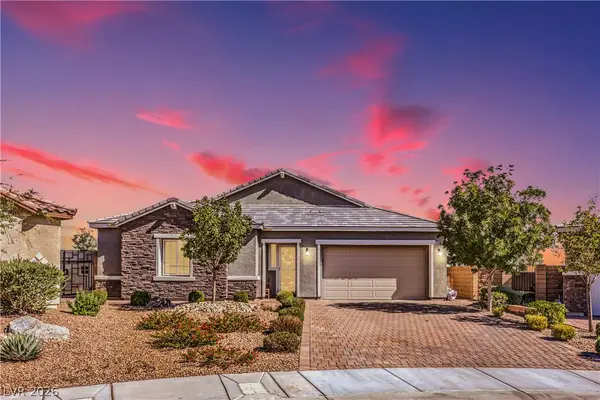 $850,000Coming Soon3 beds 3 baths2,494 sq. ft.
9800 Jewelflower Avenue, Las Vegas, NV 89149
MLS# 2828549Listed by: LPT REALTY, LLC - Coming Soon
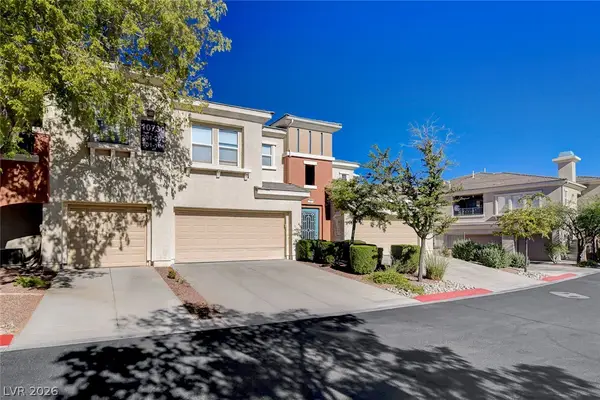 $479,000Coming Soon3 beds 2 baths1,691 sq. ft.
10730 Amber Ridge Drive #104, Las Vegas, NV 89144
MLS# 2828558Listed by: CARLTON HOLLAND REALTY - Coming Soon
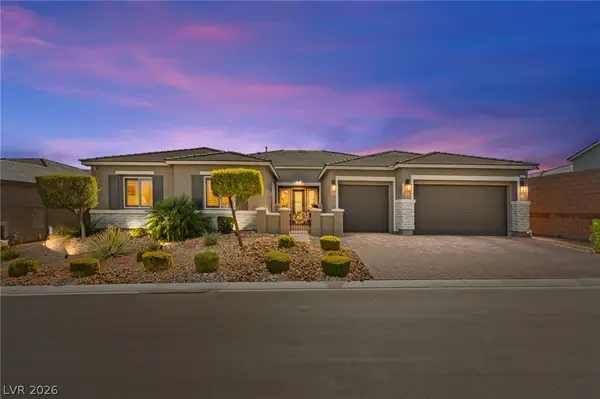 $1,125,000Coming Soon4 beds 4 baths3,490 sq. ft.
9981 Savannah Marie Avenue, Las Vegas, NV 89149
MLS# 2828135Listed by: HUNTINGTON & ELLIS, A REAL EST - Coming Soon
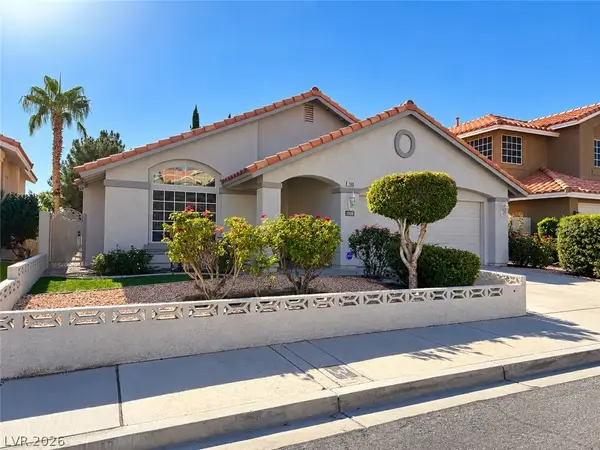 $475,000Coming Soon3 beds 2 baths1,949 sq. ft.
1908 Tropical Breeze Drive, Las Vegas, NV 89117
MLS# 2828328Listed by: COLDWELL BANKER PREMIER - Coming Soon
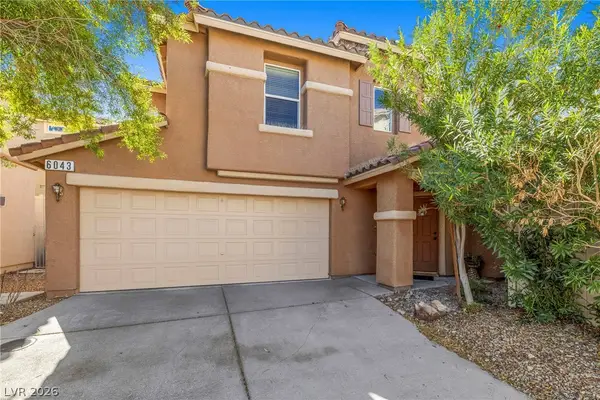 $390,000Coming Soon3 beds 3 baths1,384 sq. ft.
6043 W Dewey Drive, Las Vegas, NV 89118
MLS# 2828371Listed by: LUXE LEGACY REALTY GROUP LLC - Coming Soon
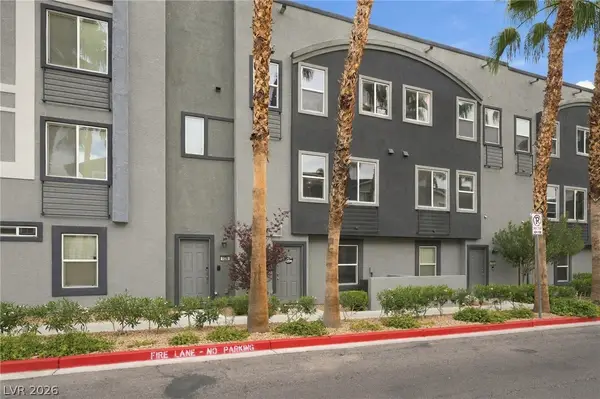 $365,000Coming Soon3 beds 4 baths1,613 sq. ft.
9050 W Tropicana Avenue #1031, Las Vegas, NV 89147
MLS# 2827788Listed by: REALTY OF AMERICA LLC


Protect your home and budget from life's surprises with an Assurant Home Warranty, backed by a partner that supports you through every step of homeownership. Explore Plans.
©2026 Century 21 Real Estate LLC. All rights reserved. CENTURY 21®, the CENTURY 21 Logo and C21® are service marks owned by Century 21 Real Estate LLC. Century 21 Real Estate LLC fully supports the principles of the Fair Housing Act and the Equal Opportunity Act. Each office is independently owned and operated. Listing information is deemed reliable but not guaranteed accurate.