
5299 Blue Gum Court, Las Vegas, NV 89148
Local realty services provided by:CENTURY 21 Consolidated
5299 Blue Gum Court,Las Vegas, NV 89148
$410,000
- 2 Beds
- 2 Baths
- 1,315 sq. ft.
- Single family
- Active
Listed by: duffy tarantino
Office: realty one group, inc
MLS#:2807438
Source:GLVAR
Price summary
- Price:$410,000
- Price per sq. ft.:$311.79
- Monthly HOA dues:$96
About this home
Discover unparalleled comfort in this charming single-story residence, perfectly situated for a lifestyle of ease and sophistication in a small gated one-story community. The exterior presents a timeless aesthetic, while the inviting curb appeal, enhanced by a well-maintained front and mature landscaping, welcomes all who approach. Inside, this home offers 1315 square feet of meticulously designed living space, featuring two bedrooms and two full bathrooms, ensuring ample comfort for residents. The front yard is maintained by the HOA landscaping company for ease of living for the resident.
The heart of the home, a culinary haven, boasts hardwood floors, vaulted ceilings, and an inviting dining area, all bathed in natural light. The kitchen is equipped with sleek stainless steel appliances, including a microwave, dishwasher, and refrigerator, complemented by ample white cabinetry. The living areas are adorned with vaulted ceilings, elegant window shutters, and a harmonious blend of ceramic tile and wood flooring, with recessed lighting creating an inviting ambiance. Direct patio access from the living space seamlessly blends indoor and outdoor living.
Retreat to comfortable bedrooms, each featuring soft carpet flooring and, in one instance, a convenient sliding glass door for private outdoor access. The primary bathroom elevates daily routines with a dual vanity, a luxurious soaking tub, a separate glass-enclosed shower, and stylish tile flooring. A dedicated study room provides a quiet sanctuary with soaring ceilings and custom window shutters, perfect for focus and productivity. The property also includes a functional laundry space with modern appliances.
Step outside to a private backyard oasis, complete with a synthetic lawn. An inviting covered patio offers a cool retreat, ideal for tranquil outdoor relaxation and entertaining. This home masterfully combines elegant interiors with delightful outdoor spaces, creating an exceptional living experience....
Contact an agent
Home facts
- Year built:2003
- Subdivision & Development:Shadowbrook Canyon
- Listing ID #:2807438
- Added:1 day(s) ago
- Updated:August 08, 2026 at 07:43 PM
Rooms and interior
- Bedrooms:2
- Total bathrooms:2
- Full bathrooms:2
- Rooms Total:6
- Flooring:Carpet, Hardwood, Tile
- Kitchen Description:Dishwasher, Disposal, Gas Range, Microwave, Refrigerator
- Living area:1,315 sq. ft.
Heating and cooling
- Cooling:Central Air, Electric
- Heating:Central, Gas
- Central air:Yes
Structure and exterior
- Roof:Pitched, Tile
- Year built:2003
- Building area:1,315 sq. ft.
- Lot area:0.1 Acres
- Lot Features:Desert Landscaping, Landscaped, Synthetic Grass
- Construction Materials:Stucco
- Exterior Features:Patio, Private Yard, Sprinkler Irrigation
- Levels:1 Story
Schools
- High school:Durango
- Middle school:Fertitta Frank & Victoria
- Elementary school:Abston, Sandra B,Abston, Sandra B
Utilities
- Water:Public
Finances and disclosures
- Price:$410,000
- Price per sq. ft.:$311.79
- Tax amount:$2,216
Features and amenities
- Appliances:Dishwasher, Disposal, Gas Range, Microwave, Refrigerator, Washer
- Laundry features:Gas Dryer Hookup, Laundry Room, Washer
- Amenities:Double Pane Windows, Gated Community, Security System Owned
Parking
- Parking description:Finished Garage, Garage, Garage Door Opener, Open
- Garage:Yes
- Garage spaces:2
New listings near 5299 Blue Gum Court
- New
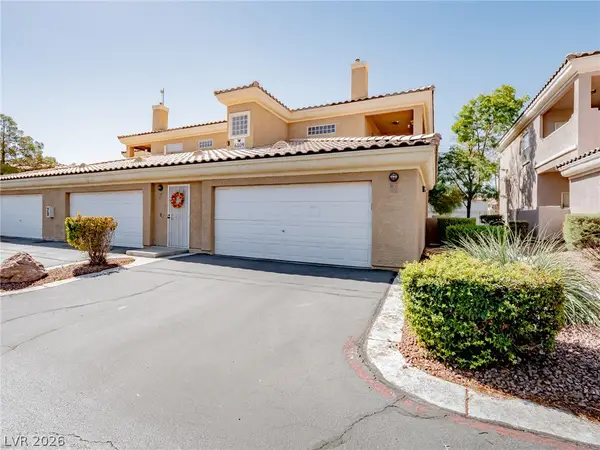 $297,500Active3 beds 2 baths1,289 sq. ft.
6809 Cobre Azul Avenue #101, Las Vegas, NV 89108
MLS# 2806810Listed by: GALINDO GROUP REAL ESTATE - New
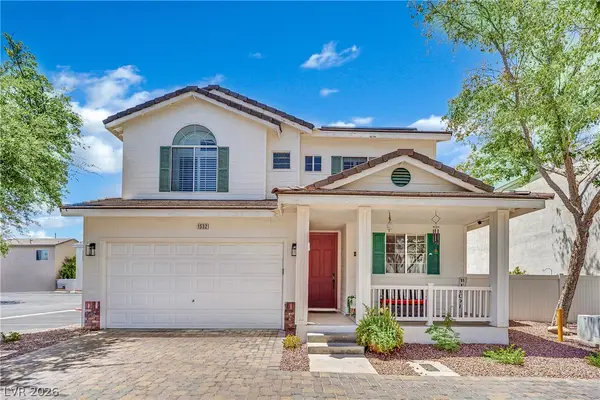 $410,000Active3 beds 3 baths1,508 sq. ft.
1532 Stone Valley Avenue, Las Vegas, NV 89183
MLS# 2806881Listed by: SIMPLIHOM - New
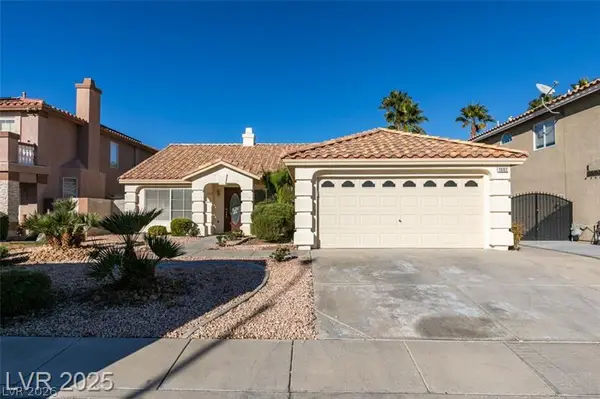 $480,000Active2 beds 2 baths1,792 sq. ft.
1682 Graystone Canyon Avenue, Las Vegas, NV 89183
MLS# 2807041Listed by: REALTY PROS - New
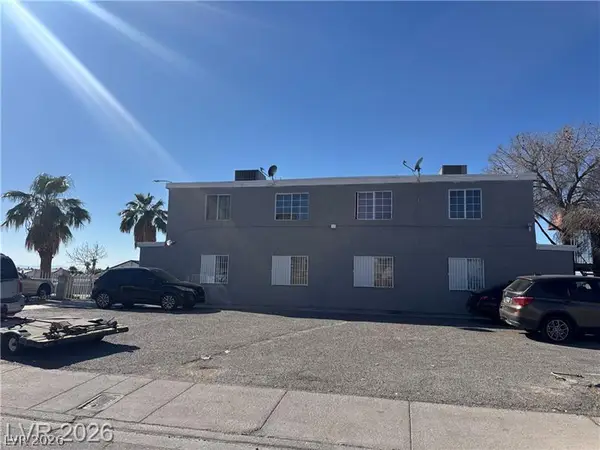 $675,000Active-- beds -- baths3,692 sq. ft.
2185 Exeter Drive, Las Vegas, NV 89156
MLS# 2807168Listed by: EXECUTIVE REALTY SERVICES - New
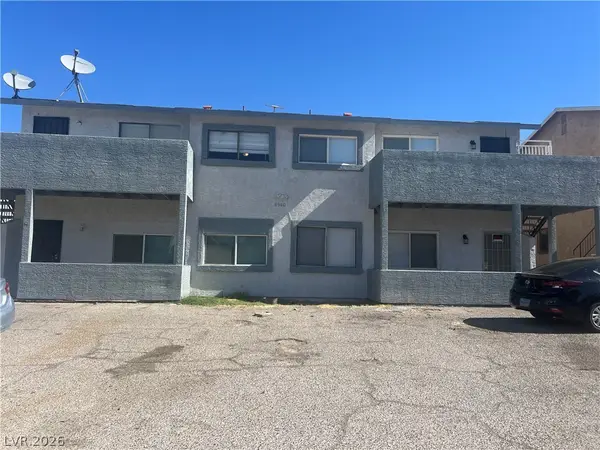 $675,000Active-- beds -- baths4,072 sq. ft.
6940 Hopkins Drive, Las Vegas, NV 89156
MLS# 2807192Listed by: EXECUTIVE REALTY SERVICES - New
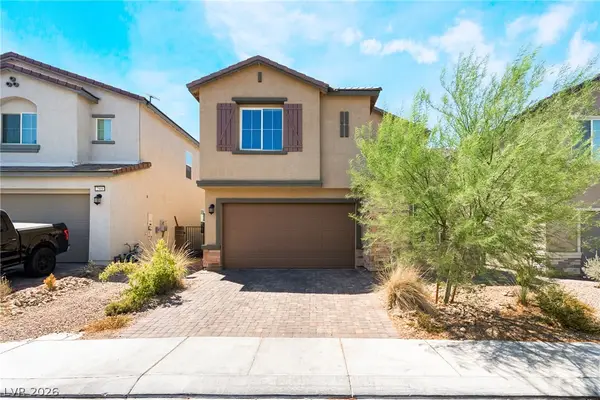 $450,000Active4 beds 3 baths2,330 sq. ft.
2915 Overlook Brook Street, Las Vegas, NV 89156
MLS# 2807269Listed by: LPT REALTY, LLC - New
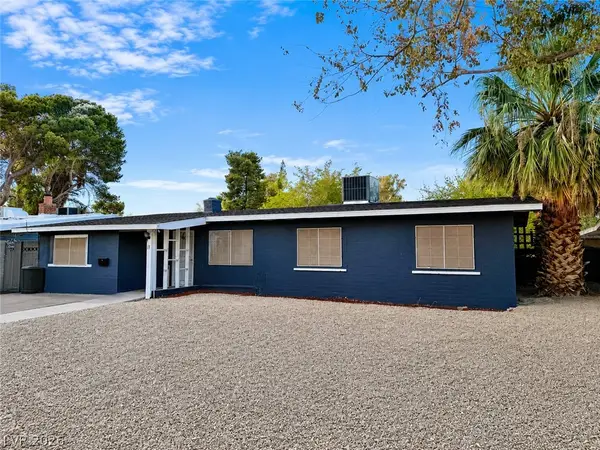 $385,000Active4 beds 2 baths2,281 sq. ft.
2025 Houston Drive, Las Vegas, NV 89104
MLS# 2807281Listed by: SERHANT - New
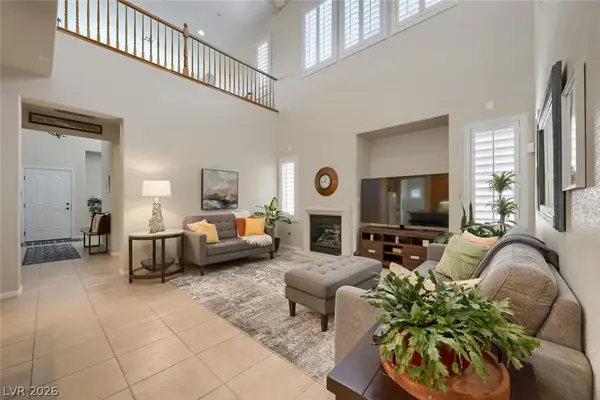 $555,000Active3 beds 3 baths1,823 sq. ft.
10505 Howling Coyote Avenue, Las Vegas, NV 89135
MLS# 2807326Listed by: KELLER WILLIAMS MARKETPLACE - New
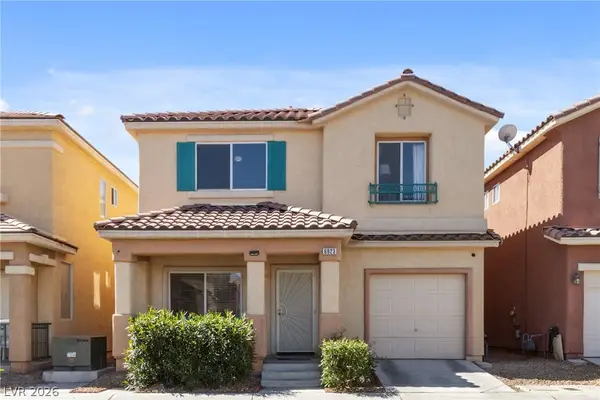 $355,000Active4 beds 3 baths1,602 sq. ft.
6823 Gold Nugget Drive, Las Vegas, NV 89122
MLS# 2807387Listed by: COLDWELL BANKER PREMIER - New
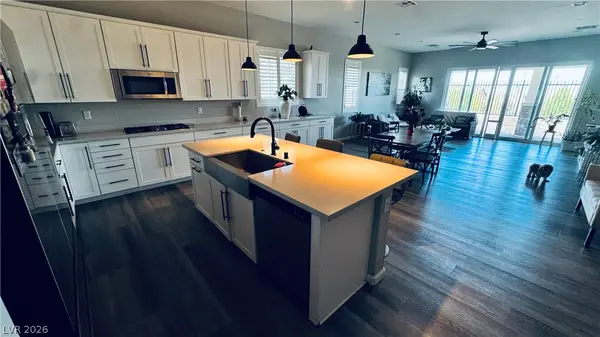 $619,900Active3 beds 3 baths2,153 sq. ft.
7406 Hadnot Street, Las Vegas, NV 89166
MLS# 2807389Listed by: LV REALTY


Protect your home and budget from life's surprises with an Assurant Home Warranty, backed by a partner that supports you through every step of homeownership. Explore Plans.
©2026 Century 21 Real Estate LLC. All rights reserved. CENTURY 21®, the CENTURY 21 Logo and C21® are service marks owned by Century 21 Real Estate LLC. Century 21 Real Estate LLC fully supports the principles of the Fair Housing Act and the Equal Opportunity Act. Each office is independently owned and operated. Listing information is deemed reliable but not guaranteed accurate.