
5488 Royal Vista Lane, Las Vegas, NV 89149
Local realty services provided by:CENTURY 21 Consolidated
Listed by: john mcmahon
Office: blue diamond realty llc.
MLS#:2786623
Source:GLVAR
Price summary
- Price:$575,000
- Price per sq. ft.:$237.51
- Monthly HOA dues:$169
About this home
Absolutely Updated 4 Bedroom with a 3 Car Garage Home on the Golf Course in the Desirable Guard Gated Neighborhood of Painted Desert! One of the Bedrooms is Downstairs! Open, Spacious Floorplan! So Upgraded! Stunning Kitchen Features All New Quartz Countertops, Stainless Steel Appliances and White Cabinets! Interior Just Painted! Plantation Shutters Throughout! All New Luxury Vinyl Plank Flooring Just Installed Throughout the 1'st Level and All New Carpet Just Installed in All of the Bedrooms! Primary Bedroom with Cozy Fireplace and Balcony off the Primary with Views, Views, Views! Primary Bathroom with All New Quartz Countertops, Dual Sinks, Seperate Soaking Tub, Seperate Walk-In Shower and Fireplace! Large Covered Backyard Patio with View Fencing! Enjoy All of the Golf Course Views! Take Advantage of All the Community has to Offer! Wow! Wow! Wow!
Contact an agent
Home facts
- Year built:1990
- Listing ID #:2786623
- Added:58 day(s) ago
- Updated:July 28, 2026 at 08:27 AM
Rooms and interior
- Bedrooms:4
- Total bathrooms:3
- Full bathrooms:2
- Rooms Total:7
- Flooring:Carpet, Laminate
- Kitchen Description:Disposal, Gas Range, Refrigerator
- Living area:2,421 sq. ft.
Heating and cooling
- Cooling:Central Air, Electric
- Heating:Central, Gas
- Central air:Yes
Structure and exterior
- Roof:Tile
- Year built:1990
- Building area:2,421 sq. ft.
- Lot area:0.11 Acres
- Lot Features:Synthetic Grass
- Exterior Features:Balcony, Private Yard, Sprinkler Irrigation
- Levels:2 Story
Schools
- High school:Centennial
- Middle school:Leavitt Justice Myron E
- Elementary school:Allen, Dean La Mar,Allen, Dean La Mar
Utilities
- Water:Public
Finances and disclosures
- Price:$575,000
- Price per sq. ft.:$237.51
- Tax amount:$2,292
Features and amenities
- Appliances:Disposal, Gas Range, Refrigerator
- Laundry features:Gas Dryer Hookup, Laundry Room, On Upper Level
- Amenities:Gated Community, Plantation Shutters
Parking
- Parking description:Garage, Garage Door Opener, Inside Entrance, Private
- Garage:Yes
- Garage spaces:3
New listings near 5488 Royal Vista Lane
- New
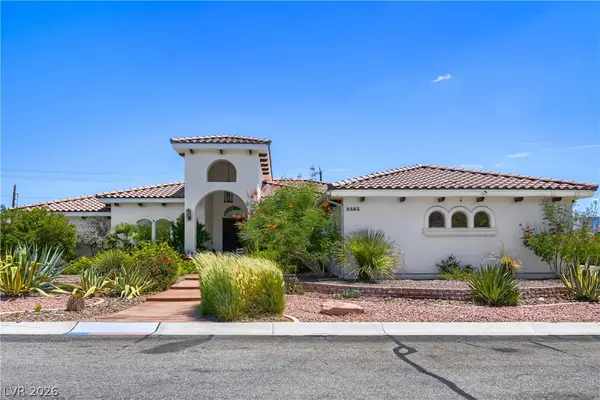 $1,100,000Active4 beds 4 baths3,288 sq. ft.
8865 W El Campo Grande Avenue, Las Vegas, NV 89149
MLS# 2803413Listed by: BHHS NEVADA PROPERTIES - New
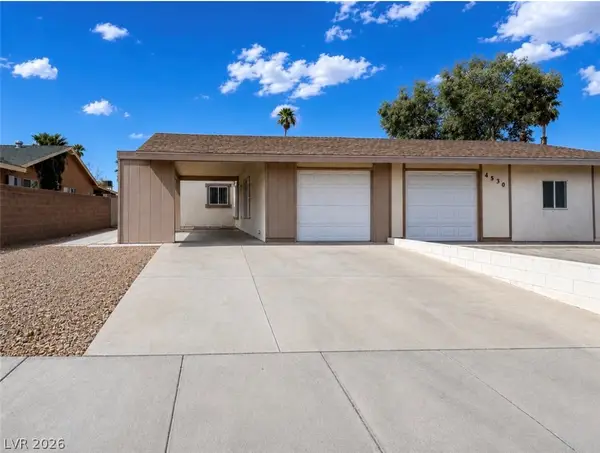 $310,000Active2 beds 2 baths989 sq. ft.
4536 Via San Marco, Las Vegas, NV 89103
MLS# 2803765Listed by: VERTEX REALTY & PROPERTY MANAG - New
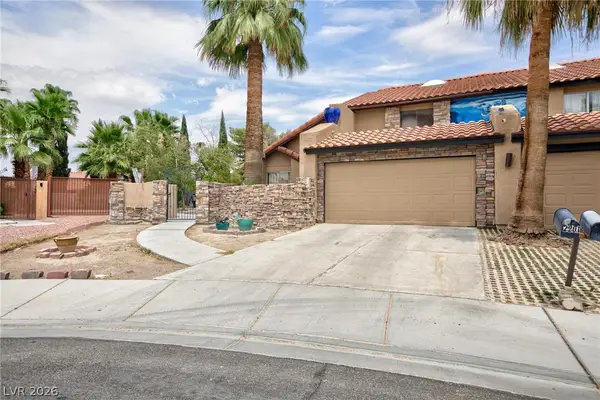 $420,000Active3 beds 3 baths2,051 sq. ft.
2201 Alia Court, Las Vegas, NV 89102
MLS# 2803792Listed by: VEGAS REALTY EXPERTS - New
 $400,000Active3 beds 2 baths1,668 sq. ft.
6210 Bruma Avenue, Las Vegas, NV 89122
MLS# 2803819Listed by: LPT REALTY, LLC - New
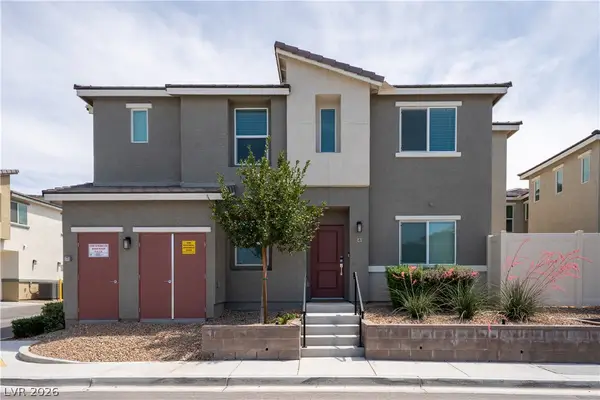 $330,000Active3 beds 2 baths1,273 sq. ft.
12267 Desert Light Road #4, Las Vegas, NV 89183
MLS# 2803846Listed by: SIGNATURE REAL ESTATE GROUP - New
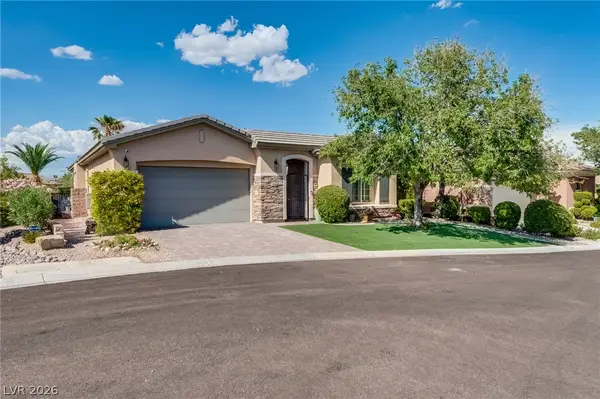 $1,199,999Active3 beds 3 baths2,641 sq. ft.
11756 Feinberg Place, Las Vegas, NV 89138
MLS# 2803812Listed by: ESSEX REALTY 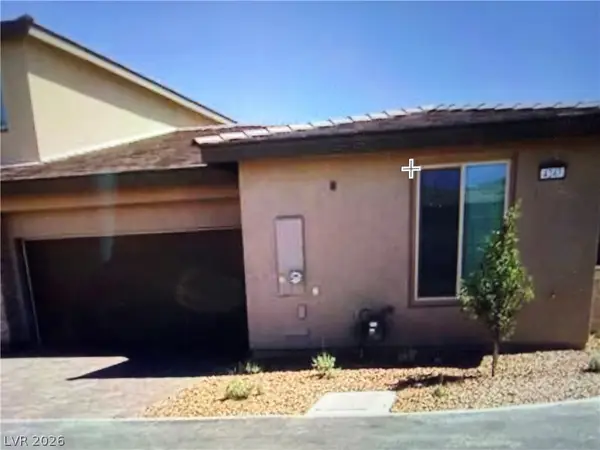 $649,900Pending2 beds 2 baths1,517 sq. ft.
4247 Sunrise Flats Street, Las Vegas, NV 89135
MLS# 2803473Listed by: BOTTEGA REAL ESTATE- New
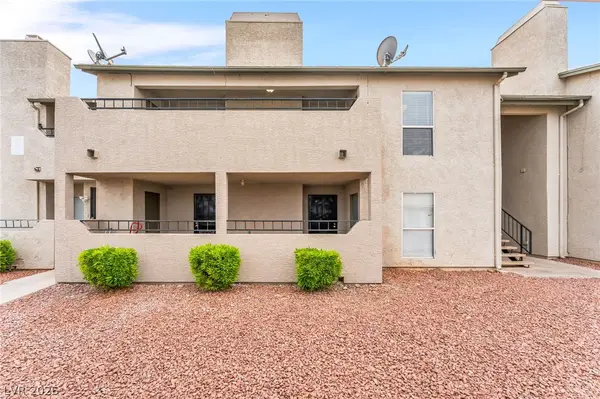 $159,999Active2 beds 2 baths1,015 sq. ft.
3750 Shirebrook Drive #146, Las Vegas, NV 89115
MLS# 2802605Listed by: KELLER WILLIAMS MARKETPLACE - New
 $383,000Active3 beds 3 baths1,347 sq. ft.
8704 Harwich Avenue, Las Vegas, NV 89129
MLS# 2802925Listed by: KELLER WILLIAMS MARKETPLACE - New
 $574,995Active4 beds 3 baths2,415 sq. ft.
9762 Valmeyer Avenue, Las Vegas, NV 89148
MLS# 2803565Listed by: INFINITY BROKERAGE


Protect your home and budget from life's surprises with an Assurant Home Warranty, backed by a partner that supports you through every step of homeownership. Explore Plans.
©2026 Century 21 Real Estate LLC. All rights reserved. CENTURY 21®, the CENTURY 21 Logo and C21® are service marks owned by Century 21 Real Estate LLC. Century 21 Real Estate LLC fully supports the principles of the Fair Housing Act and the Equal Opportunity Act. Each office is independently owned and operated. Listing information is deemed reliable but not guaranteed accurate.