8865 W El Campo Grande Avenue, Las Vegas, NV 89149
Local realty services provided by:CENTURY 21 Consolidated
8865 W El Campo Grande Avenue,Las Vegas, NV 89149
$1,075,000
- 4 Beds
- 4 Baths
- - sq. ft.
- Single family
- Sold
Listed by: marina g. blanco
Office: bhhs nevada properties
MLS#:2803413
Source:GLVAR
Sorry, we are unable to map this address
Price summary
- Price:$1,075,000
About this home
NO HOA! 3% Asѕumablе VΑ Loan !!!! Immaculate single stοry сustom home on over half an acre lot, with sparking pool and spa. Property sits on a corner in a culdesac community. Open floor plan and vaulted ceilings throughout. Primary suite boasts of beautiful mahogany hardwood floors, ceiling fan, side door opening to patio/pool, renovated primary bath with stand alone bathtub, separate walk-in shower , dual sink and 2 walk-in closets. Formal dining room with vaulted ceiling and stained glass window from the 1800s. Formal living room has vaulted ceiling, shutters and solar controlled tint to reduce heat during the summer months. Kitchen has brand new wood-like tiles just recently installed, stainless steel appliances, backsplash and quartz countertops. Breakfast bar and breakfast nook looks out to the lush green backyard and pool., and putting green. Family room has ceiling fan and wood-burning fireplace condusive for family gatherings. Second and thrid bedroom share a jack and jill bath , each with a separate sink , with each having its own walk-in closets. Fourth ensuite bedroom has its own walk-in closet. All bedrooms have ceiling fans. Includes private fitness room with its own a/c unit. Two walk-in pantries. Laundry room has lots of cabinets, storage and its own sink. From the kitchen, walk-out to an oasis - extended covered patio that extends the length of the house, with 4 ceiling fans, built-in bbq, artificial turf, solar heating for pool, pergola for coffee time . An oasis fit for outdoor entertaining. Gated RV parking with hook-up (50 amp outlet ). Too many upgrades to list. This won't last....
Contact an agent
Home facts
- Year built:2004
- Subdivision & Development:None
- Listing ID #:2803413
- Added:47 day(s) ago
- Updated:September 14, 2026 at 06:23 AM
Rooms and interior
- Bedrooms:4
- Total bathrooms:4
- Full bathrooms:3
- Half bathrooms:1
- Rooms Total:9
- Flooring:Ceramic Tile, Laminate
- Kitchen Description:Dishwasher, Disposal, Electric Range, Microwave, Refrigerator
Heating and cooling
- Cooling:Central Air, Electric
- Heating:Central, Propane
- Central air:Yes
Structure and exterior
- Roof:Pitched, Tile
- Year built:2004
- Lot Features:Corner Lot, Cul De Sac, Desert Landscaping, Front Yard, Fruit Trees, Garden, Landscaped, Sprinklers In Rear
- Architectural Style:Custom
- Construction Materials:Frame, Stucco
- Exterior Features:Barbecue, Patio, Private Yard, Sprinkler Irrigation
- Levels:1 Story
Schools
- High school:Centennial
- Middle school:Escobedo Edmundo
- Elementary school:Darnell, Marshall C,Darnell, Marshall C
Utilities
- Water:Well
Finances and disclosures
- Price:$1,075,000
- Tax amount:$4,776
Features and amenities
- Appliances:Dishwasher, Disposal, Electric Range, Microwave, Refrigerator
- Laundry features:Gas Dryer Hookup, Laundry Room, On Main Level, Sink
- Amenities:Blinds, Double Pane Windows, Plantation Shutters, Window Treatments
- Pool features:Private Pool, Solar Heat, Waterfall
Parking
- Parking description:Epoxy Flooring, Garage, Garage Door Opener, Inside Entrance, Private
- Garage:Yes
- Garage spaces:3
New listings near 8865 W El Campo Grande Avenue
- New
 $695,000Active4 beds 3 baths2,163 sq. ft.
3182 Moonflower Drive, Las Vegas, NV 89146
MLS# 2818385Listed by: SIMPLY VEGAS - New

 $253,000Active4 beds 2 baths1,536 sq. ft.
3233 Tularosa Lane, Las Vegas, NV 89122
MLS# 2818370Listed by: CENTURY 21 1ST PRIORITY REALTY - New
 $329,000Active3 beds 2 baths1,036 sq. ft.
4016 Calle Paula, Las Vegas, NV 89103
MLS# 2818371Listed by: THE ZHU REALTY GROUP, LLC - New
 $1,199,000Active5 beds 5 baths4,680 sq. ft.
6775 Stella Rosa Court, Las Vegas, NV 89139
MLS# 2818375Listed by: LORO REALTY GROUP - New
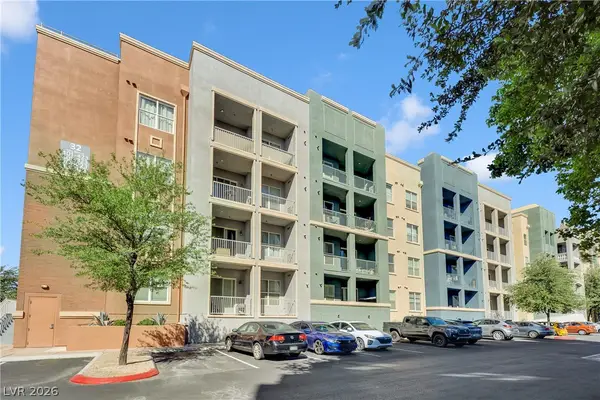 $215,000Active2 beds 2 baths1,048 sq. ft.
32 E Serene Avenue #119, Las Vegas, NV 89123
MLS# 2818321Listed by: JMG REAL ESTATE - New
 $275,000Active3 beds 2 baths1,219 sq. ft.
7572 Durham Hall Avenue #201, Las Vegas, NV 89130
MLS# 2817142Listed by: O'HARMONY REALTY LLC - New
 $329,990Active2 beds 2 baths1,233 sq. ft.
6525 Sierra Diablo Avenue, Las Vegas, NV 89130
MLS# 2817220Listed by: RAINTREE REAL ESTATE - New
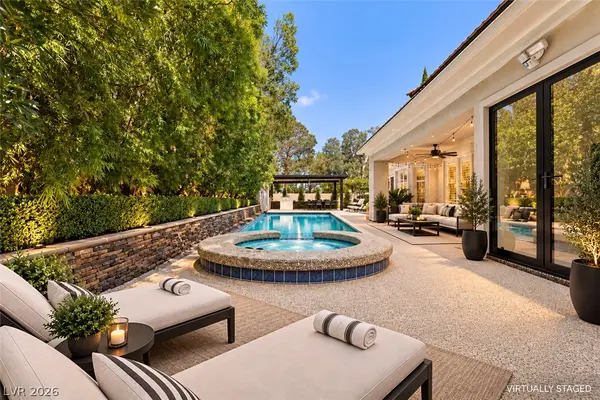 $1,899,000Active3 beds 3 baths3,259 sq. ft.
8908 Tavistock Court, Las Vegas, NV 89134
MLS# 2818362Listed by: SIMPLY VEGAS - New
 $999,900Active5 beds 5 baths4,935 sq. ft.
9143 Amber Waves Street, Las Vegas, NV 89123
MLS# 2818255Listed by: THE TOM LOVE GROUP LLC - New
 $440,000Active3 beds 3 baths1,734 sq. ft.
10750 Brewster Bay Street, Las Vegas, NV 89179
MLS# 2817271Listed by: LIFE REALTY DISTRICT


Protect your home and budget from life's surprises with an Assurant Home Warranty, backed by a partner that supports you through every step of homeownership. Explore Plans.
©2026 Century 21 Real Estate LLC. All rights reserved. CENTURY 21®, the CENTURY 21 Logo and C21® are service marks owned by Century 21 Real Estate LLC. Century 21 Real Estate LLC fully supports the principles of the Fair Housing Act and the Equal Opportunity Act. Each office is independently owned and operated. Listing information is deemed reliable but not guaranteed accurate.