
10833 Whipple Crest Avenue, Las Vegas, NV 89166
Local realty services provided by:CENTURY 21 Americana
Listed by: nick alexander laymon
Office: keller williams realty las veg
MLS#:2819171
Source:GLVAR
Price summary
- Price:$495,000
- Price per sq. ft.:$209.66
- Monthly HOA dues:$50
About this home
Welcome to this ѕpасious two-story, 3-bedroom рlus lοft home located in a gated neighborhood within the Providence master-planned community. Designed with everyday living and entertaining in mind, the main level features an expansive open-concept great room with tile flooring, abundant natural light, and plenty of space for both living and dining areas.
The generously sized kitchen offers granite countertops, rich wood cabinetry, stainless steel appliances, pantry, extensive counter and cabinet space, and a large island with breakfast-bar seating. Sliding doors provide easy access to the backyard, where you'll find a low-maintenance outdoor retreat with artificial turf, mature landscaping, an extended paver patio, and a built-in BBQ, perfect for relaxing or entertaining.
Upstairs, a versatile loft provides additional living space ideal for a home office, media room, playroom, or second family room. The spacious primary suite features a large walk-in closet and private bath, while two additional bedrooms, a secondary bathroom, and conveniently located laundry room complete the upper level.
Additional highlights include a two-car garage, paver driveway, neutral finishes, ceiling fans, and plenty of storage. Enjoy the added privacy of a gated neighborhood along with all that Providence has to offer, including parks, walking trails, playgrounds, and beautifully maintained community spaces....
Contact an agent
Home facts
- Year built:2010
- Subdivision & Development:Windimere At Providence Cliffs Edge
- Listing ID #:2819171
- Added:1 day(s) ago
- Updated:September 18, 2026 at 03:45 AM
Rooms and interior
- Bedrooms:3
- Total bathrooms:3
- Full bathrooms:2
- Half bathrooms:1
- Rooms Total:7
- Flooring:Carpet, Tile
- Kitchen Description:Disposal, Gas Range, Microwave
- Living area:2,361 sq. ft.
Heating and cooling
- Cooling:Central Air, Electric
- Heating:Central, Gas
- Central air:Yes
Structure and exterior
- Roof:Tile
- Year built:2010
- Building area:2,361 sq. ft.
- Lot area:0.08 Acres
- Lot Features:Desert Landscaping, Landscaped, Synthetic Grass
- Construction Materials:Drywall
- Exterior Features:Barbecue, Porch, Sprinkler Irrigation
- Levels:2 Story
Schools
- High school:Centennial
- Middle school:Escobedo Edmundo
- Elementary school:Bozarth, Henry & Evelyn,Bozarth, Henry & Evelyn
Utilities
- Water:Public
Finances and disclosures
- Price:$495,000
- Price per sq. ft.:$209.66
- Tax amount:$2,611
Features and amenities
- Appliances:Disposal, Gas Range, Microwave
- Laundry features:Gas Dryer Hookup, Laundry Room, On Upper Level
- Amenities:Blinds, Double Pane Windows, Low Emissivity Windows
Parking
- Parking description:Garage, Inside Entrance, Private
- Garage:Yes
- Garage spaces:2
New listings near 10833 Whipple Crest Avenue
- Coming Soon
 $194,998Coming Soon2 beds 2 baths1,008 sq. ft.
2725 S Nellis Boulevard #1017, Las Vegas, NV 89121
MLS# 2819444Listed by: REALTY OF AMERICA LLC - Coming Soon
 $579,000Coming Soon4 beds 4 baths2,858 sq. ft.
10781 Villa Carlotta Court, Las Vegas, NV 89141
MLS# 2819889Listed by: SIGNATURE REAL ESTATE GROUP - Coming Soon
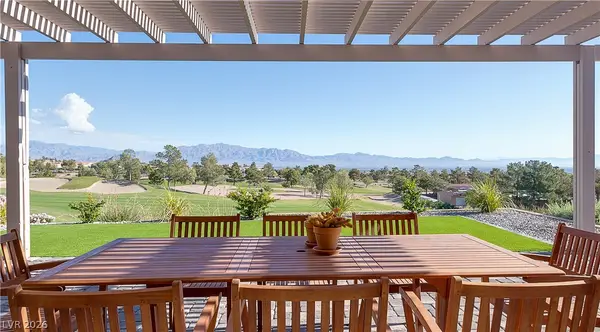 $1,050,000Coming Soon2 beds 2 baths2,176 sq. ft.
2024 Bay Tree Drive, Las Vegas, NV 89134
MLS# 2817125Listed by: SFR ASSOCIATES - Coming Soon
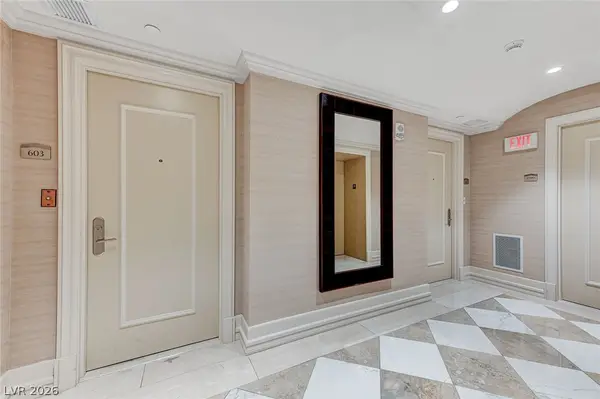 $619,000Coming Soon2 beds 3 baths2,195 sq. ft.
2777 Paradise Road #603, Las Vegas, NV 89109
MLS# 2818600Listed by: O48 REALTY - Coming Soon
 $450,000Coming Soon5 beds 3 baths2,443 sq. ft.
7434 Barranca Peak Court, Las Vegas, NV 89139
MLS# 2818939Listed by: INNOVA REALTY & MANAGEMENT - Coming Soon
 $1,349,000Coming Soon3 beds 3 baths2,700 sq. ft.
8808 Quadro Court, Las Vegas, NV 89134
MLS# 2819393Listed by: ALPHA II - Coming Soon
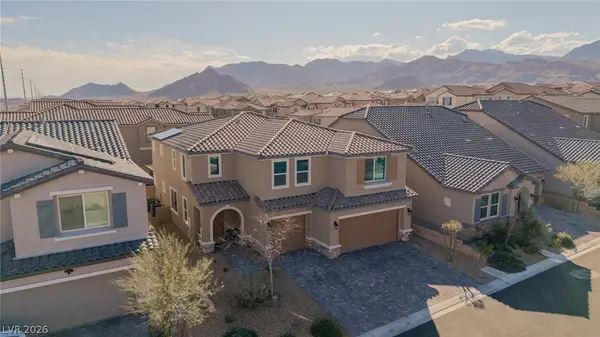 $699,000Coming Soon5 beds 4 baths3,183 sq. ft.
10909 Chipotle Avenue, Las Vegas, NV 89166
MLS# 2819508Listed by: KNJ REAL ESTATE - Coming Soon
 $399,999Coming Soon3 beds 3 baths1,567 sq. ft.
2721 Brienza Way, Las Vegas, NV 89117
MLS# 2819612Listed by: WESTERN REALTY - Coming Soon
 $489,900Coming Soon2 beds 3 baths1,261 sq. ft.
10021 Via Toro Avenue, Las Vegas, NV 89117
MLS# 2819736Listed by: LOVE LAS VEGAS REALTY - Coming Soon
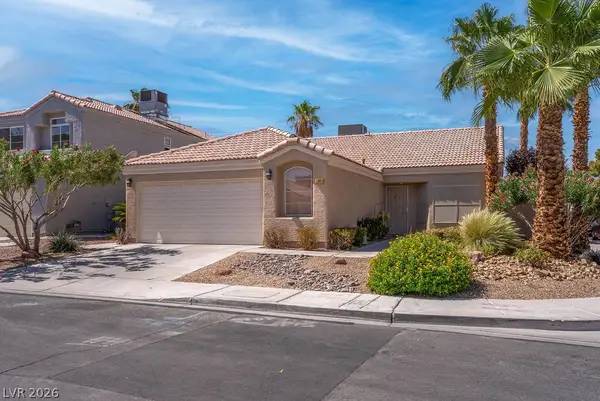 $425,000Coming Soon3 beds 2 baths1,572 sq. ft.
1341 Maplegrove Circle, Las Vegas, NV 89108
MLS# 2819735Listed by: SIGNATURE REAL ESTATE GROUP


Protect your home and budget from life's surprises with an Assurant Home Warranty, backed by a partner that supports you through every step of homeownership. Explore Plans.
©2026 Century 21 Real Estate LLC. All rights reserved. CENTURY 21®, the CENTURY 21 Logo and C21® are service marks owned by Century 21 Real Estate LLC. Century 21 Real Estate LLC fully supports the principles of the Fair Housing Act and the Equal Opportunity Act. Each office is independently owned and operated. Listing information is deemed reliable but not guaranteed accurate.