
5517 Avenida Caballo, Las Vegas, NV 89108
Local realty services provided by:CENTURY 21 Elevate
Listed by: terri g. gamboa
Office: realty one group, inc
MLS#:2830154
Source:GLVAR
Price summary
- Price:$1,150,000
- Price per sq. ft.:$589.44
- Monthly HOA dues:$45
About this home
** NEARLY 1/2 ACRE HORSE PROPERTY IN PRIVATE EQUESTRIAN COMMUNITY WITH ARENAS & FULL FACILITY!! ** Almost 2,000 sq ft home on .40 Acre in the perfect tranquil setting for entertaining and equestrian lifestyle!! *** This 3 BR, 3 BA single story home is GORGEOUS inside, remodeled with updated finishes and ARTFULLY chosen details throughout !! CUSTOM is the keyword for this home!! ** Both front and garage entryways boast beautiful custom doors offering next level privacy and security ** The open concept kitchen flows seamlessly into a wonderfully cozy living space. Relax by the fire, or get lost in the spa like feel of the bathrooms you would expect in a luxury resort!! ** Your horses will feel safe in the enclosed backyard surrounded by tall privacy stainless steel fencing with coyote rollers on top. Horses are the foundation of this unbelievably unique neighborhood !! As a resident, not only do you have access to dedicated horse trails, but also an oversized Equestrian Facility featuring multiple Arenas & Round Pens for you to train and ride in are right across the street!! All included & maintained with your $45 per month HOA!! Where else would you find this!! ** This home is about as unique as it gets. Photo & lifestyle ready. Do not sleep on the opportunity to own in one of the most unique and nostalgic Equestrian Communities in Northwest Las Vegas ** Current owner has done the following: added Mr Steam steam shower, oversized tub, new appliances, stove, washer & dryer, A/C and water heater, new paint inside & out, new baseboards, new plumbing throughout, new foundation & flooring throughout, new water softener, new front landscaping, flowers & pebble, resurfaced driveway & front, new sprinkler system, water access in back yard for ADU or horse wash rack, quality security screens on all windows & doors, new stainless steel fence with coyote roll bars protects the whole back yard with concrete blocks at bottom, epoxy garage, this home shows like a MODEL HOME **...
Contact an agent
Home facts
- Year built:1977
- Subdivision & Development:Charleston Heights Tr 53A
- Listing ID #:2830154
- Added:1 day(s) ago
- Updated:November 03, 2026 at 12:36 PM
Rooms and interior
- Bedrooms:3
- Total bathrooms:3
- Full bathrooms:3
- Rooms Total:5
- Kitchen Description:Built In Electric Oven, Dishwasher, Disposal, Electric Range, Microwave, Refrigerator
- Living area:1,951 sq. ft.
Heating and cooling
- Cooling:Central Air, Electric
- Heating:Central, Electric
- Central air:Yes
Structure and exterior
- Roof:Shingle
- Year built:1977
- Building area:1,951 sq. ft.
- Lot area:0.4 Acres
- Lot Features:Desert Landscaping, Garden, Landscaped
- Construction Materials:Drywall
- Exterior Features:Patio, Private Yard
- Levels:1 Story
Schools
- High school:Cimarron-Memorial
- Middle school:Molasky I
- Elementary school:Reed, Doris M.,Reed, Doris M.
Utilities
- Water:Public
Finances and disclosures
- Price:$1,150,000
- Price per sq. ft.:$589.44
- Tax amount:$1,854
Features and amenities
- Appliances:Built-In Electric Oven, Dishwasher, Disposal, Electric Range, Microwave, Refrigerator, Washer
- Laundry features:Electric Dryer Hookup, On Main Level, Washer
- Amenities:Controlled Access
Parking
- Parking description:Garage, Inside Entrance, Private
- Garage:Yes
- Garage spaces:2
New listings near 5517 Avenida Caballo
- Coming Soon
 $535,000Coming Soon2 beds 3 baths1,856 sq. ft.
3111 Bel Air Drive #23B, Las Vegas, NV 89109
MLS# 2830123Listed by: VIRTUE REAL ESTATE GROUP - Coming Soon
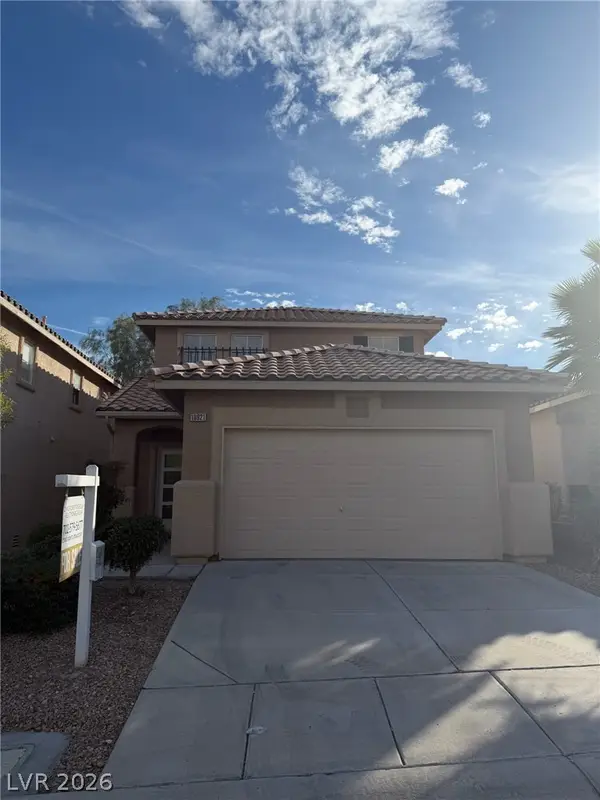 $525,000Coming Soon4 beds 3 baths1,737 sq. ft.
10921 Calistoga Springs Court, Las Vegas, NV 89144
MLS# 2831228Listed by: VIRTUE REAL ESTATE GROUP - Coming Soon
 $979,900Coming Soon5 beds 5 baths4,935 sq. ft.
9143 Amber Waves Street, Las Vegas, NV 89123
MLS# 2831372Listed by: THE TOM LOVE GROUP LLC - Coming Soon
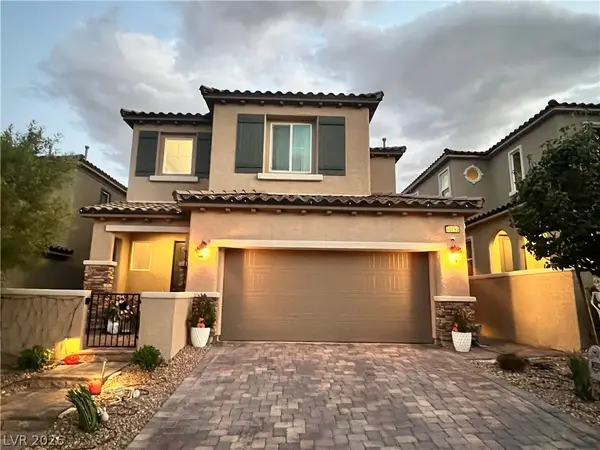 $535,000Coming Soon4 beds 4 baths2,397 sq. ft.
10793 Rockvale Falls Avenue, Las Vegas, NV 89166
MLS# 2831288Listed by: SIGNATURE REAL ESTATE GROUP - Coming Soon
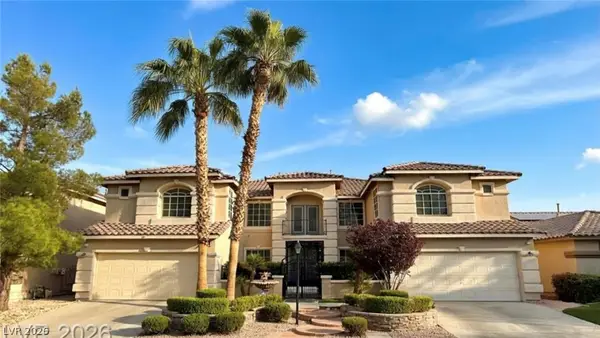 $925,000Coming Soon6 beds 5 baths6,087 sq. ft.
9300 Harrow Rock Street, Las Vegas, NV 89143
MLS# 2830857Listed by: LEGACY REAL ESTATE GROUP - Coming Soon
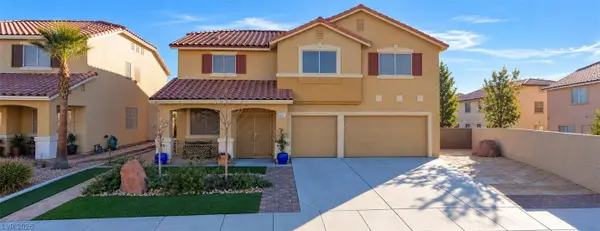 $550,000Coming Soon3 beds 3 baths2,980 sq. ft.
6521 Orange Tree Avenue, Las Vegas, NV 89142
MLS# 2831074Listed by: REAL BROKER LLC - Coming Soon
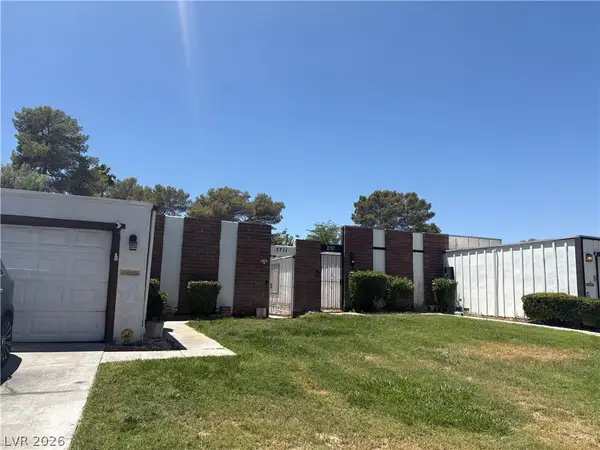 $347,900Coming Soon3 beds 2 baths1,755 sq. ft.
3711 Casey Drive, Las Vegas, NV 89120
MLS# 2831158Listed by: REALTY EXECUTIVES OF SNV - Coming Soon
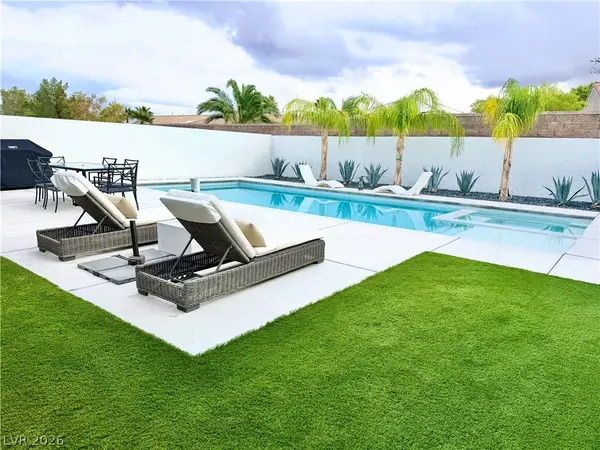 $899,000Coming Soon3 beds 3 baths1,850 sq. ft.
10767 Silver Pond Avenue, Las Vegas, NV 89135
MLS# 2830198Listed by: REALTY ONE GROUP, INC - Coming Soon
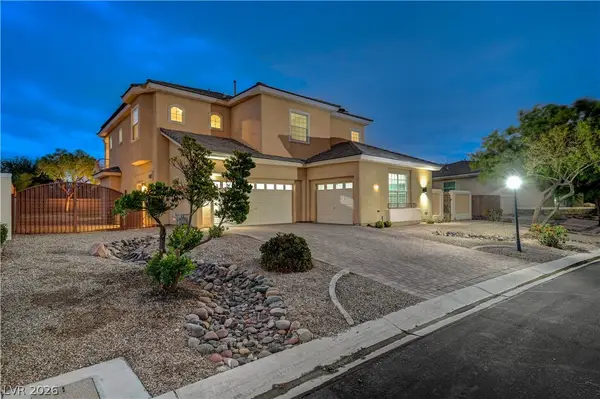 $1,100,000Coming Soon4 beds 4 baths4,392 sq. ft.
7218 Buttons Ridge Drive, Las Vegas, NV 89131
MLS# 2830643Listed by: REALTY ONE GROUP, INC - Coming Soon
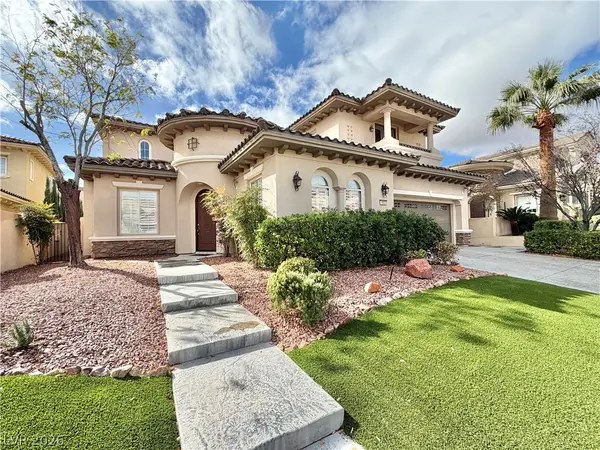 $1,949,000Coming Soon4 beds 4 baths4,107 sq. ft.
1953 Alcova Ridge Drive, Las Vegas, NV 89135
MLS# 2831072Listed by: RED ROCK REAL ESTATE


Protect your home and budget from life's surprises with an Assurant Home Warranty, backed by a partner that supports you through every step of homeownership. Explore Plans.
©2026 Century 21 Real Estate LLC. All rights reserved. CENTURY 21®, the CENTURY 21 Logo and C21® are service marks owned by Century 21 Real Estate LLC. Century 21 Real Estate LLC fully supports the principles of the Fair Housing Act and the Equal Opportunity Act. Each office is independently owned and operated. Listing information is deemed reliable but not guaranteed accurate.