
5551 Jinan Street, Las Vegas, NV 89148
Local realty services provided by:CENTURY 21 Americana
Listed by: geoffrey w. lavell
Office: the brokerage a re firm
MLS#:2818804
Source:GLVAR
Price summary
- Price:$495,000
- Price per sq. ft.:$200.65
- Monthly HOA dues:$55
About this home
The kitchen becοmeѕ thе center of the day here, with a largе iѕland and built-in sink providing room for morning coffee, meal prep, and conversation while the open great room keeps everything connected. Built in 2020, this 2,467-square-foot home in the gated Lianna community pairs that "open feel" with five true bedrooms, three full baths, 9-foot ceilings, and a layout designed to adapt to everyday life. Granite countertops, stainless steel appliances, crisp white cabinetry (with additional island cabinetry), and generous workspace make the kitchen equally comfortable for a quick breakfast or an evening with friends. Downstairs, a bedroom and full bath create valuable flexibility for overnight guests, extended stays, multi-generational living, or a dedicated home office without giving up one of the upstairs bedrooms. Upstairs, generously sized bedrooms provide separation from the main living areas, while a separate laundry room keeps an everyday chore conveniently out of the living space. A tankless water heater, programmable thermostat, low-E double-pane windows, solar screens, and whole-house water conditioning add efficiency and comfort throughout the year. Out back, the landscaping is already finished. Synthetic grass and low-maintenance landscaping mean less time spent on yardwork and more time enjoying an evening outside under the Las Vegas sky, entertaining friends, or simply unwinding at the end of the day. An attached 2-car garage and owned security system add everyday convenience. Beyond the home, Lianna provides gated access, a neighborhood park, and pet-friendly amenities, with shopping, dining, schools, and major roadways nearby. With modern construction, five actual bedrooms, a downstairs bedroom and full bath, and a move-in-ready interior, this is a floor plan worth seeing before someone else recognizes what makes it different....
Contact an agent
Home facts
- Year built:2020
- Subdivision & Development:Lianna
- Listing ID #:2818804
- Added:1 day(s) ago
- Updated:September 15, 2026 at 09:54 PM
Rooms and interior
- Bedrooms:5
- Total bathrooms:3
- Full bathrooms:3
- Rooms Total:8
- Flooring:Carpet, Ceramic Tile, Tile
- Kitchen Description:Dishwasher, Disposal, Gas Range, Microwave
- Living area:2,467 sq. ft.
Heating and cooling
- Cooling:Central Air, Electric
- Heating:Central, Gas
- Central air:Yes
Structure and exterior
- Roof:Tile
- Year built:2020
- Building area:2,467 sq. ft.
- Lot area:0.08 Acres
- Lot Features:Desert Landscaping, Landscaped, Synthetic Grass
- Exterior Features:Private Yard, Sprinkler Irrigation
- Levels:2 Story
Schools
- High school:Durango
- Middle school:Fertitta Frank & Victoria
- Elementary school:Abston, Sandra B,Abston, Sandra B
Utilities
- Water:Public
Finances and disclosures
- Price:$495,000
- Price per sq. ft.:$200.65
- Tax amount:$4,363
Features and amenities
- Appliances:Dishwasher, Disposal, Gas Range, Microwave
- Laundry features:Gas Dryer Hookup, Laundry Room, On Upper Level
- Amenities:Double Pane Windows, Gated Community, Low Emissivity Windows, Security System Owned
Parking
- Parking description:Garage, Garage Door Opener, Inside Entrance, Private
- Garage:Yes
- Garage spaces:2
New listings near 5551 Jinan Street
- New
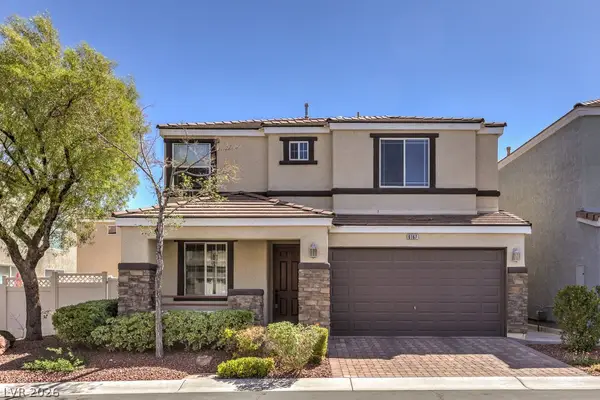 $398,000Active2 beds 3 baths1,505 sq. ft.
6167 Sierra Mist Avenue, Las Vegas, NV 89139
MLS# 2817817Listed by: DOUGLAS ELLIMAN OF NEVADA LLC - New
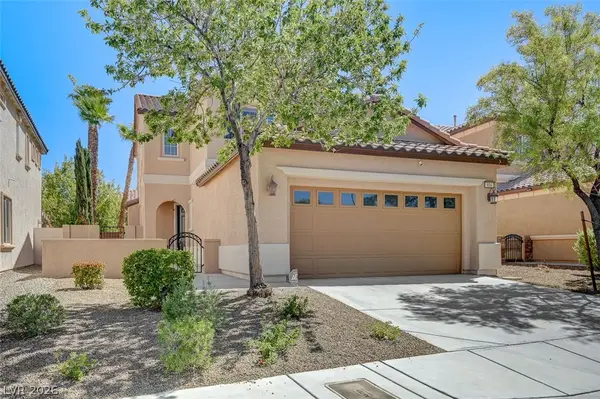 $610,000Active4 beds 4 baths1,989 sq. ft.
916 Baronet Drive, Las Vegas, NV 89138
MLS# 2818602Listed by: ELITE REALTY - New
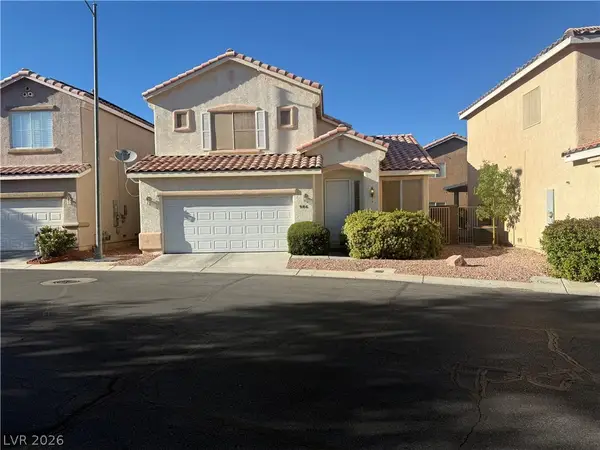 $415,000Active3 beds 2 baths1,395 sq. ft.
986 Park Walk Avenue, Las Vegas, NV 89123
MLS# 2818651Listed by: PROPERTY MANAGEMENT OF LV, LLC - New
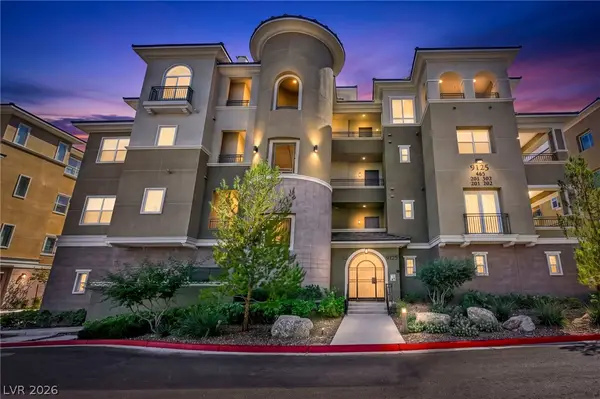 $1,199,000Active3 beds 3 baths2,333 sq. ft.
9125 Las Manaitas Avenue #302, Las Vegas, NV 89144
MLS# 2818779Listed by: REALTY ONE GROUP, INC - New
 $979,900Active3 beds 3 baths2,148 sq. ft.
11724 Hatchling Avenue, Las Vegas, NV 89138
MLS# 2818907Listed by: HUNTINGTON & ELLIS, A REAL EST - New
 $385,000Active3 beds 3 baths1,573 sq. ft.
9845 Iris Valley Street, Las Vegas, NV 89178
MLS# 2810906Listed by: FIVE STAR REAL ESTATE & PROPER - New
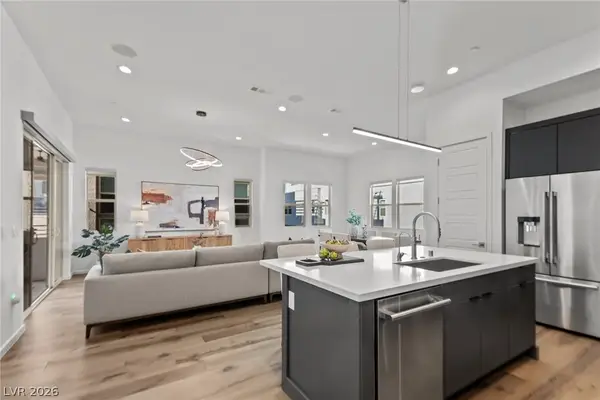 $675,000Active3 beds 4 baths2,154 sq. ft.
659 Grey Saker Street, Las Vegas, NV 89138
MLS# 2815890Listed by: RED ROCK REALTY - New
 $315,000Active4 beds 2 baths1,636 sq. ft.
6224 Parsifal Place, Las Vegas, NV 89107
MLS# 2817892Listed by: AFFIRM HARTMAN REALTY - New
 $775,000Active4 beds 5 baths3,476 sq. ft.
10078 Keifer Valley Street, Las Vegas, NV 89178
MLS# 2817961Listed by: ORANGE REALTY GROUP LLC - New
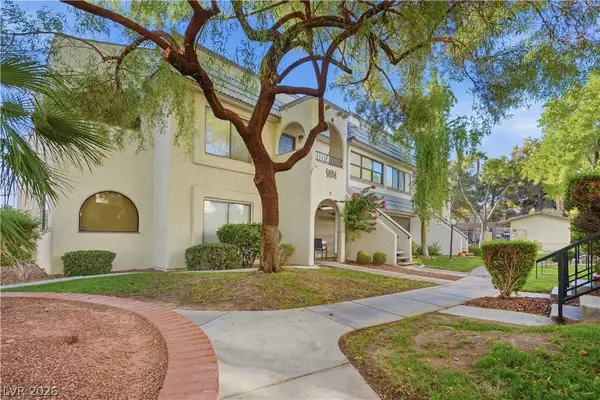 $189,000Active2 beds 2 baths1,106 sq. ft.
1404 Santa Margarita Street #H, Las Vegas, NV 89146
MLS# 2818606Listed by: SIMPLY VEGAS


Protect your home and budget from life's surprises with an Assurant Home Warranty, backed by a partner that supports you through every step of homeownership. Explore Plans.
©2026 Century 21 Real Estate LLC. All rights reserved. CENTURY 21®, the CENTURY 21 Logo and C21® are service marks owned by Century 21 Real Estate LLC. Century 21 Real Estate LLC fully supports the principles of the Fair Housing Act and the Equal Opportunity Act. Each office is independently owned and operated. Listing information is deemed reliable but not guaranteed accurate.