
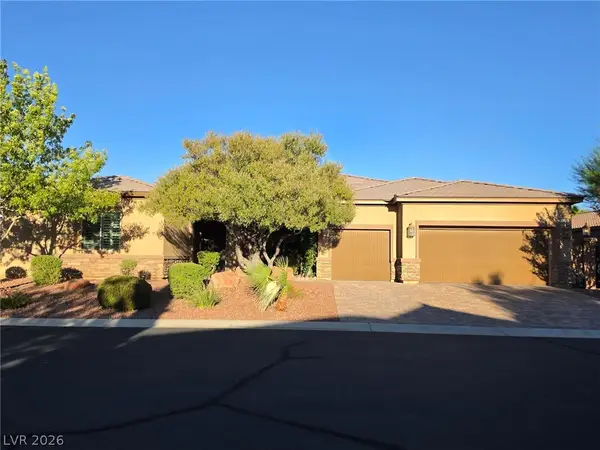
916 Baronet Drive, Las Vegas, NV 89138
Local realty services provided by:CENTURY 21 Elevate
916 Baronet Drive,Las Vegas, NV 89138
$610,000
- 4 Beds
- 4 Baths
- 1,989 sq. ft.
- Single family
- Active
Listed by: kim duclos
Office: elite realty
MLS#:2818602
Source:GLVAR
Price summary
- Price:$610,000
- Price per sq. ft.:$306.69
- Monthly HOA dues:$69
About this home
Step inside аnd leаvе the world behind; may your visit tο thiѕ home bring you satisfaction and joy. This move-in-ready home is located in the desirable Kingwood community of Summerlin West. Ideally situated not too far from the 215 and Charleston. This spacious two-story home offers 1,980 sq. ft. of thoughtfully designed living space on a 4,356 sq. ft. lot. Featuring 4 bedrooms and 3. 5 baths. PREMIUM FIND this home offers the rare advantage of primary bedrooms both upstairs and downstairs—perfect for added flexibility, guests or multi-generational living. The open, functional floorplan feels bright and spacious, complemented by fresh interior paint and upgraded shutters. The kitchen features granite countertops, abundant cabinet space and all appliances remain, including the washer and dryer. Step outside to a beautifully updated, low-maintenance backyard enhanced with custom pavers—ideal for relaxing or entertaining. The garage has also been refreshed with new epoxy flooring featuring decorative flakes. Enjoy a park-like community setting with a playground and a low HOA, currently just $69 per month. Updated, versatile and ideally located...
Contact an agent
Home facts
- Year built:2010
- Subdivision & Development:Summerlin Village 20-Parcels E F & G-Phase 2
- Listing ID #:2818602
- Added:1 day(s) ago
- Updated:September 15, 2026 at 10:50 PM
Rooms and interior
- Bedrooms:4
- Total bathrooms:4
- Full bathrooms:3
- Half bathrooms:1
- Rooms Total:8
- Flooring:Carpet, Laminate
- Kitchen Description:Dishwasher, Disposal, Gas Cooktop, Gas Range, Microwave, Refrigerator
- Living area:1,989 sq. ft.
Heating and cooling
- Cooling:Central Air, Electric
- Heating:Central, Gas
- Central air:Yes
Structure and exterior
- Roof:Tile
- Year built:2010
- Building area:1,989 sq. ft.
- Lot area:0.1 Acres
- Lot Features:Desert Landscaping, Landscaped, Sprinklers Timer
- Exterior Features:Private Yard, Sprinkler Irrigation
- Levels:2 Story
Schools
- High school:Palo Verde
- Middle school:Rogich Sig
- Elementary school:Givens, Linda Rankin,Givens, Linda Rankin
Utilities
- Water:Public
Finances and disclosures
- Price:$610,000
- Price per sq. ft.:$306.69
- Tax amount:$5,104
Features and amenities
- Appliances:Dishwasher, Disposal, Gas Cooktop, Gas Range, Microwave, Refrigerator, Washer
- Laundry features:Gas Dryer Hookup, Laundry Room, On Main Level, Washer
- Amenities:Plantation Shutters
Parking
- Parking description:Epoxy Flooring, Finished Garage, Garage, Garage Door Opener, Open, Private
- Garage:Yes
- Garage spaces:2
New listings near 916 Baronet Drive
- New
 $1,150,000Active5 beds 5 baths4,030 sq. ft.
4260 Helena Cove Court, Las Vegas, NV 89129
MLS# 2817623Listed by: CENTURY 21 AMERICANA - New
 $2,500,000Active7 beds 9 baths4,566 sq. ft.
1355 Westwind Road, Las Vegas, NV 89146
MLS# 2814422Listed by: THE AGENCY LAS VEGAS - Open Sun, 11am to 2pmNew
 $589,000Active4 beds 3 baths2,604 sq. ft.
9463 Brough Avenue, Las Vegas, NV 89178
MLS# 2816638Listed by: BHHS NEVADA PROPERTIES - New
 $375,000Active2 beds 2 baths1,516 sq. ft.
3022 Mirado Court, Las Vegas, NV 89121
MLS# 2816862Listed by: THE AGENCY LAS VEGAS - New
 $4,495,000Active4 beds 5 baths3,421 sq. ft.
36 Tapadero Lane, Las Vegas, NV 89135
MLS# 2818667Listed by: LUSSO RESIDENTIAL SALES & INV - New
 $1,350,000Active4 beds 6 baths6,337 sq. ft.
7480 Grassy Field Court, Las Vegas, NV 89131
MLS# 2818760Listed by: LEGACY REAL ESTATE GROUP - New
 $189,000Active2 beds 2 baths1,164 sq. ft.
1751 E Reno Avenue #118, Las Vegas, NV 89119
MLS# 2818855Listed by: BHHS NEVADA PROPERTIES - New
 $382,500Active3 beds 3 baths1,700 sq. ft.
10715 Yarmouth Bay Court, Las Vegas, NV 89179
MLS# 2818885Listed by: EVERNEST REALTY LAS VEGAS CORP - New
 $1,320,000Active5 beds 3 baths3,164 sq. ft.
12220 Monument Hill Avenue, Las Vegas, NV 89138
MLS# 2818887Listed by: M REALTY - New
 $310,000Active2 beds 2 baths1,026 sq. ft.
4349 Faberge Avenue, Las Vegas, NV 89115
MLS# 2818954Listed by: SERHANT


Protect your home and budget from life's surprises with an Assurant Home Warranty, backed by a partner that supports you through every step of homeownership. Explore Plans.
©2026 Century 21 Real Estate LLC. All rights reserved. CENTURY 21®, the CENTURY 21 Logo and C21® are service marks owned by Century 21 Real Estate LLC. Century 21 Real Estate LLC fully supports the principles of the Fair Housing Act and the Equal Opportunity Act. Each office is independently owned and operated. Listing information is deemed reliable but not guaranteed accurate.