
5651 Deer Creek Falls Court, Las Vegas, NV 89118
Local realty services provided by:CENTURY 21 1st Priority Realty
Listed by: mark l. frye
Office: serhant
MLS#:2797663
Source:GLVAR
Price summary
- Price:$795,000
- Price per sq. ft.:$235.14
- Monthly HOA dues:$85
About this home
Experience one of Las Vegas' most unique loft-style homes, ideally located in a gated community just minutes from the Las Vegas Strip. Designed with an impressive open-concept layout, this home features soaring 12-foot ceilings throughout and a dramatic 24-foot ceiling in the great room, accented by exposed steel beams and industrial-style ductwork that create a true urban loft aesthetic rarely found in the Valley. The completely remodeled kitchen offers sleek white cabinetry, new appliances, and contemporary finishes, while metallic epoxy flooring adds warmth and modern character throughout the main living areas. Upstairs, the expansive loft-style primary suite overlooks the great room below, creating an open, airy retreat unlike anything else on the market. The private backyard is designed for entertaining and relaxation, featuring a newly resurfaced resort-style pool and spa with a waterfall, grotto, and slide. Additional upgrades include all-new pool equipment and a brand-new HVAC system, providing peace of mind for years to come. A rare opportunity to own a truly distinctive home combining modern industrial design, thoughtful updates, and an unbeatable location near world-class dining, entertainment, and the Las Vegas Strip....
Contact an agent
Home facts
- Year built:2005
- Subdivision & Development:Russell & El Camino
- Listing ID #:2797663
- Added:85 day(s) ago
- Updated:September 30, 2026 at 11:47 AM
Rooms and interior
- Bedrooms:3
- Total bathrooms:2
- Full bathrooms:1
- Rooms Total:8
- Flooring:Concrete
- Kitchen Description:Disposal, Gas Range, Microwave, Refrigerator
- Living area:3,381 sq. ft.
Heating and cooling
- Cooling:Central Air, Electric
- Heating:Central, Gas, Multiple Heating Units
- Central air:Yes
Structure and exterior
- Roof:Flat, Foam
- Year built:2005
- Building area:3,381 sq. ft.
- Lot area:0.13 Acres
- Lot Features:Desert Landscaping, Landscaped, Sprinklers In Front, Synthetic Grass
- Exterior Features:Balcony, Barbecue, Patio, Private Yard
- Levels:2 Story
Schools
- High school:Durango
- Middle school:Sawyer Grant
- Elementary school:Earl, Marion B.,Earl, Marion B.
Utilities
- Water:Public
Finances and disclosures
- Price:$795,000
- Price per sq. ft.:$235.14
- Tax amount:$5,767
Features and amenities
- Appliances:Disposal, Gas Range, Microwave, Refrigerator, Washer
- Laundry features:Gas Dryer Hookup, In Garage, Washer
- Amenities:Double Pane Windows, Gated Community, Plantation Shutters
- Pool features:Gas Heat, Pool Spa Combo, Private Pool
Parking
- Parking description:Epoxy Flooring, Garage, Inside Entrance, Open, Private
- Garage:Yes
- Garage spaces:2
New listings near 5651 Deer Creek Falls Court
- Coming Soon
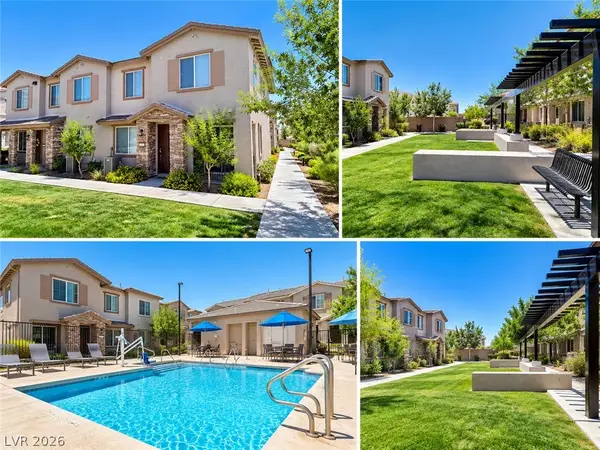 $343,000Coming Soon3 beds 1 baths1,534 sq. ft.
5730 Sky Pointe Drive #120, Las Vegas, NV 89130
MLS# 2822195Listed by: REAL BROKER LLC - Coming Soon
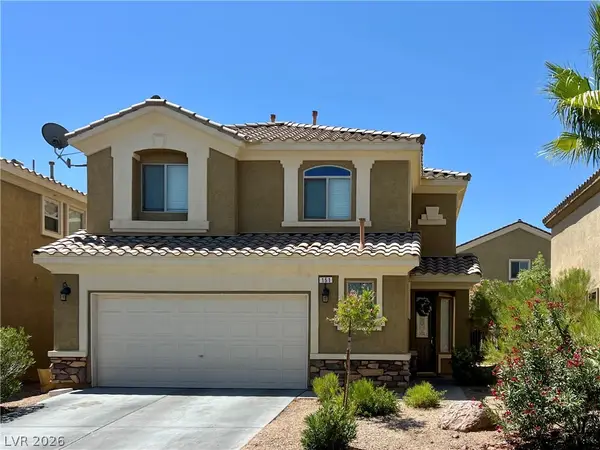 $495,000Coming Soon4 beds 3 baths2,119 sq. ft.
151 Short Ruff Way, Las Vegas, NV 89148
MLS# 2822557Listed by: SOUTHWEST REAL ESTATE LLC - Coming Soon
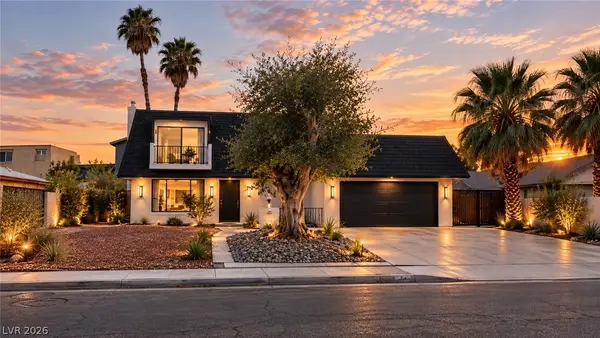 $520,000Coming Soon4 beds 3 baths1,970 sq. ft.
3019 Topaz Street, Las Vegas, NV 89121
MLS# 2819370Listed by: THE HIGHLANDS RE GROUP LLC - Coming Soon
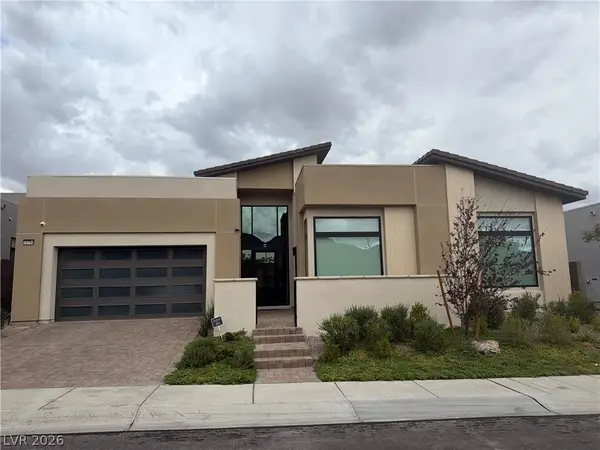 $2,490,000Coming Soon4 beds 4 baths3,612 sq. ft.
10794 Agate Cliffs Avenue, Las Vegas, NV 89135
MLS# 2818049Listed by: BHHS NEVADA PROPERTIES - Coming SoonOpen Sat, 11am to 2pm
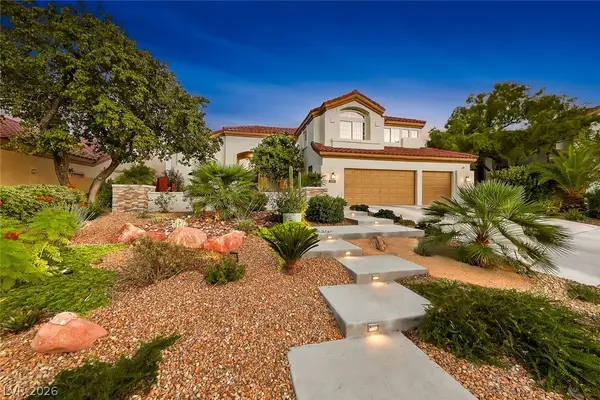 $1,050,000Coming Soon4 beds 3 baths3,169 sq. ft.
1608 Taylor Woodrow Drive, Las Vegas, NV 89117
MLS# 2819311Listed by: KELLER WILLIAMS REALTY LAS VEG - Coming Soon
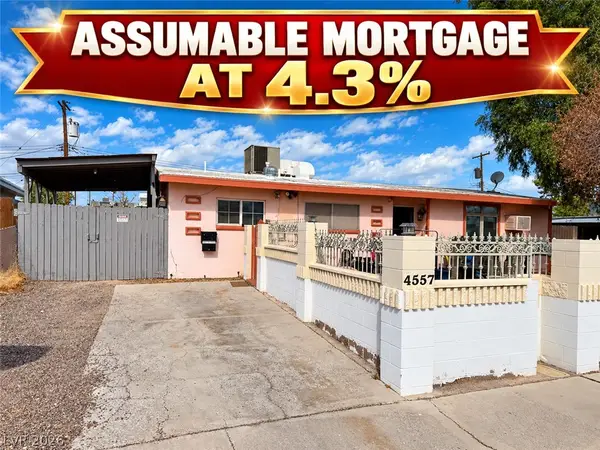 $345,000Coming Soon4 beds 2 baths1,305 sq. ft.
4557 Sampson Drive, Las Vegas, NV 89121
MLS# 2822327Listed by: SIGNATURE REAL ESTATE GROUP - Coming Soon
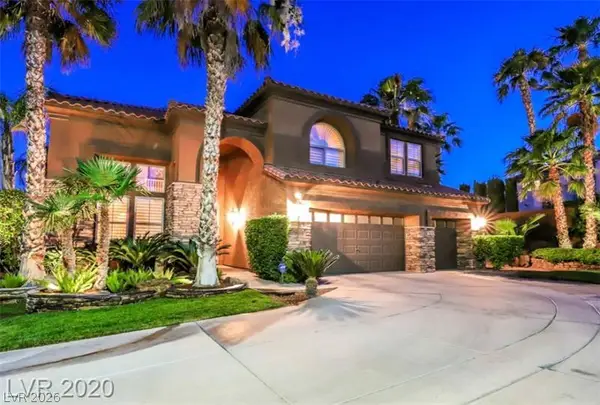 $1,150,000Coming Soon5 beds 4 baths3,433 sq. ft.
363 Highland Hills Court, Las Vegas, NV 89148
MLS# 2822590Listed by: LIFE REALTY DISTRICT - Coming Soon
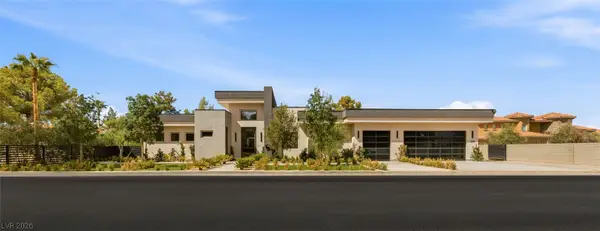 $4,500,000Coming Soon5 beds 5 baths5,647 sq. ft.
3590 Happy Lane, Las Vegas, NV 89120
MLS# 2820571Listed by: IS LUXURY - Coming Soon
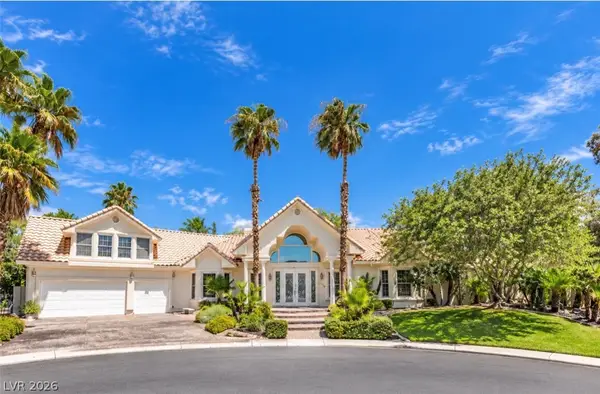 $1,300,000Coming Soon4 beds 5 baths5,091 sq. ft.
Address Withheld By Seller, Las Vegas, NV 89149
MLS# 2822504Listed by: WIN WIN REAL ESTATE - Coming Soon
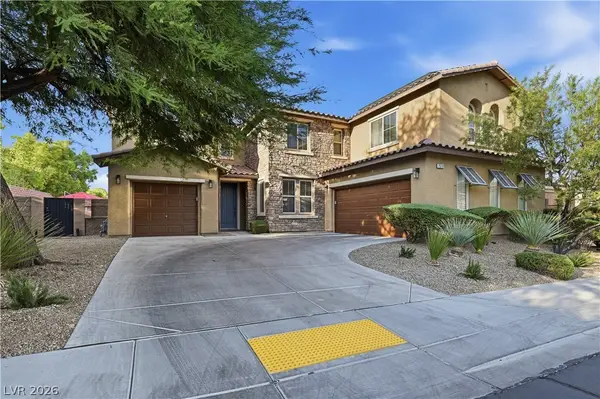 $1,026,000Coming Soon5 beds 5 baths3,730 sq. ft.
7572 Desertscape Avenue, Las Vegas, NV 89178
MLS# 2821272Listed by: BHHS NEVADA PROPERTIES


Protect your home and budget from life's surprises with an Assurant Home Warranty, backed by a partner that supports you through every step of homeownership. Explore Plans.
©2026 Century 21 Real Estate LLC. All rights reserved. CENTURY 21®, the CENTURY 21 Logo and C21® are service marks owned by Century 21 Real Estate LLC. Century 21 Real Estate LLC fully supports the principles of the Fair Housing Act and the Equal Opportunity Act. Each office is independently owned and operated. Listing information is deemed reliable but not guaranteed accurate.