
5863 Rose Tiara Drive, Las Vegas, NV 89139
Local realty services provided by:CENTURY 21 Elevate
5863 Rose Tiara Drive,Las Vegas, NV 89139
$439,000
- 5 Beds
- 3 Baths
- 1,937 sq. ft.
- Single family
- Active
Listed by: jennifer y. zirzow
Office: vertex realty & property manag
MLS#:2818902
Source:GLVAR
Price summary
- Price:$439,000
- Price per sq. ft.:$226.64
- Monthly HOA dues:$52
About this home
Beautiful 2-storу homе fеaturing 5 bedrooms, 3 bathrooms, and a 2‐cаr garage. The open-concept floor plan offers a spacious living area with a dining room and kitchen combination, perfect for everyday living and entertaining. The kitchen showcases quartz countertops, stainless steel appliances, and ample cabinet space. A convenient downstairs bedroom and full bathroom provide flexibility for guests or multi-generational living. Luxury vinyl flooring extends throughout the home for a modern, low-maintenance finish. Ideally located with easy access to shopping, dining, schools, and major transportation routes, this home combines comfort, style, and convenience.
Contact an agent
Home facts
- Year built:2005
- Subdivision & Development:Sterling Court 2
- Listing ID #:2818902
- Added:1 day(s) ago
- Updated:September 16, 2026 at 07:44 PM
Rooms and interior
- Bedrooms:5
- Total bathrooms:3
- Full bathrooms:2
- Rooms Total:7
- Kitchen Description:Dishwasher, Disposal, Gas Range, Refrigerator
- Living area:1,937 sq. ft.
Heating and cooling
- Cooling:Central Air, Electric
- Heating:Central, Gas
- Central air:Yes
Structure and exterior
- Roof:Tile
- Year built:2005
- Building area:1,937 sq. ft.
- Lot area:0.08 Acres
- Lot Features:Desert Landscaping, Landscaped
- Construction Materials:Frame, Stucco
- Levels:2 Story
Schools
- High school:Desert Oasis
- Middle school:Canarelli Lawrence & Heidi
- Elementary school:Fine, Mark L.,Fine, Mark L.
Utilities
- Water:Public
Finances and disclosures
- Price:$439,000
- Price per sq. ft.:$226.64
- Tax amount:$2,274
Features and amenities
- Appliances:Dishwasher, Disposal, Gas Range, Refrigerator, Washer
- Laundry features:Gas Dryer Hookup, Laundry Closet, On Upper Level, Washer
- Amenities:Blinds
Parking
- Parking description:Garage, Private
- Garage:Yes
- Garage spaces:2
New listings near 5863 Rose Tiara Drive
- New
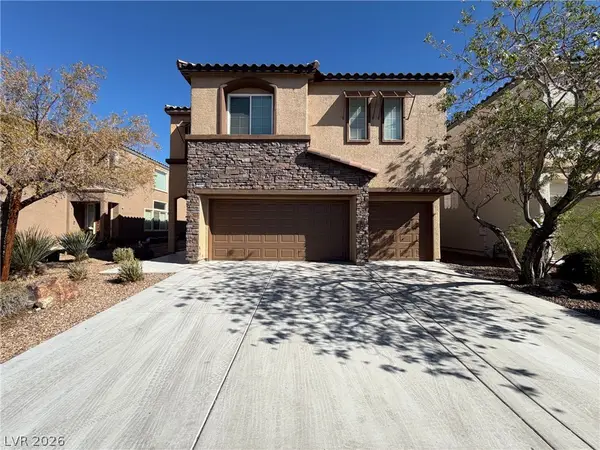 $520,000Active4 beds 3 baths2,763 sq. ft.
9056 Leland Ranch Avenue, Las Vegas, NV 89178
MLS# 2818422Listed by: OPENDOOR BROKERAGE LLC - New
 $260,000Active2 beds 2 baths1,063 sq. ft.
5155 W Tropicana Avenue #2081, Las Vegas, NV 89103
MLS# 2818753Listed by: LEADING VEGAS REALTY - New
 $749,900Active3 beds 2 baths2,176 sq. ft.
2936 Hawksdale Drive, Las Vegas, NV 89134
MLS# 2818786Listed by: REALTY ONE GROUP, INC - New
 $485,000Active4 beds 2 baths1,524 sq. ft.
7373 Newcrest Circle, Las Vegas, NV 89147
MLS# 2818814Listed by: GALINDO GROUP REAL ESTATE - New
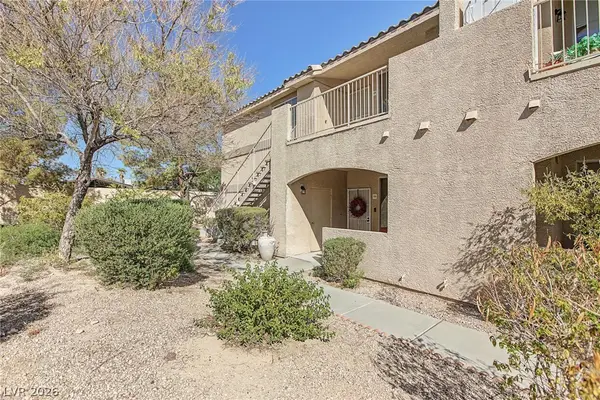 $199,000Active2 beds 2 baths1,075 sq. ft.
1401 N Michael Way #220, Las Vegas, NV 89108
MLS# 2818877Listed by: VEGAS REALTY EXPERTS - New
 $259,900Active2 beds 1 baths917 sq. ft.
7400 W Flamingo Road #2013, Las Vegas, NV 89147
MLS# 2818987Listed by: LPT REALTY, LLC - New
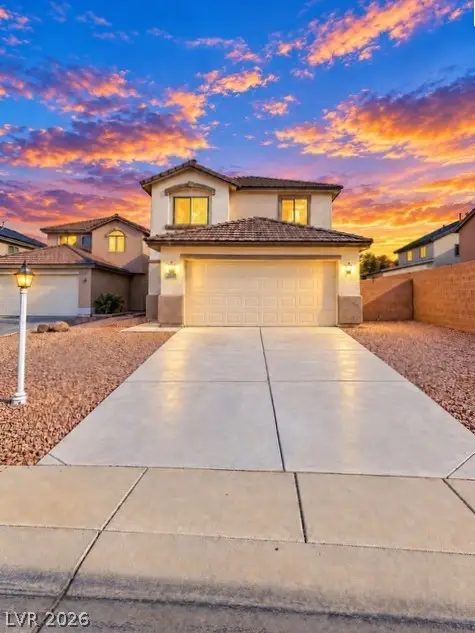 $389,000Active4 beds 3 baths1,649 sq. ft.
5926 Stone Hollow Avenue, Las Vegas, NV 89156
MLS# 2819143Listed by: FIRST UNITED MANAGEMENT GROUP - New
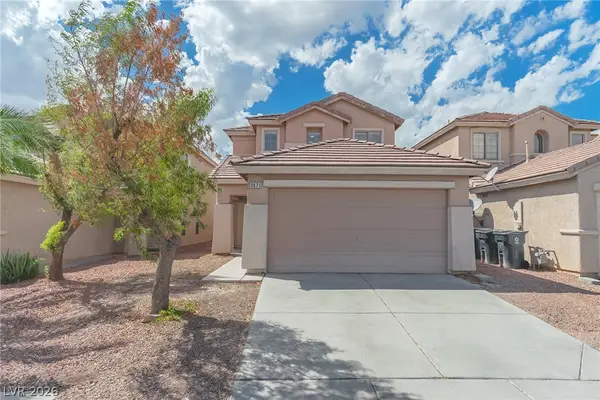 $389,000Active5 beds 3 baths1,816 sq. ft.
3671 Durant River Drive, Las Vegas, NV 89122
MLS# 2819145Listed by: PIONEER REALTY NV LLC - New
 $429,900Active4 beds 3 baths1,685 sq. ft.
7631 Peaceful Trellis Drive, Las Vegas, NV 89179
MLS# 2819180Listed by: SIMPLY VEGAS


Protect your home and budget from life's surprises with an Assurant Home Warranty, backed by a partner that supports you through every step of homeownership. Explore Plans.
©2026 Century 21 Real Estate LLC. All rights reserved. CENTURY 21®, the CENTURY 21 Logo and C21® are service marks owned by Century 21 Real Estate LLC. Century 21 Real Estate LLC fully supports the principles of the Fair Housing Act and the Equal Opportunity Act. Each office is independently owned and operated. Listing information is deemed reliable but not guaranteed accurate.