
5926 Stone Hollow Avenue, Las Vegas, NV 89156
Local realty services provided by:CENTURY 21 1st Priority Realty
5926 Stone Hollow Avenue,Las Vegas, NV 89156
$389,000
- 4 Beds
- 3 Baths
- 1,649 sq. ft.
- Single family
- Active
Listed by: arik raiter
Office: first united management group
MLS#:2819143
Source:GLVAR
Price summary
- Price:$389,000
- Price per sq. ft.:$235.9
- Monthly HOA dues:$48.33
About this home
FANTASTIC 4ΒED/2.5 ΒΑTH 2 STORY HOME IN GΑTΕD COMMUNITY IN THE EAST! 2 CAR ATTACHED GARAGE. SPACIOUS AND FUNCTIONAL FLOORPLAN FOR EASY LIVING. KITCHEN HAS BREAKFAST BAR. GENEROUSLY SIZED LOT OFFERS ENDLESS POSSIBILITIES FOR OUTDOOR ENJOYMENT. DON'T MISS THIS OPPORTUNITY TO MAKE THIS HOME YOUR OWN!
Contact an agent
Home facts
- Year built:2001
- Subdivision & Development:Yorkshire Hgts-Phase 5
- Listing ID #:2819143
- Added:1 day(s) ago
- Updated:September 16, 2026 at 07:44 PM
Rooms and interior
- Bedrooms:4
- Total bathrooms:3
- Full bathrooms:2
- Half bathrooms:1
- Rooms Total:8
- Flooring:Carpet, Ceramic Tile
- Kitchen Description:Dishwasher, Disposal, Gas Range, Refrigerator
- Living area:1,649 sq. ft.
Heating and cooling
- Cooling:Central Air, Electric
- Heating:Central, Gas
- Central air:Yes
Structure and exterior
- Roof:Tile
- Year built:2001
- Building area:1,649 sq. ft.
- Lot area:0.2 Acres
- Lot Features:Desert Landscaping, Landscaped
- Exterior Features:Patio, Private Yard
- Levels:2 Story
Schools
- High school:Sunrise Mountain School
- Middle school:Bailey Dr William(Bob)H
- Elementary school:Herr, Helen,Herr, Helen
Utilities
- Water:Public
Finances and disclosures
- Price:$389,000
- Price per sq. ft.:$235.9
- Tax amount:$1,611
Features and amenities
- Appliances:Dishwasher, Disposal, Gas Range, Refrigerator, Washer
- Laundry features:Electric Dryer Hookup, Gas Dryer Hookup, Laundry Room, Washer
- Amenities:Blinds, Gated Community
Parking
- Parking description:Garage, Inside Entrance, Private
- Garage:Yes
- Garage spaces:2
New listings near 5926 Stone Hollow Avenue
- New
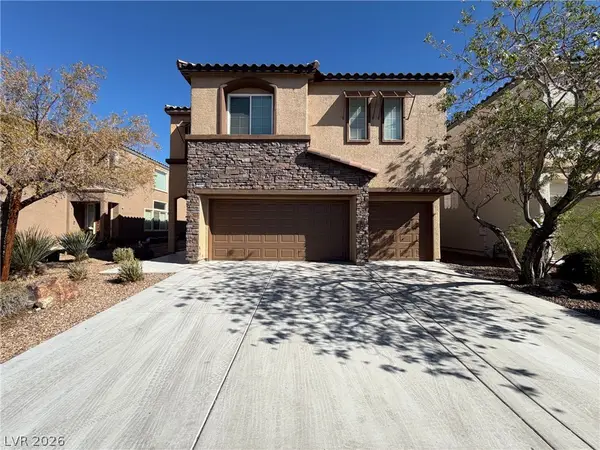 $520,000Active4 beds 3 baths2,763 sq. ft.
9056 Leland Ranch Avenue, Las Vegas, NV 89178
MLS# 2818422Listed by: OPENDOOR BROKERAGE LLC - New
 $260,000Active2 beds 2 baths1,063 sq. ft.
5155 W Tropicana Avenue #2081, Las Vegas, NV 89103
MLS# 2818753Listed by: LEADING VEGAS REALTY - New
 $749,900Active3 beds 2 baths2,176 sq. ft.
2936 Hawksdale Drive, Las Vegas, NV 89134
MLS# 2818786Listed by: REALTY ONE GROUP, INC - New
 $485,000Active4 beds 2 baths1,524 sq. ft.
7373 Newcrest Circle, Las Vegas, NV 89147
MLS# 2818814Listed by: GALINDO GROUP REAL ESTATE - New
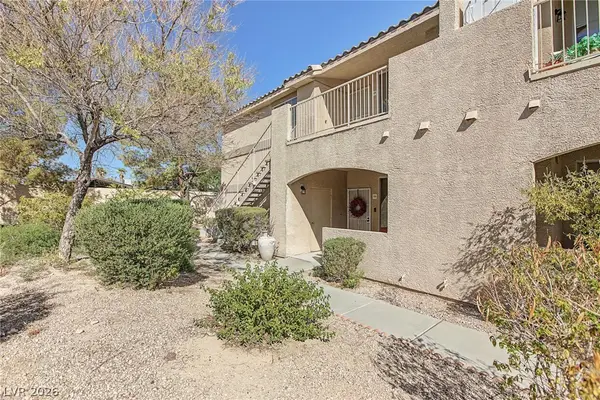 $199,000Active2 beds 2 baths1,075 sq. ft.
1401 N Michael Way #220, Las Vegas, NV 89108
MLS# 2818877Listed by: VEGAS REALTY EXPERTS - New
 $439,000Active5 beds 3 baths1,937 sq. ft.
5863 Rose Tiara Drive, Las Vegas, NV 89139
MLS# 2818902Listed by: VERTEX REALTY & PROPERTY MANAG - New
 $259,900Active2 beds 1 baths917 sq. ft.
7400 W Flamingo Road #2013, Las Vegas, NV 89147
MLS# 2818987Listed by: LPT REALTY, LLC - New
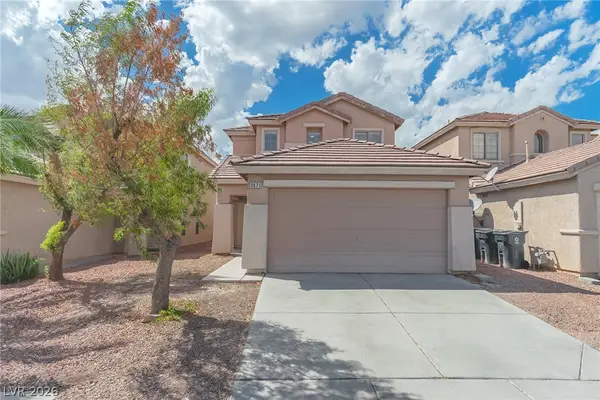 $389,000Active5 beds 3 baths1,816 sq. ft.
3671 Durant River Drive, Las Vegas, NV 89122
MLS# 2819145Listed by: PIONEER REALTY NV LLC - New
 $429,900Active4 beds 3 baths1,685 sq. ft.
7631 Peaceful Trellis Drive, Las Vegas, NV 89179
MLS# 2819180Listed by: SIMPLY VEGAS


Protect your home and budget from life's surprises with an Assurant Home Warranty, backed by a partner that supports you through every step of homeownership. Explore Plans.
©2026 Century 21 Real Estate LLC. All rights reserved. CENTURY 21®, the CENTURY 21 Logo and C21® are service marks owned by Century 21 Real Estate LLC. Century 21 Real Estate LLC fully supports the principles of the Fair Housing Act and the Equal Opportunity Act. Each office is independently owned and operated. Listing information is deemed reliable but not guaranteed accurate.