3671 Durant River Drive, Las Vegas, NV 89122
Local realty services provided by:CENTURY 21 1st Priority Realty
Listed by: angela m. jing
Office: pioneer realty nv llc.
MLS#:2819145
Source:GLVAR
Price summary
- Price:$389,000
- Price per sq. ft.:$214.21
- Monthly HOA dues:$48
About this home
Great Locatiοn !! Thіѕ two-story home has 5 bedroomѕ and 3 full bаthrooms near Sunrise Mountain (Desert Inn & Hollywood). Open floor plan, There is one bedroom and one full bathroom downstairs, The whole house has no carpet, only clean tile and laminate wood floors. A lot of New upgrades- such as the brand-new fridge, new toilets, and upgraded modern light fixtures, It has brand-new window cover, ceiling fans in the living room and master bedroom. All appliances are included, plus a brand-new Refrigerator, washer and dryer, New Toilets etc. Low maintain backyard landscaping.
Contact an agent
Home facts
- Year built:2006
- Subdivision & Development:Riverwalk
- Listing ID #:2819145
- Added:1 day(s) ago
- Updated:September 16, 2026 at 10:51 PM
Rooms and interior
- Bedrooms:5
- Total bathrooms:3
- Full bathrooms:3
- Rooms Total:7
- Flooring:Laminate, Tile
- Kitchen Description:Dishwasher, Disposal, Gas Range, Microwave, Refrigerator
- Living area:1,816 sq. ft.
Heating and cooling
- Cooling:Central Air, Electric
- Heating:Central, Electric
- Central air:Yes
Structure and exterior
- Roof:Tile
- Year built:2006
- Building area:1,816 sq. ft.
- Lot area:0.08 Acres
- Lot Features:Desert Landscaping, Landscaped
- Exterior Features:Patio, Private Yard
- Levels:2 Story
Schools
- High school:Chaparral
- Middle school:Harney Kathleen & Tim
- Elementary school:Jenkins, Earl N.,Jenkins, Earl N.
Utilities
- Water:Public
Finances and disclosures
- Price:$389,000
- Price per sq. ft.:$214.21
- Tax amount:$1,614
Features and amenities
- Appliances:Dishwasher, Disposal, Gas Range, Microwave, Refrigerator, Washer
- Laundry features:Gas Dryer Hookup, Laundry Room, On Main Level, Washer
- Amenities:Blinds
Parking
- Parking description:Garage, Garage Door Opener, Private
- Garage:Yes
- Garage spaces:2
New listings near 3671 Durant River Drive
- New
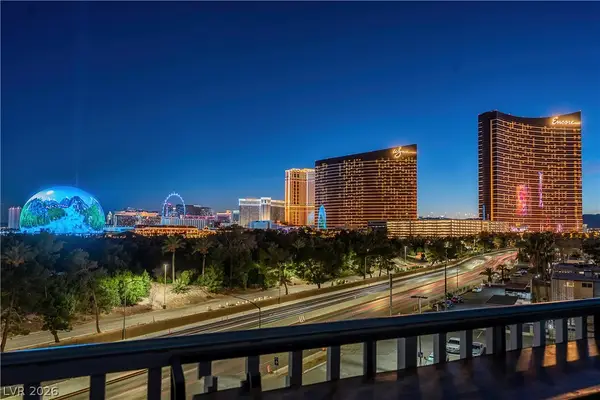 $885,000Active2 beds 2 baths2,521 sq. ft.
360 E Desert Inn Road #607, Las Vegas, NV 89109
MLS# 2817017Listed by: THE AGENCY LAS VEGAS - New
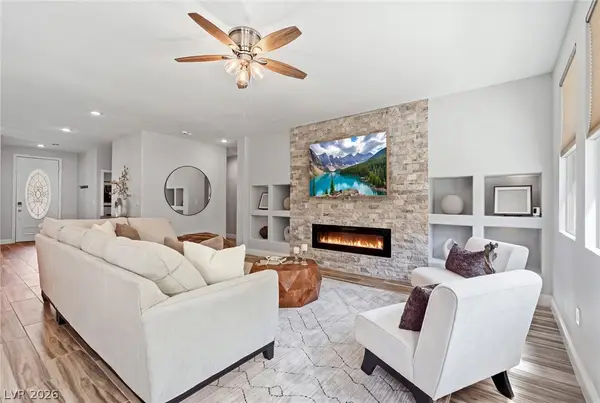 $725,000Active4 beds 3 baths2,432 sq. ft.
686 Fynn Valley Drive, Las Vegas, NV 89148
MLS# 2817258Listed by: SERHANT - New
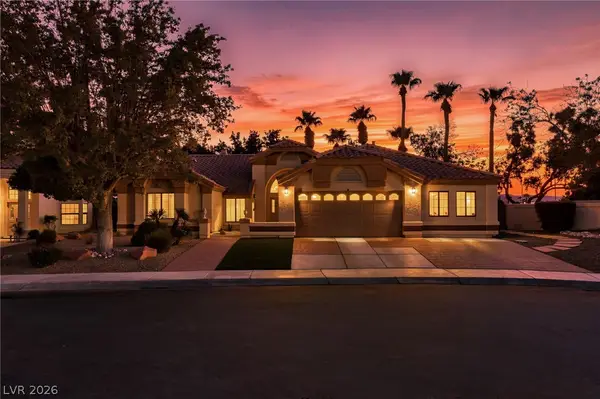 $659,999Active4 beds 3 baths2,638 sq. ft.
2433 Chatfield Drive, Las Vegas, NV 89128
MLS# 2818396Listed by: UNITED REALTY GROUP - New
 $205,000Active2 beds 2 baths1,136 sq. ft.
1104 Pinto Rock Lane #201, Las Vegas, NV 89128
MLS# 2818504Listed by: HASTINGS BROKERAGE LTD - New
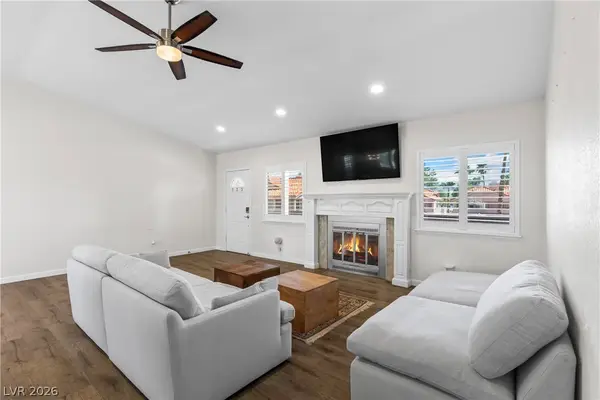 $309,900Active2 beds 2 baths1,579 sq. ft.
2824 Edmond Street #2, Las Vegas, NV 89146
MLS# 2818541Listed by: REDFIN - New

 $399,000Active2 beds 2 baths1,370 sq. ft.
8729 Villa Ridge Drive, Las Vegas, NV 89134
MLS# 2818559Listed by: CENTURY 21 AMERICANA - New
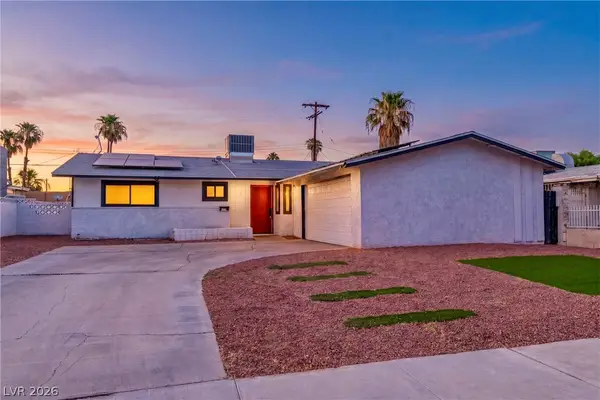 $379,900Active3 beds 2 baths1,173 sq. ft.
5804 Carmen Boulevard, Las Vegas, NV 89108
MLS# 2818570Listed by: SIMPLY VEGAS - New
 $470,000Active3 beds 2 baths1,627 sq. ft.
10661 Bardilino Street, Las Vegas, NV 89141
MLS# 2818763Listed by: SIMPLY VEGAS - New
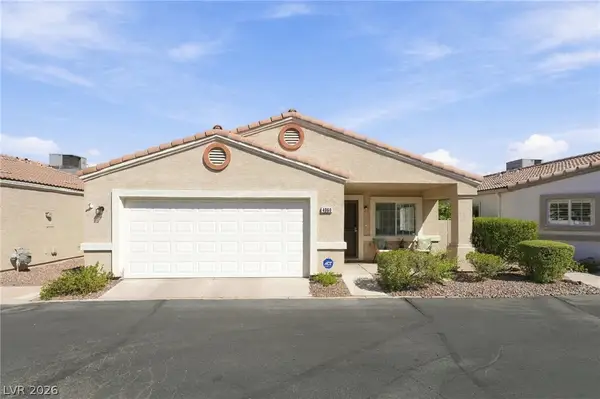 $287,500Active2 beds 2 baths1,066 sq. ft.
4960 Mascaro Drive, Las Vegas, NV 89122
MLS# 2818827Listed by: PLATINUM REAL ESTATE PROF - New
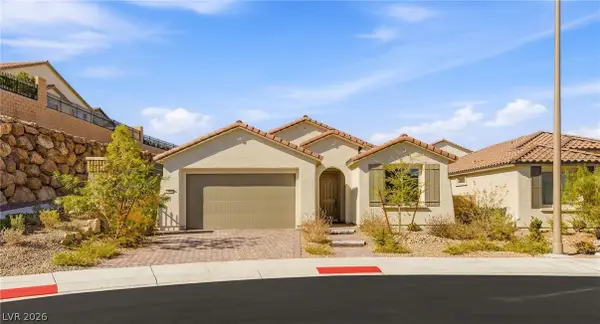 $639,900Active3 beds 2 baths2,041 sq. ft.
10984 Harlowe Grove Court, Las Vegas, NV 89166
MLS# 2818833Listed by: SPHERE REAL ESTATE


Protect your home and budget from life's surprises with an Assurant Home Warranty, backed by a partner that supports you through every step of homeownership. Explore Plans.
©2026 Century 21 Real Estate LLC. All rights reserved. CENTURY 21®, the CENTURY 21 Logo and C21® are service marks owned by Century 21 Real Estate LLC. Century 21 Real Estate LLC fully supports the principles of the Fair Housing Act and the Equal Opportunity Act. Each office is independently owned and operated. Listing information is deemed reliable but not guaranteed accurate.