
600 Langtry Drive, Las Vegas, NV 89107
Local realty services provided by:CENTURY 21 Americana
600 Langtry Drive,Las Vegas, NV 89107
$310,000
- 4 Beds
- 2 Baths
- 1,450 sq. ft.
- Single family
- Active
Listed by: lejon jenkins
Office: re/max central
MLS#:2783327
Source:GLVAR
Price summary
- Price:$310,000
- Price per sq. ft.:$213.79
About this home
This charming one-story ranch-style home is waiting for your personal touch. Situated on a spacious corner lot, it boasts four bedrooms, two bathrooms, and a two-car garage. Laminate and tile flooring are throughout the home, while the updated kitchen features European-style cabinets and granite countertops. The expansive backyard includes a pool and spa (in need of repair) and ample space for your outdoor activities. Conveniently located near schools, shopping, and other amenities.
Contact an agent
Home facts
- Year built:1970
- Listing ID #:2783327
- Added:1 day(s) ago
- Updated:May 25, 2026 at 08:51 PM
Rooms and interior
- Bedrooms:4
- Total bathrooms:2
- Full bathrooms:2
- Rooms Total:7
- Flooring:Laminate, Tile
- Kitchen Description:Dishwasher, Disposal, Electric Range, Refrigerator
- Living area:1,450 sq. ft.
Heating and cooling
- Cooling:Central Air, Electric
- Heating:Central, Electric
- Central air:Yes
Structure and exterior
- Roof:Pitched
- Year built:1970
- Building area:1,450 sq. ft.
- Lot area:0.17 Acres
- Lot Features:Desert Landscaping, Landscaped
- Exterior Features:Private Yard, Sprinkler Irrigation
- Levels:1 Story
Schools
- High school:Western
- Middle school:Gibson Robert O.
- Elementary school:Griffith,Griffith
Utilities
- Water:Public
Finances and disclosures
- Price:$310,000
- Price per sq. ft.:$213.79
- Tax amount:$1,483
Features and amenities
- Appliances:Dishwasher, Disposal, Electric Range, Electric Water Heater, Refrigerator, Washer
- Laundry features:Electric Dryer Hookup, Laundry Room, Washer
- Amenities:Blinds, Double Pane Windows
- Pool features:Private Pool
Parking
- Parking description:Garage, Garage Door Opener, Inside Entrance, Private
- Garage:Yes
- Garage spaces:2
New listings near 600 Langtry Drive
- New
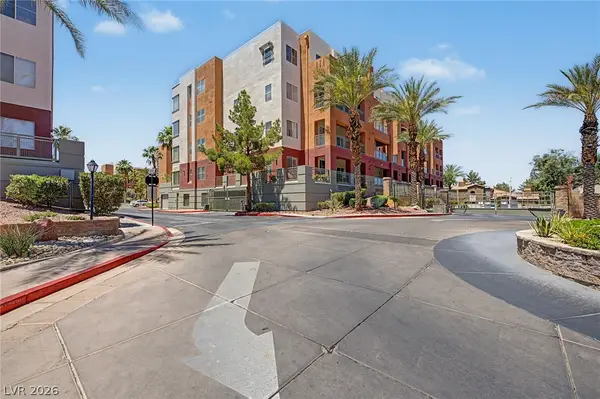 $200,000Active1 beds 1 baths786 sq. ft.
15 E Agate Avenue #406, Las Vegas, NV 89123
MLS# 2785370Listed by: REALTY ONE GROUP, INC - New
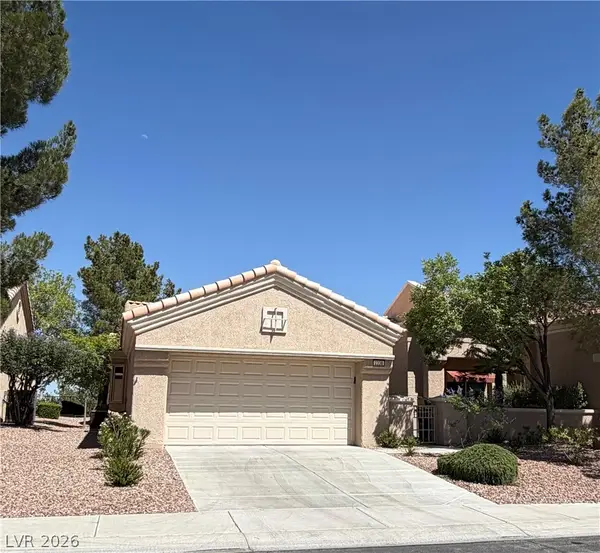 $427,000Active2 beds 2 baths1,664 sq. ft.
2338 Hot Brook Point Street, Las Vegas, NV 89134
MLS# 2785530Listed by: PROSPERITY REALTY GLOBAL ENTER - New
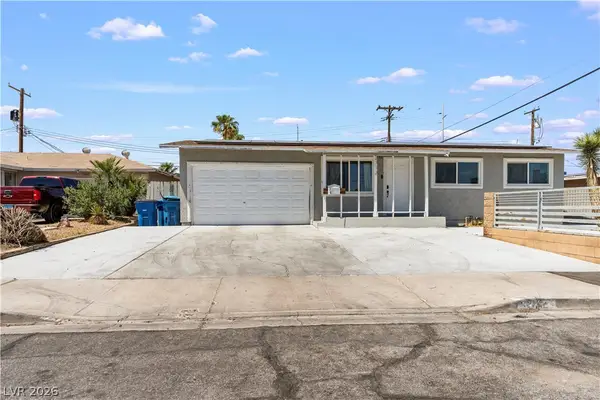 $360,000Active3 beds 2 baths1,085 sq. ft.
2712 Alcoa Avenue, Las Vegas, NV 89102
MLS# 2785606Listed by: EPIQUE REALTY - New
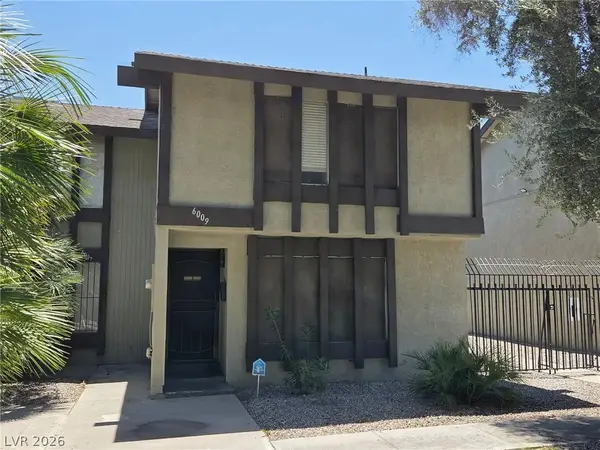 $210,000Active3 beds 2 baths1,159 sq. ft.
6009 Bromley Avenue, Las Vegas, NV 89107
MLS# 2785659Listed by: CENTURY 21 AMERICANA - New
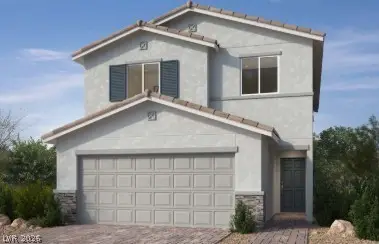 $472,647Active3 beds 3 baths1,850 sq. ft.
3958 W Meranto Avenue, Las Vegas, NV 89139
MLS# 2783204Listed by: KB HOME NEVADA INC - New
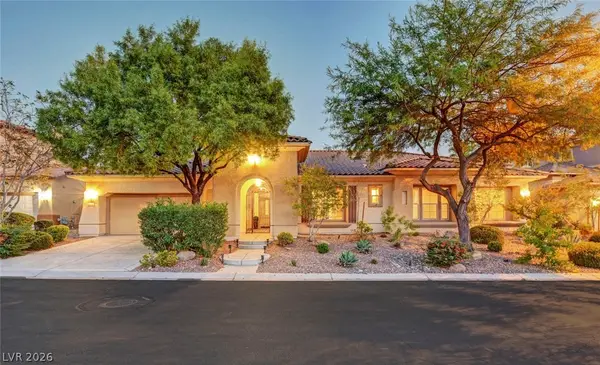 $1,375,000Active3 beds 4 baths3,205 sq. ft.
212 Villa Borghese Street, Las Vegas, NV 89138
MLS# 2785175Listed by: REAL BROKER LLC - New
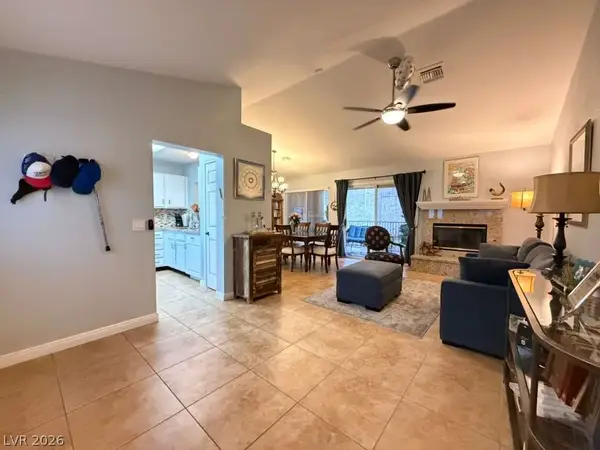 $355,000Active2 beds 1 baths1,046 sq. ft.
8665 Prairie Hill Drive, Las Vegas, NV 89134
MLS# 2785610Listed by: MILVADO REALTY LLC - New
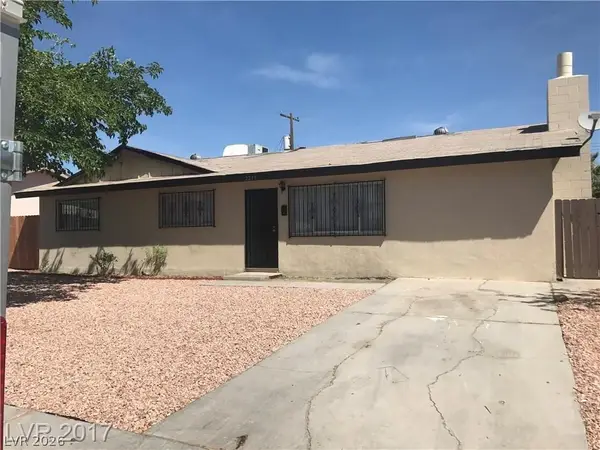 $330,000Active3 beds 2 baths1,326 sq. ft.
2213 Kirk Avenue, Las Vegas, NV 89101
MLS# 2785622Listed by: TORO REALTY 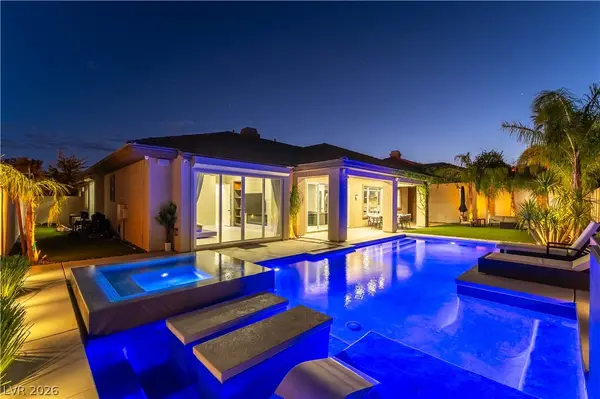 $1,650,000Active4 beds 4 baths3,091 sq. ft.
Address Withheld By Seller, Las Vegas, NV 89138
MLS# 2781953Listed by: DESERT HORIZON REALTY


Protect your home and budget from life's surprises with an Assurant Home Warranty, backed by a partner that supports you through every step of homeownership. Explore Plans.
©2026 Century 21 Real Estate LLC. All rights reserved. CENTURY 21®, the CENTURY 21 Logo and C21® are service marks owned by Century 21 Real Estate LLC. Century 21 Real Estate LLC fully supports the principles of the Fair Housing Act and the Equal Opportunity Act. Each office is independently owned and operated. Listing information is deemed reliable but not guaranteed accurate.