
212 Villa Borghese Street, Las Vegas, NV 89138
Local realty services provided by:CENTURY 21 Elevate
212 Villa Borghese Street,Las Vegas, NV 89138
$1,250,000
- 3 Beds
- 4 Baths
- - sq. ft.
- Single family
- Sold
Listed by: angela k. tina
Office: real broker llc.
MLS#:2785175
Source:GLVAR
Sorry, we are unable to map this address
Price summary
- Price:$1,250,000
- Monthly HOA dues:$161
About this home
Tucked inside the gated Barrington community in Summerlin, this beautifully maintained single story home offers a flexible and functional layout with 3 bedrooms, a spacious library and a separate home office featuring custom built-ins. Fresh interior paint and upgrades throughout create a clean, move-in ready feel. The kitchen is designed for both everyday living and entertaining with granite countertops, upgraded cabinetry, double ovens and a large center island. The private primary retreat includes two custom closets and a luxurious bath with a soaking tub, separate shower and dedicated makeup vanity. Step outside to your own backyard oasis complete with a solar-heated pool and spa, all surrounded by low maintenance landscaping. Additional features include epoxy garage floors, a water conditioning system, newer water heater and the convenience of single-story living. Ideally located near parks, top-rated schools and the shopping and dining of Summerlin.
Contact an agent
Home facts
- Year built:2004
- Listing ID #:2785175
- Added:63 day(s) ago
- Updated:July 28, 2026 at 05:04 AM
Rooms and interior
- Bedrooms:3
- Total bathrooms:4
- Full bathrooms:3
- Half bathrooms:1
- Rooms Total:6
- Flooring:Carpet, Tile
- Kitchen Description:Built In Gas Oven, Dishwasher, Disposal, Double Oven, Gas Cooktop, Microwave, Refrigerator
Heating and cooling
- Cooling:Central Air, Electric
- Heating:Central, Gas
- Central air:Yes
Structure and exterior
- Roof:Tile
- Year built:2004
- Lot Features:Desert Landscaping, Landscaped
- Construction Materials:Frame, Stucco
- Exterior Features:Courtyard, Patio, Porch, Private Yard
- Levels:1 Story
Schools
- High school:Palo Verde
- Middle school:Rogich Sig
- Elementary school:Givens, Linda Rankin,Givens, Linda Rankin
Utilities
- Water:Public
Finances and disclosures
- Price:$1,250,000
- Tax amount:$6,166
Features and amenities
- Appliances:Built-In Gas Oven, Dishwasher, Disposal, Gas Cooktop, Microwave, Refrigerator, Washer, Water Softener Owned
- Laundry features:Gas Dryer Hookup, Laundry Room, On Main Level, Sink, Washer
- Amenities:Blinds, Double Pane Windows, Gated Community, Window Treatments
- Pool features:Heated, Private Pool, Waterfall
Parking
- Parking description:Epoxy Flooring, Garage, Garage Door Opener, Inside Entrance, Private
- Garage:Yes
- Garage spaces:2
New listings near 212 Villa Borghese Street
- New
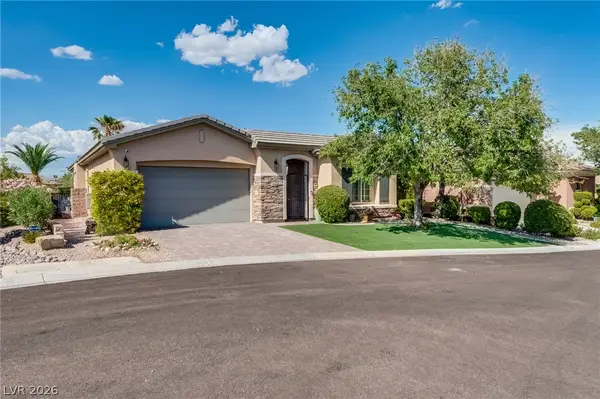 $1,199,999Active3 beds 3 baths2,641 sq. ft.
11756 Feinberg Place, Las Vegas, NV 89138
MLS# 2803812Listed by: ESSEX REALTY 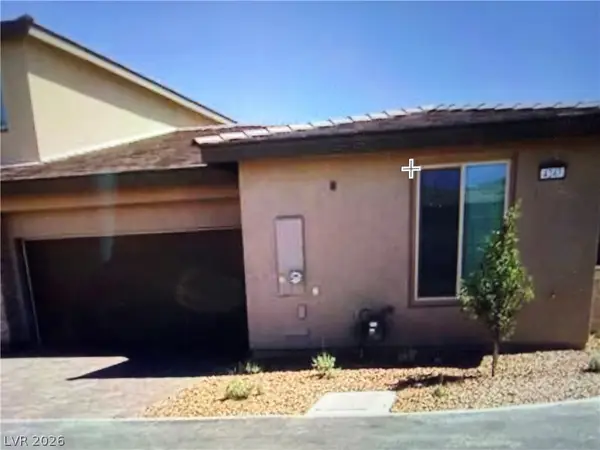 $649,900Pending2 beds 2 baths1,517 sq. ft.
4247 Sunrise Flats Street, Las Vegas, NV 89135
MLS# 2803473Listed by: BOTTEGA REAL ESTATE- New
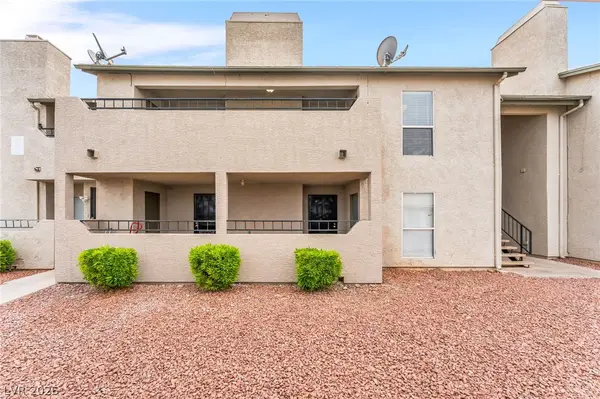 $159,999Active2 beds 2 baths1,015 sq. ft.
3750 Shirebrook Drive #146, Las Vegas, NV 89115
MLS# 2802605Listed by: KELLER WILLIAMS MARKETPLACE - New
 $383,000Active3 beds 3 baths1,347 sq. ft.
8704 Harwich Avenue, Las Vegas, NV 89129
MLS# 2802925Listed by: KELLER WILLIAMS MARKETPLACE - New
 $574,995Active4 beds 3 baths2,415 sq. ft.
9762 Valmeyer Avenue, Las Vegas, NV 89148
MLS# 2803565Listed by: INFINITY BROKERAGE - New
 $440,000Active3 beds 3 baths1,674 sq. ft.
8216 Hollister Avenue, Las Vegas, NV 89131
MLS# 2803660Listed by: JMG REAL ESTATE - New
 $410,000Active3 beds 2 baths1,536 sq. ft.
10860 Scamadella Street, Las Vegas, NV 89141
MLS# 2803711Listed by: LAS VEGAS SOTHEBY'S INT'L - New
 $1,050,000Active4 beds 4 baths3,671 sq. ft.
2213 Plaza Del Puerto, Las Vegas, NV 89102
MLS# 2803835Listed by: COLDWELL BANKER PREMIER - New
 $434,800Active4 beds 3 baths1,999 sq. ft.
2367 Monterey Pine Drive, Las Vegas, NV 89156
MLS# 2803837Listed by: ORANGE REALTY GROUP LLC - New
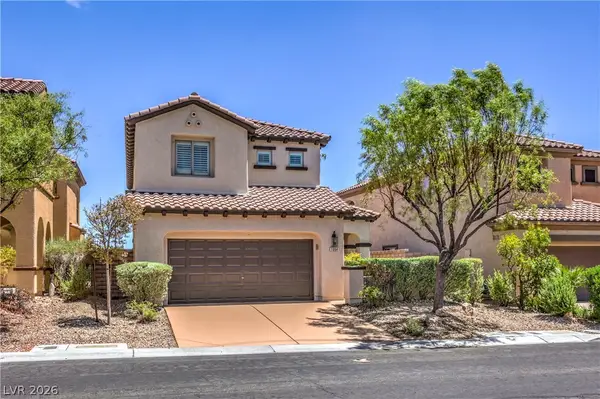 $510,000Active3 beds 3 baths1,719 sq. ft.
1064 Calvia Street, Las Vegas, NV 89138
MLS# 2802389Listed by: SIGNATURE REAL ESTATE GROUP


Protect your home and budget from life's surprises with an Assurant Home Warranty, backed by a partner that supports you through every step of homeownership. Explore Plans.
©2026 Century 21 Real Estate LLC. All rights reserved. CENTURY 21®, the CENTURY 21 Logo and C21® are service marks owned by Century 21 Real Estate LLC. Century 21 Real Estate LLC fully supports the principles of the Fair Housing Act and the Equal Opportunity Act. Each office is independently owned and operated. Listing information is deemed reliable but not guaranteed accurate.