
600 N Carriage Hill Drive #1056, Las Vegas, NV 89138
Local realty services provided by:CENTURY 21 Consolidated
Listed by: sandra bazak
Office: nationwide realty llc.
MLS#:2798137
Source:GLVAR
Price summary
- Price:$499,995
- Price per sq. ft.:$272.77
- Monthly HOA dues:$199
About this home
Beautifully upgraded corner-unit townhome in a gated Summerlin community with only one shared wall and a private front courtyard. This move-in-ready home features espresso cabinetry, Crystal Ice quartz countertops, stainless steel appliances, ceramic tile, luxury vinyl plank flooring, and plush carpet. The spacious floor plan offers all bedrooms upstairs, a large loft, and a primary suite with a walk-in closet. Additional upgrades include a designer chandelier, USB outlets, water softener system, and an electric vehicle charger. Community amenities include a pool, BBQ area, playground, walking trails, and nearby parks, with convenient access to the 215 Beltway, shopping, and dining. Easy to show lock box is on front water spigot.
Contact an agent
Home facts
- Year built:2022
- Listing ID #:2798137
- Added:1 day(s) ago
- Updated:July 09, 2026 at 01:17 AM
Rooms and interior
- Bedrooms:3
- Total bathrooms:3
- Full bathrooms:2
- Half bathrooms:1
- Rooms Total:7
- Flooring:Carpet, Ceramic Tile, Tile
- Kitchen Description:Built In Gas Oven, Disposal, Microwave, Refrigerator
- Living area:1,833 sq. ft.
Heating and cooling
- Cooling:Central Air, Electric
- Heating:Central, Gas
- Central air:Yes
Structure and exterior
- Roof:Pitched, Tile
- Year built:2022
- Building area:1,833 sq. ft.
- Lot area:0.11 Acres
- Lot Features:Front Yard
- Exterior Features:Porch
- Levels:2 Story
Schools
- High school:Palo Verde
- Middle school:Rogich Sig
- Elementary school:Givens, Linda Rankin,Givens, Linda Rankin
Utilities
- Water:Public
Finances and disclosures
- Price:$499,995
- Price per sq. ft.:$272.77
- Tax amount:$4,661
Features and amenities
- Appliances:Built-In Gas Oven, Disposal, Microwave, Refrigerator, Washer, Water Softener Owned
- Laundry features:Electric Dryer Hookup, Laundry Room, On Upper Level, Washer
- Amenities:Blinds, Double Pane Windows, Gated Community
- Pool features:Association, Community, Pool
Parking
- Parking description:Electric Vehicle Charging Stations, Garage, Garage Door Opener, Guest Parking, Inside Entrance, Private
- Garage:Yes
- Garage spaces:2
New listings near 600 N Carriage Hill Drive #1056
- New
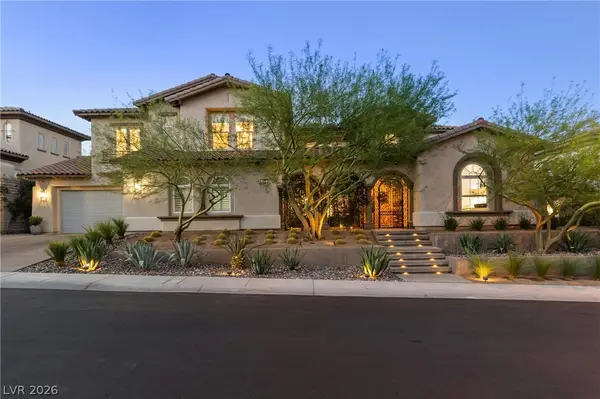 $3,350,000Active5 beds 5 baths5,156 sq. ft.
628 Coriander Canyon Court, Las Vegas, NV 89138
MLS# 2796378Listed by: REALTY ONE GROUP, INC - New
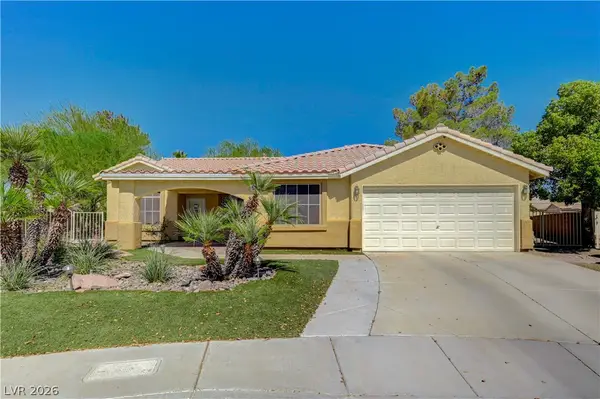 $465,000Active2 beds 2 baths2,120 sq. ft.
6156 Osaka Court, Las Vegas, NV 89110
MLS# 2798063Listed by: EXP REALTY - New
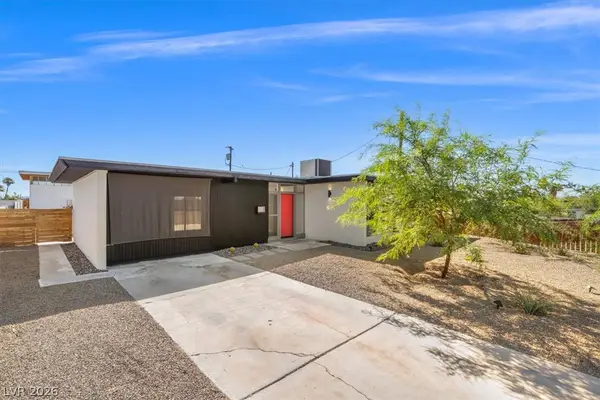 $424,999Active3 beds 2 baths1,391 sq. ft.
1617 Hartke Place, Las Vegas, NV 89104
MLS# 2798247Listed by: SIMPLY VEGAS - New
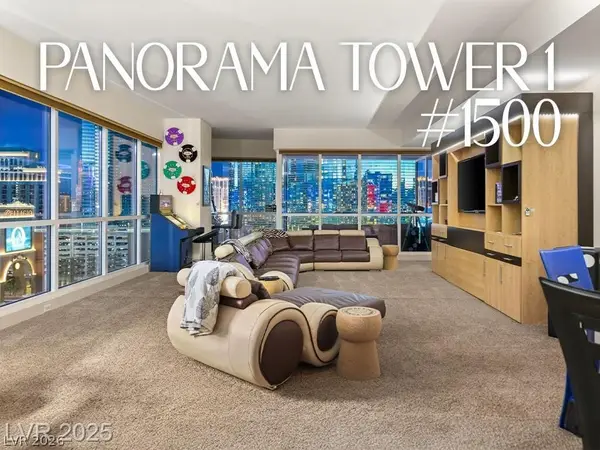 $1,295,000Active3 beds 3 baths2,406 sq. ft.
4525 Dean Martin Drive #1500, Las Vegas, NV 89103
MLS# 2798299Listed by: MAHSHEED REAL ESTATE LLC - New
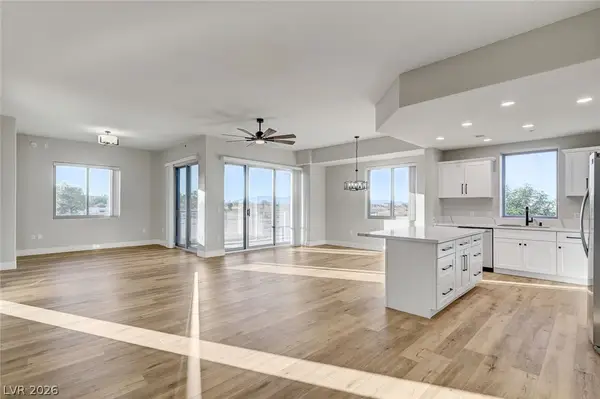 $443,000Active2 beds 3 baths1,573 sq. ft.
8255 Las Vegas Boulevard #201, Las Vegas, NV 89123
MLS# 2798587Listed by: THE AGENCY LAS VEGAS - New
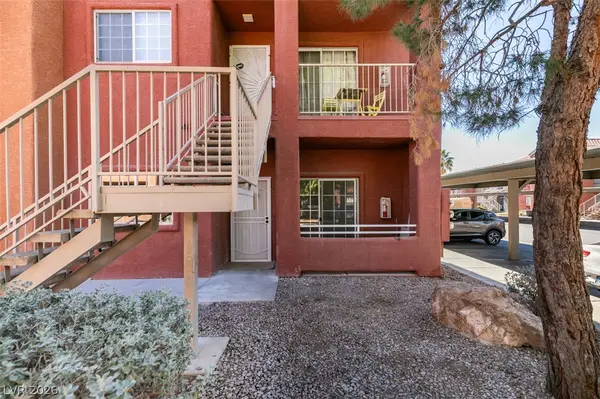 $218,999Active3 beds 2 baths1,159 sq. ft.
4730 E Craig Road #1085, Las Vegas, NV 89115
MLS# 2798592Listed by: GALINDO GROUP REAL ESTATE - New
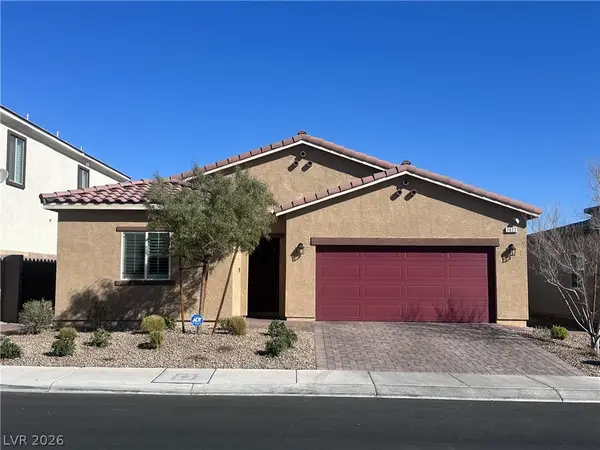 $559,000Active4 beds 2 baths1,824 sq. ft.
7622 W Diablo Drive, Las Vegas, NV 89113
MLS# 2798597Listed by: VERTEX REALTY & PROPERTY MANAG - Open Sat, 11am to 2pm
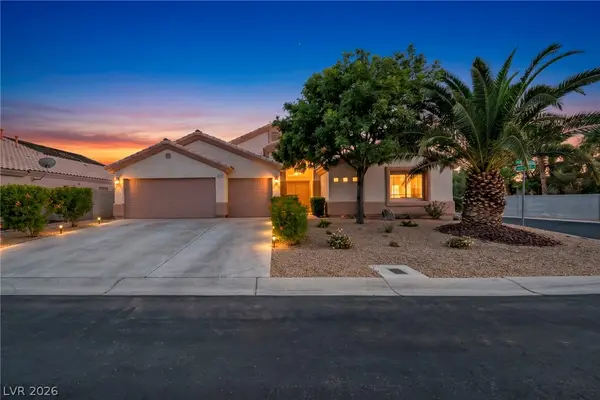 $659,000Active4 beds 3 baths2,537 sq. ft.
4937 Meadows Encore Avenue, Las Vegas, NV 89131
MLS# 2793623Listed by: REAL BROKER LLC - New
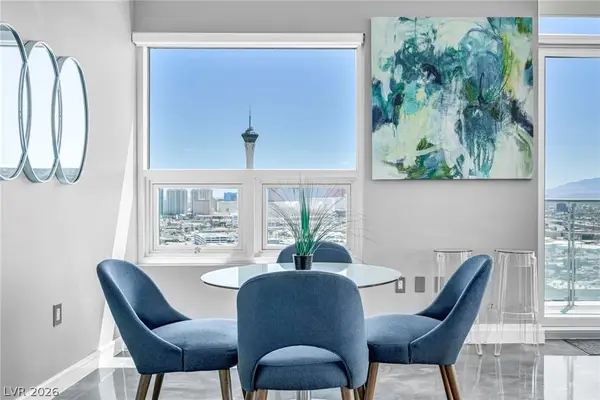 $615,000Active2 beds 2 baths1,613 sq. ft.
200 Hoover Avenue #1803, Las Vegas, NV 89101
MLS# 2797214Listed by: SIGNATURE REAL ESTATE GROUP - New
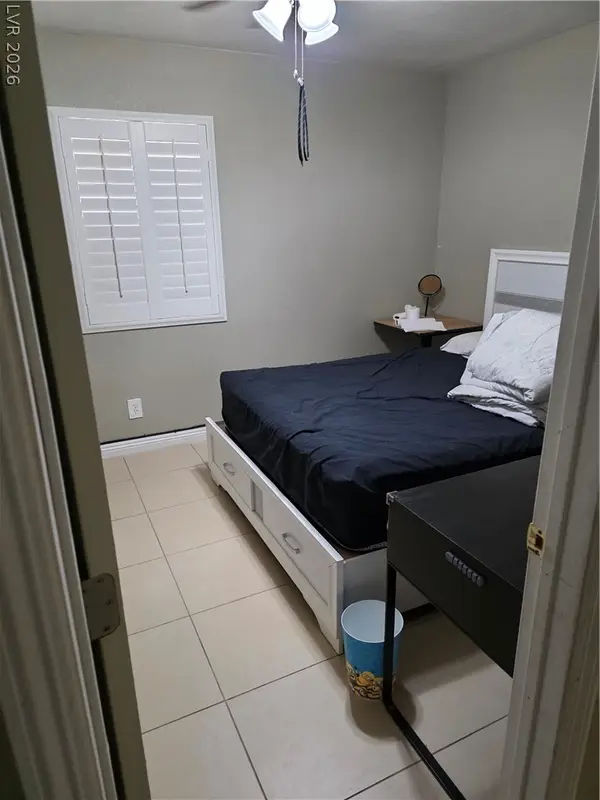 $500,000Active4 beds 2 baths1,580 sq. ft.
617 Slayton Drive, Las Vegas, NV 89107
MLS# 2794896Listed by: WIN WIN REAL ESTATE


Protect your home and budget from life's surprises with an Assurant Home Warranty, backed by a partner that supports you through every step of homeownership. Explore Plans.
©2026 Century 21 Real Estate LLC. All rights reserved. CENTURY 21®, the CENTURY 21 Logo and C21® are service marks owned by Century 21 Real Estate LLC. Century 21 Real Estate LLC fully supports the principles of the Fair Housing Act and the Equal Opportunity Act. Each office is independently owned and operated. Listing information is deemed reliable but not guaranteed accurate.