
6291 Braided Romel Court, Las Vegas, NV 89131
Local realty services provided by:CENTURY 21 Americana
6291 Braided Romel Court,Las Vegas, NV 89131
$1,150,000
- 4 Beds
- 4 Baths
- 4,002 sq. ft.
- Single family
- Active
Listed by: daniel chavez hernandez
Office: more realty incorporated
MLS#:2805029
Source:GLVAR
Price summary
- Price:$1,150,000
- Price per sq. ft.:$287.36
- Monthly HOA dues:$200
About this home
Beautiful custom home located in an exclusive gated cul-de-sac community on nearly half an acre. This spacious floor plan offers over 4,000 square feet, featuring a gourmet kitchen with custom cabinetry, a large island, walk-in pantry, and stainless steel appliances. The private primary suite includes a sitting area, spa-inspired bath, and dual walk-in closets. Additional highlights include generous outdoor living space, an oversized side-entry three-car garage, and walk-in closets in every secondary bedroom.
Contact an agent
Home facts
- Year built:2019
- Subdivision & Development:Maverick Equestrian Estate
- Listing ID #:2805029
- Added:1 day(s) ago
- Updated:August 01, 2026 at 04:55 AM
Rooms and interior
- Bedrooms:4
- Total bathrooms:4
- Full bathrooms:3
- Half bathrooms:1
- Rooms Total:8
- Flooring:Carpet, Tile
- Kitchen Description:Built In Gas Oven, Dishwasher, Disposal, Gas Cooktop, Refrigerator
- Living area:4,002 sq. ft.
Heating and cooling
- Cooling:Central Air, Electric
- Heating:Central, Gas, High Efficiency, Multiple Heating Units
- Central air:Yes
Structure and exterior
- Roof:Pitched, Tile
- Year built:2019
- Building area:4,002 sq. ft.
- Lot area:0.44 Acres
- Lot Features:Desert Landscaping, Landscaped
- Exterior Features:Barbecue, Courtyard, Patio, Porch, Private Yard
- Levels:1 Story
Schools
- High school:Shadow Ridge
- Middle school:Saville Anthony
- Elementary school:Ward, Kitty McDonough,Ward, Kitty McDonough
Utilities
- Water:Public
Finances and disclosures
- Price:$1,150,000
- Price per sq. ft.:$287.36
- Tax amount:$6,626
Features and amenities
- Appliances:Built-In Gas Oven, Dishwasher, Disposal, Gas Cooktop, Refrigerator
- Laundry features:Gas Dryer Hookup, On Main Level
- Amenities:Gated Community
Parking
- Parking description:Garage, Private
- Garage:Yes
- Garage spaces:3
New listings near 6291 Braided Romel Court
- New
 $500,000Active4 beds 3 baths1,757 sq. ft.
1701 S 8th Street, Las Vegas, NV 89104
MLS# 2804737Listed by: DH CAPITAL REALTY - New
 $695,000Active4 beds 3 baths2,944 sq. ft.
8218 Mount Nido Drive, Las Vegas, NV 89147
MLS# 2805163Listed by: IHOME REALTY LLC - New
 $819,990Active5 beds 3 baths2,454 sq. ft.
4140 Royal Melody Court, Las Vegas, NV 89135
MLS# 2805260Listed by: THE COLLECTION - New
 $480,000Active3 beds 2 baths1,358 sq. ft.
1344 White Drive, Las Vegas, NV 89119
MLS# 2805023Listed by: REAL BROKER LLC - New
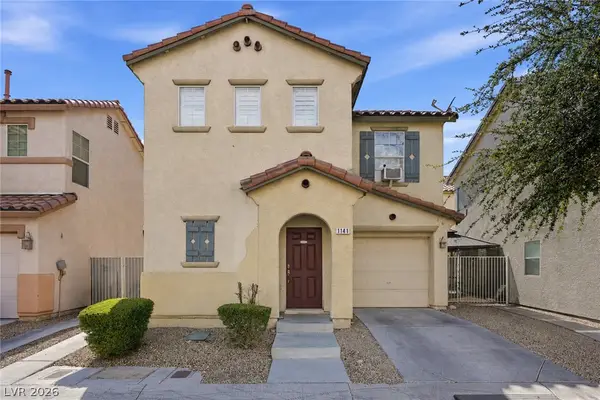 $325,000Active2 beds 1 baths1,278 sq. ft.
1141 Plum Canyon Street, Las Vegas, NV 89142
MLS# 2800595Listed by: BHHS NEVADA PROPERTIES - New
 $749,900Active4 beds 3 baths2,571 sq. ft.
2005 Marble Gorge Drive, Las Vegas, NV 89117
MLS# 2801515Listed by: SPHERE REAL ESTATE - New
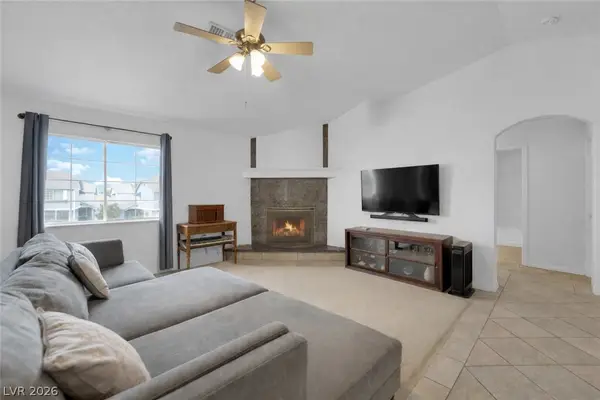 $152,999Active2 beds 1 baths806 sq. ft.
5330 Silvermist Court #202, Las Vegas, NV 89122
MLS# 2803856Listed by: REALTY ONE GROUP, INC - New
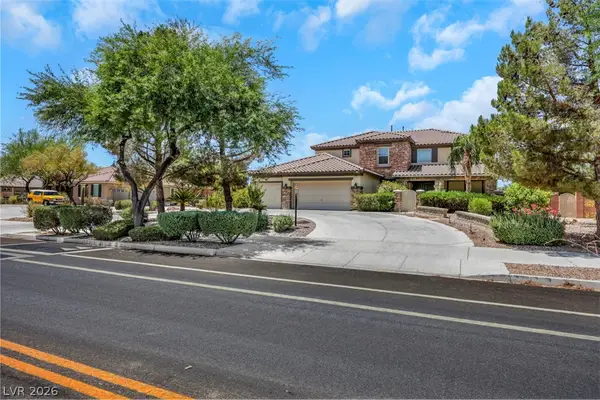 $1,275,000Active8 beds 5 baths4,610 sq. ft.
8101 Bradley Road, Las Vegas, NV 89131
MLS# 2803969Listed by: KING REALTY GROUP - New
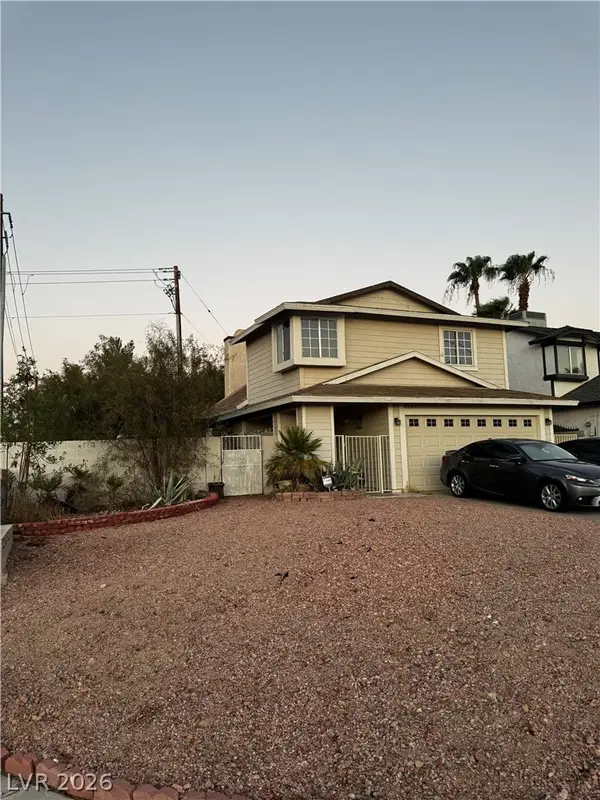 $375,000Active3 beds 3 baths1,402 sq. ft.
1729 Palo Alto Circle, Las Vegas, NV 89108
MLS# 2804004Listed by: SMG REALTY


Protect your home and budget from life's surprises with an Assurant Home Warranty, backed by a partner that supports you through every step of homeownership. Explore Plans.
©2026 Century 21 Real Estate LLC. All rights reserved. CENTURY 21®, the CENTURY 21 Logo and C21® are service marks owned by Century 21 Real Estate LLC. Century 21 Real Estate LLC fully supports the principles of the Fair Housing Act and the Equal Opportunity Act. Each office is independently owned and operated. Listing information is deemed reliable but not guaranteed accurate.