
1344 White Drive, Las Vegas, NV 89119
Local realty services provided by:CENTURY 21 1st Priority Realty
Listed by: roberto banda
Office: real broker llc.
MLS#:2805023
Source:GLVAR
Price summary
- Price:$480,000
- Price per sq. ft.:$353.46
About this home
Discover unparаllelеd сomfort and modern living in this charmіng Lаs Vegas residence, meticulously designed for both relaxation and entertaining. The inviting curb appeal features mature trees and desert-friendly landscaping, complemented by a durable tile roof and stucco exterior. Step inside through an elegant front door with decorative security bars into a spacious interior showcasing neutral walls, recessed lighting, and continuous tile flooring throughout, enhancing the open-concept living and dining areas, complete with vaulted ceilings and a cozy fireplace. The heart of the home is a modern kitchen, boasting extensive dark cabinetry and sleek stainless steel appliances, seamlessly transitioning to a private patio for effortless indoor-outdoor living. Retreat to one of three comfortable bedrooms, each offering ample space, practical tile flooring, and ceiling fans for optimal comfort. The well-appointed bathrooms feature modern fixtures, dark wood vanities, and tiled shower-tub combos, with the main bath offering a double vanity and a spacious glass-enclosed shower. A dedicated laundry closet provides convenience with extra shelving. Outside, a private side yard with gravel landscaping and a pathway leads to a gated entry, while the spacious backyard patio offers comfortable outdoor living with a covered dining space. A versatile workshop with durable tile flooring and extensive shelving provides additional functional space. This home truly offers a blend of style, comfort, and practicality, with the added benefit of being near the airport, diverse shopping, acclaimed restaurants, and the scenic Sunset Park....
Contact an agent
Home facts
- Year built:1987
- Subdivision & Development:Sunburst
- Listing ID #:2805023
- Added:44 day(s) ago
- Updated:September 14, 2026 at 11:13 AM
Rooms and interior
- Bedrooms:3
- Total bathrooms:2
- Full bathrooms:2
- Rooms Total:5
- Flooring:Tile
- Kitchen Description:Dishwasher, Disposal, Gas Cooktop, Microwave, Refrigerator
- Living area:1,358 sq. ft.
Heating and cooling
- Cooling:Central Air, Electric
- Heating:Central, Gas
- Central air:Yes
Structure and exterior
- Roof:Tile
- Year built:1987
- Building area:1,358 sq. ft.
- Lot area:0.14 Acres
- Lot Features:Desert Landscaping, Landscaped
- Levels:1 Story
Schools
- High school:Silverado
- Middle school:Schofield Jack Lund
- Elementary school:Hill, Charlotte,Hill, Charlotte
Utilities
- Water:Public
Finances and disclosures
- Price:$480,000
- Price per sq. ft.:$353.46
- Tax amount:$1,721
Features and amenities
- Appliances:Dishwasher, Disposal, Gas Cooktop, Microwave, Refrigerator, Washer, Water Purifier
- Laundry features:Gas Dryer Hookup, Laundry Room, Washer
- Amenities:Blinds, Window Treatments
Parking
- Parking description:Garage, Garage Door Opener, Inside Entrance, Private
- Garage:Yes
- Garage spaces:2
New listings near 1344 White Drive
- New
 $199,900Active1 beds 1 baths774 sq. ft.
5155 W Tropicana Avenue #2090, Las Vegas, NV 89103
MLS# 2818312Listed by: COLDWELL BANKER PREMIER  $374,900Active3 beds 2 baths1,364 sq. ft.
5667 Sartorial Street, Las Vegas, NV 89118
MLS# 2811999Listed by: BHHS NEVADA PROPERTIES- New
 $725,000Active4 beds 3 baths2,282 sq. ft.
9628 Slate Peak Avenue, Las Vegas, NV 89178
MLS# 2816612Listed by: VIRTUE REAL ESTATE GROUP - New
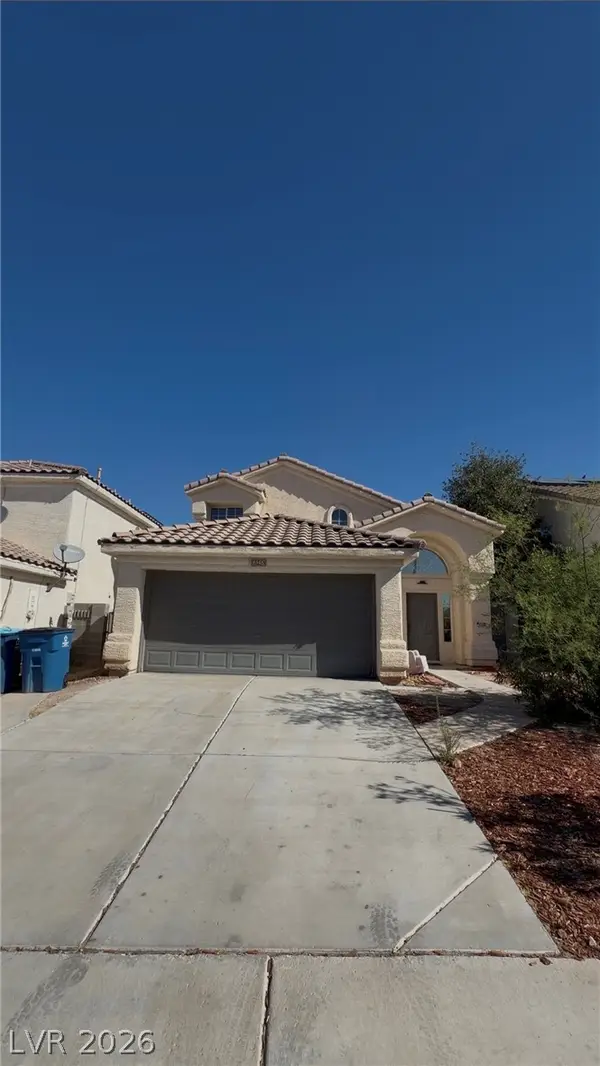 $399,000Active3 beds 3 baths1,870 sq. ft.
6548 Elk Creek Lane, Las Vegas, NV 89156
MLS# 2816623Listed by: REALTY ONE GROUP, INC - New
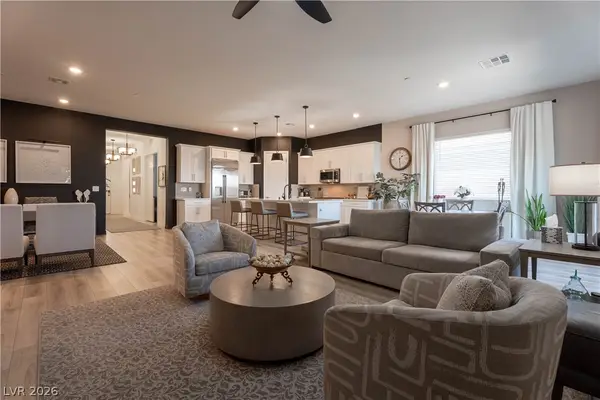 $850,000Active3 beds 2 baths1,952 sq. ft.
924 Calluna Hills Lane, Las Vegas, NV 89138
MLS# 2817308Listed by: ELEVATE REAL ESTATE GROUP - New
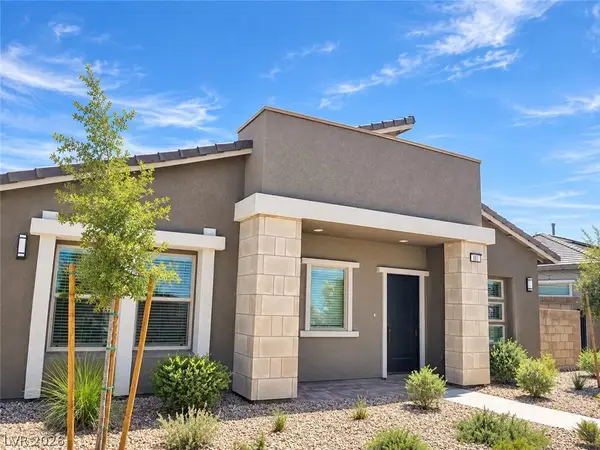 $525,000Active2 beds 2 baths1,232 sq. ft.
881 Regent Terrace Lane, Las Vegas, NV 89138
MLS# 2817739Listed by: BHHS NEVADA PROPERTIES - New
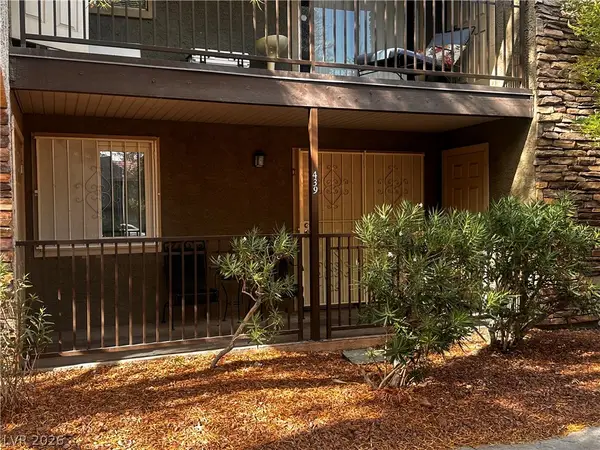 $160,000Active2 beds 1 baths816 sq. ft.
5242 River Glen Drive #439, Las Vegas, NV 89103
MLS# 2817816Listed by: GALINDO GROUP REAL ESTATE - New
 $465,000Active1 beds 2 baths1,220 sq. ft.
4381 W Flamingo Road #1221, Las Vegas, NV 89103
MLS# 2817954Listed by: KELLER WILLIAMS MARKETPLACE - New
 $375,000Active3 beds 3 baths1,347 sq. ft.
3364 Epson Street, Las Vegas, NV 89129
MLS# 2818000Listed by: VIRTUE REAL ESTATE GROUP - New
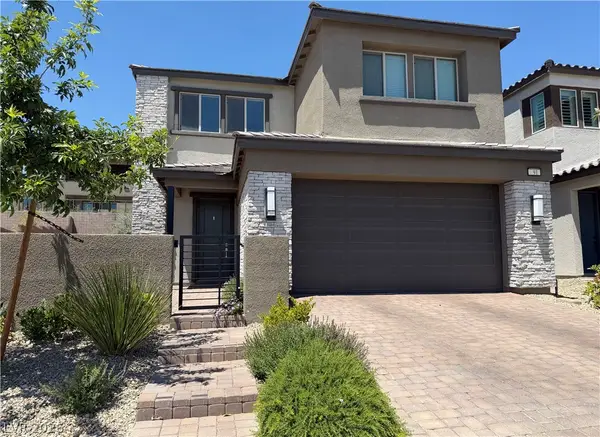 $769,999Active3 beds 3 baths2,219 sq. ft.
91 Medianoche Street, Las Vegas, NV 89138
MLS# 2818172Listed by: PLATINUM REAL ESTATE PROF


Protect your home and budget from life's surprises with an Assurant Home Warranty, backed by a partner that supports you through every step of homeownership. Explore Plans.
©2026 Century 21 Real Estate LLC. All rights reserved. CENTURY 21®, the CENTURY 21 Logo and C21® are service marks owned by Century 21 Real Estate LLC. Century 21 Real Estate LLC fully supports the principles of the Fair Housing Act and the Equal Opportunity Act. Each office is independently owned and operated. Listing information is deemed reliable but not guaranteed accurate.