
1141 Plum Canyon Street, Las Vegas, NV 89142
Local realty services provided by:CENTURY 21 1st Priority Realty
Listed by: matthew h. martinez
Office: bhhs nevada properties
MLS#:2800595
Source:GLVAR
Price summary
- Price:$325,000
- Price per sq. ft.:$254.3
- Monthly HOA dues:$56
About this home
Discover an eхcерtional opportunity to embraсe а vibrant lifestyle within this charming Las Vegas residence. This two-story home seamlessly blends comfort and convenience, ideal for those seeking a dynamic living experience. Spanning 1278 square feet, the interior offers a pristine and versatile aesthetic with enduring drywall finishes, perfect for personalization. The exterior features practical backyard access, enhancing the enjoyment of its modest outdoor space. This dwelling provides a foundation for a personalized sanctuary in a highly desirable locale. Its strategic Las Vegas placement offers proximity to amenities, entertainment, and city conveniences, creating an idyllic setting for both repose and activity. Experience the epitome of urban living within this meticulously appointed property.
Contact an agent
Home facts
- Year built:2004
- Subdivision & Development:Liberty At The Orchards
- Listing ID #:2800595
- Added:47 day(s) ago
- Updated:September 17, 2026 at 11:33 AM
Rooms and interior
- Bedrooms:2
- Total bathrooms:1
- Full bathrooms:1
- Rooms Total:5
- Flooring:Ceramic Tile, Tile
- Kitchen Description:Gas Range, Refrigerator
- Living area:1,278 sq. ft.
Heating and cooling
- Cooling:Central Air, Electric
- Heating:Central, Gas
- Central air:Yes
Structure and exterior
- Roof:Tile
- Year built:2004
- Building area:1,278 sq. ft.
- Lot area:0.04 Acres
- Lot Features:Desert Landscaping, Landscaped
- Construction Materials:Drywall
- Exterior Features:Private Yard
- Levels:2 Story
Schools
- High school:Las Vegas
- Middle school:Harney Kathleen & Tim
- Elementary school:Goldfarb, Dan,Goldfarb, Dan
Utilities
- Water:Public
Finances and disclosures
- Price:$325,000
- Price per sq. ft.:$254.3
- Tax amount:$841
Features and amenities
- Appliances:Gas Range, Refrigerator, Washer
- Laundry features:Gas Dryer Hookup, Laundry Room, Washer
Parking
- Parking description:Garage, Garage Door Opener, Private
- Garage:Yes
- Garage spaces:1
New listings near 1141 Plum Canyon Street
- New
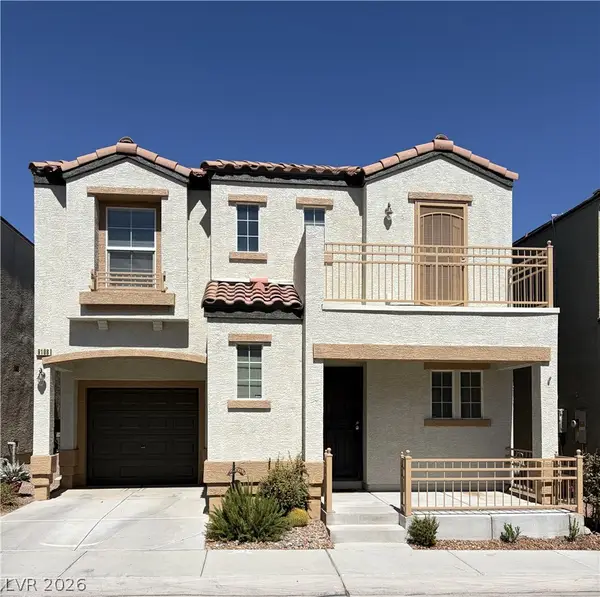 $324,500Active3 beds 3 baths1,298 sq. ft.
9108 Captivating Avenue, Las Vegas, NV 89149
MLS# 2818213Listed by: NEVADA REALTY CONNECTION - New
 $380,000Active3 beds 2 baths1,275 sq. ft.
10751 Bel Etage Court, Las Vegas, NV 89141
MLS# 2819248Listed by: HUNTINGTON & ELLIS, A REAL EST 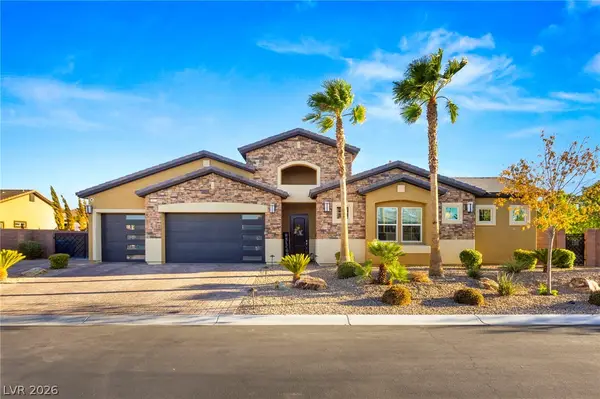 $1,599,900Active4 beds 4 baths3,042 sq. ft.
327 Castle Wynd Avenue, Las Vegas, NV 89183
MLS# 2810027Listed by: REAL BROKER LLC- New
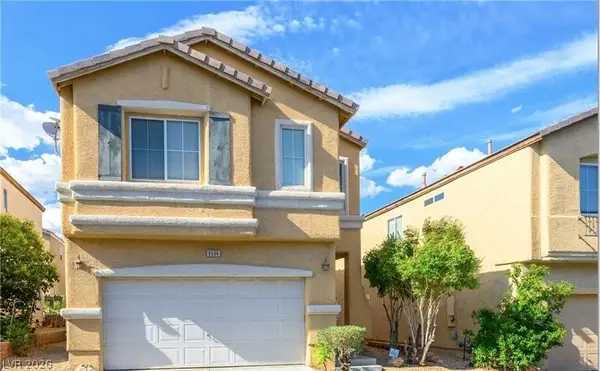 $358,880Active3 beds 3 baths1,558 sq. ft.
9506 Milkweed Canyon Avenue, Las Vegas, NV 89166
MLS# 2812228Listed by: SIGNATURE REAL ESTATE GROUP - New
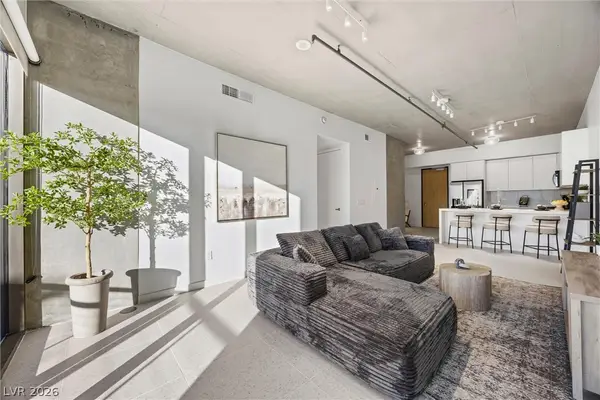 $449,000Active2 beds 2 baths1,274 sq. ft.
353 E Bonneville Avenue #421, Las Vegas, NV 89101
MLS# 2817228Listed by: REALTY ONE GROUP, INC - New
 $690,000Active3 beds 2 baths1,632 sq. ft.
3608 Australian Cloud Drive, Las Vegas, NV 89135
MLS# 2817349Listed by: VEGAS INTERNATIONAL PROPERTIES - Open Sat, 11am to 3pmNew
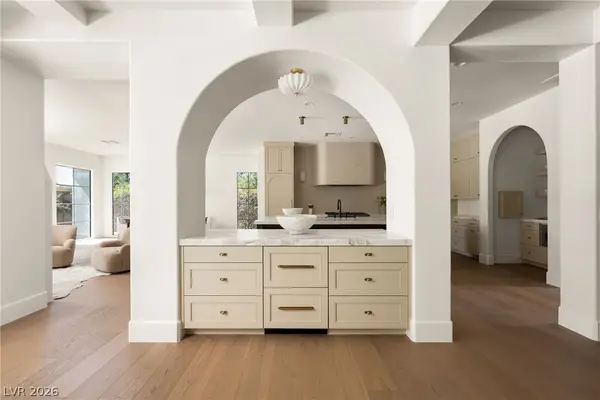 $3,099,879Active4 beds 4 baths3,846 sq. ft.
12007 Oakland Hills Drive, Las Vegas, NV 89141
MLS# 2817422Listed by: SIMPLY VEGAS - New
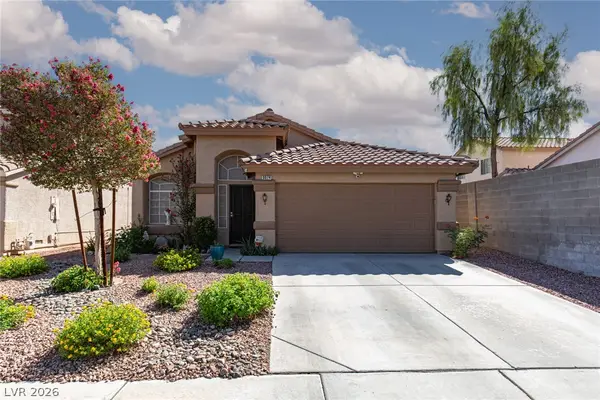 $430,000Active3 beds 2 baths1,477 sq. ft.
9074 Sandy Slate Way, Las Vegas, NV 89123
MLS# 2817827Listed by: ERA BROKERS CONSOLIDATED - New
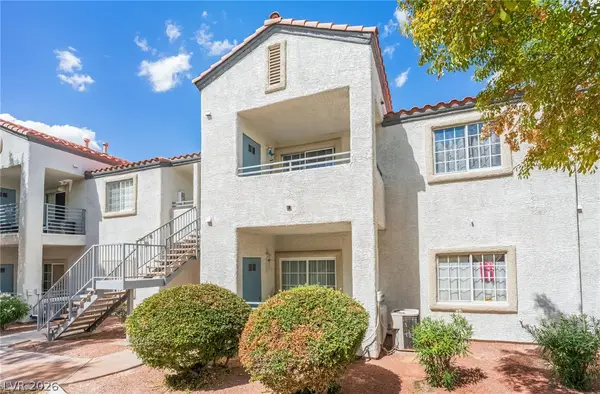 $149,800Active2 beds 2 baths976 sq. ft.
3318 N Decatur Boulevard #2083, Las Vegas, NV 89130
MLS# 2818357Listed by: SIGNATURE REAL ESTATE GROUP - New
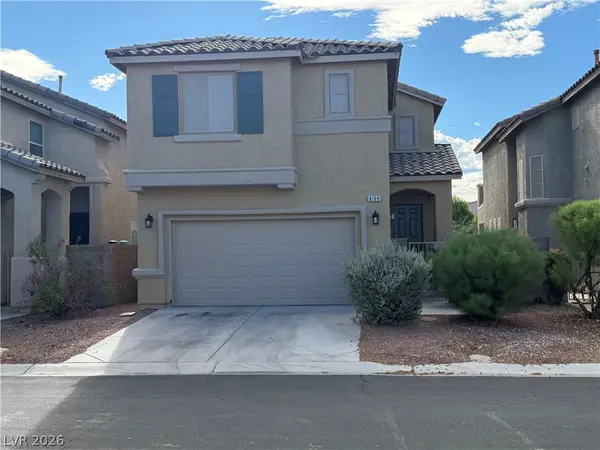 $425,888Active3 beds 3 baths1,854 sq. ft.
8109 Caspian Moon Drive, Las Vegas, NV 89166
MLS# 2819139Listed by: REALTY ONE GROUP, INC


Protect your home and budget from life's surprises with an Assurant Home Warranty, backed by a partner that supports you through every step of homeownership. Explore Plans.
©2026 Century 21 Real Estate LLC. All rights reserved. CENTURY 21®, the CENTURY 21 Logo and C21® are service marks owned by Century 21 Real Estate LLC. Century 21 Real Estate LLC fully supports the principles of the Fair Housing Act and the Equal Opportunity Act. Each office is independently owned and operated. Listing information is deemed reliable but not guaranteed accurate.