6425 Trautman Court, Las Vegas, NV 89149
Local realty services provided by:CENTURY 21 1st Priority Realty
Listed by: karla a. trevino
Office: simply vegas
MLS#:2800583
Source:GLVAR
Price summary
- Price:$485,000
- Price per sq. ft.:$194.78
- Monthly HOA dues:$85
About this home
Don't miss this charming two story home built in 2012, featuring a comfortable floor plan, a spacious primary suite, and a two-car garage. The backyard is a generously sized backyard with low maintenance turf, perfect for relaxing, entertaining, or enjoying quality time with family and friends. Conveniently located in the Centennial Mesa HOA, with easy access to shopping, dining, parks, and more.
Contact an agent
Home facts
- Year built:2012
- Listing ID #:2800583
- Added:1 day(s) ago
- Updated:July 21, 2026 at 03:50 AM
Rooms and interior
- Bedrooms:4
- Total bathrooms:3
- Full bathrooms:2
- Half bathrooms:1
- Rooms Total:3
- Flooring:Carpet, Tile
- Kitchen Description:Dishwasher, Disposal, Gas Range, Microwave, Refrigerator
- Living area:2,490 sq. ft.
Heating and cooling
- Cooling:Central Air, Electric
- Heating:Central, Electric
- Central air:Yes
Structure and exterior
- Roof:Tile
- Year built:2012
- Building area:2,490 sq. ft.
- Lot area:0.15 Acres
- Lot Features:Desert Landscaping, Landscaped
- Exterior Features:Patio, Private Yard, Sprinkler Irrigation
- Levels:2 Story
Schools
- High school:Centennial
- Middle school:Escobedo Edmundo
- Elementary school:Darnell, Marshall C,Darnell, Marshall C
Utilities
- Water:Public
Finances and disclosures
- Price:$485,000
- Price per sq. ft.:$194.78
- Tax amount:$2,362
Features and amenities
- Appliances:Dishwasher, Disposal, Gas Range, Microwave, Refrigerator, Washer
- Laundry features:Electric Dryer Hookup, Laundry Room, Washer
- Amenities:Security System Owned
Parking
- Parking description:Garage, Inside Entrance, Private
- Garage:Yes
- Garage spaces:2
New listings near 6425 Trautman Court
- New
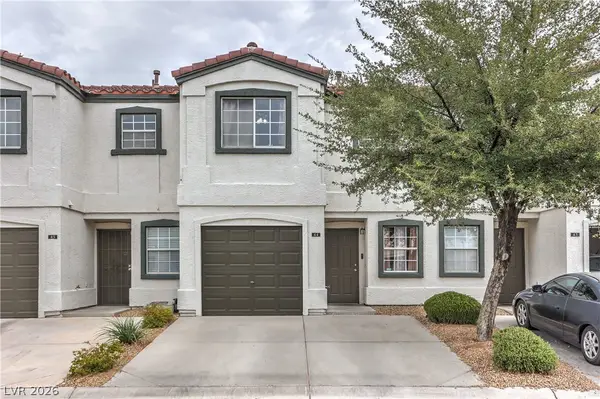 $254,900Active2 beds 3 baths1,103 sq. ft.
5330 E Charleston Boulevard #44, Las Vegas, NV 89142
MLS# 2801655Listed by: SPHERE REAL ESTATE - New
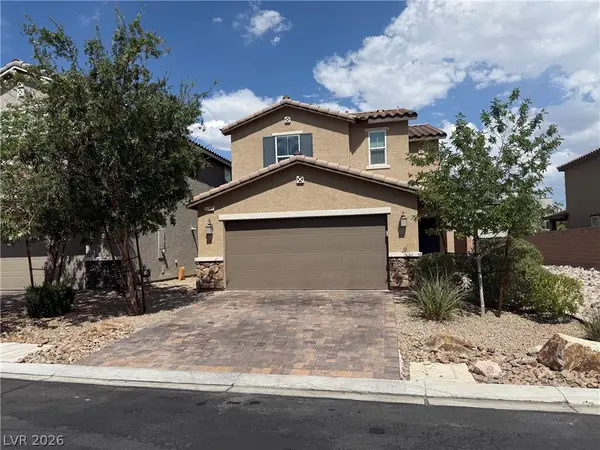 $515,000Active3 beds 3 baths2,116 sq. ft.
5788 Mia Skye Street, Las Vegas, NV 89148
MLS# 2801889Listed by: AHP REALTY LLC - New
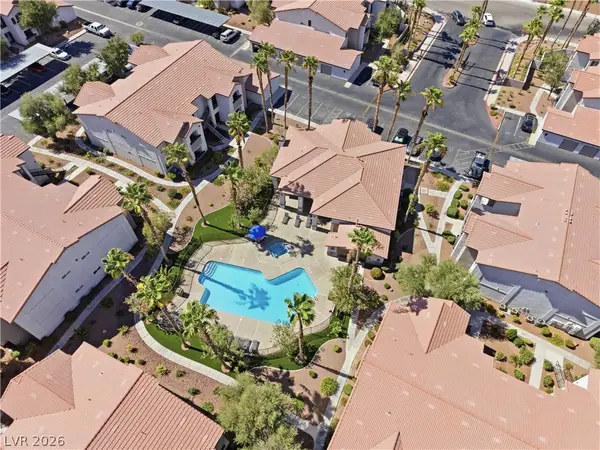 $265,000Active2 beds 2 baths940 sq. ft.
2615 W Gary Avenue #2067, Las Vegas, NV 89123
MLS# 2800804Listed by: REAL BROKER LLC - New
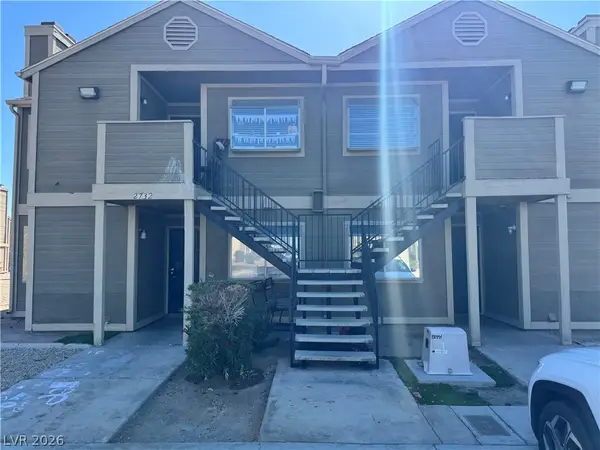 $550,000Active-- beds -- baths3,112 sq. ft.
2732 Alicialynn Way, Las Vegas, NV 89121
MLS# 2800925Listed by: COLDWELL BANKER PREMIER - New
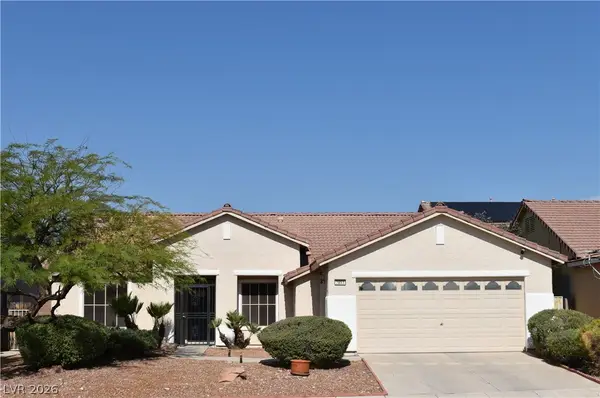 $509,000Active2 beds 2 baths1,846 sq. ft.
3853 Wild Pansy Court, Las Vegas, NV 89147
MLS# 2801530Listed by: SILVER DOME REALTY - New
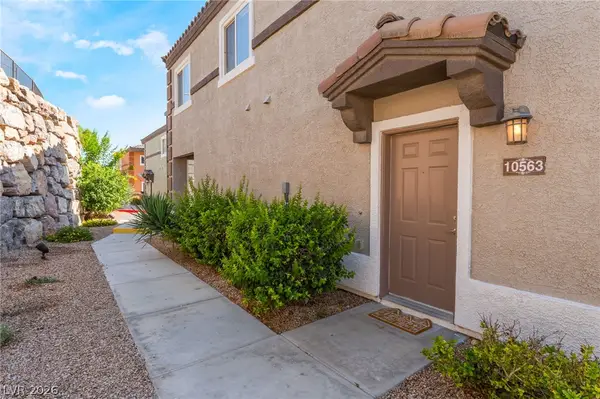
 $324,900Active3 beds 4 baths1,611 sq. ft.
10563 Gold Shadow Avenue, Las Vegas, NV 89129
MLS# 2801652Listed by: CENTURY 21 1ST PRIORITY REALTY - New
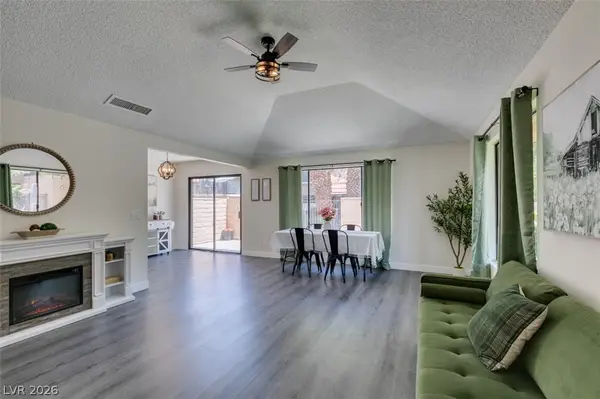 $264,999Active3 beds 2 baths1,176 sq. ft.
301 Misty Isle Lane #A, Las Vegas, NV 89107
MLS# 2801864Listed by: ORANGE REALTY GROUP LLC 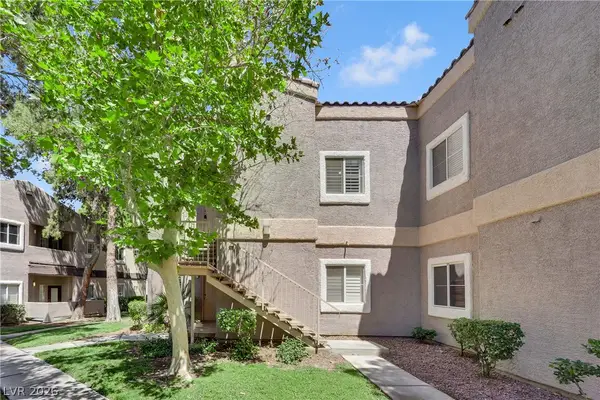 $275,000Active2 beds 2 baths1,034 sq. ft.
5250 S Rainbow Boulevard #2057, Las Vegas, NV 89118
MLS# 2793600Listed by: REALTY ONE GROUP, INC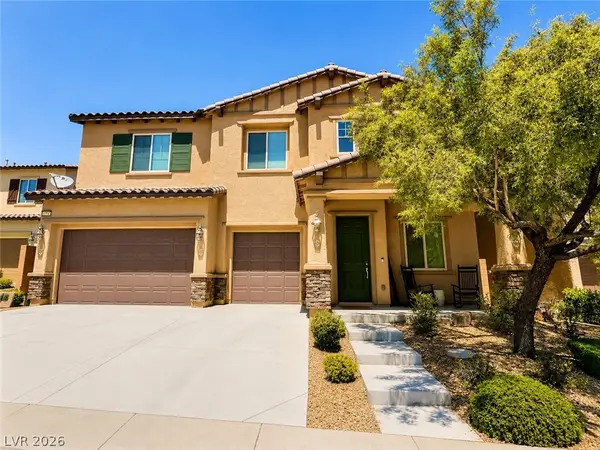 $950,000Active4 beds 4 baths3,807 sq. ft.
9724 University Ridge Avenue, Las Vegas, NV 89149
MLS# 2796327Listed by: COMPASS REALTY & MANAGEMENT- New
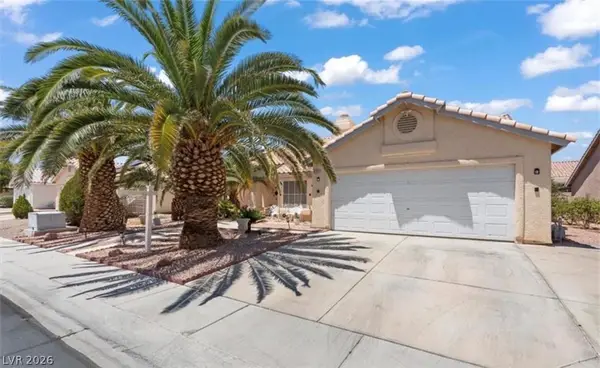 $500,000Active3 beds 3 baths1,777 sq. ft.
6292 Belgium Drive, Las Vegas, NV 89122
MLS# 2797048Listed by: FATHOM REALTY


Protect your home and budget from life's surprises with an Assurant Home Warranty, backed by a partner that supports you through every step of homeownership. Explore Plans.
©2026 Century 21 Real Estate LLC. All rights reserved. CENTURY 21®, the CENTURY 21 Logo and C21® are service marks owned by Century 21 Real Estate LLC. Century 21 Real Estate LLC fully supports the principles of the Fair Housing Act and the Equal Opportunity Act. Each office is independently owned and operated. Listing information is deemed reliable but not guaranteed accurate.