
6441 Brushwood Lane, Las Vegas, NV 89107
Local realty services provided by:CENTURY 21 1st Priority Realty
Listed by: rafael aguilar
Office: signature real estate group
MLS#:2806793
Source:GLVAR
Price summary
- Price:$299,900
- Price per sq. ft.:$226
- Monthly HOA dues:$289
About this home
Welcome to your ideal Single-Story Townhouse! This charming two-bedroom home features an inviting open layout with a modern kitchen that includes a convenient breakfast bar, perfect for casual dining or entertaining guests. The spacious living area flows seamlessly to an atrium-style patio, providing a serene outdoor space for relaxation and gatherings. The primary bedroom is a tranquil sanctuary with a bathroom that includes a separate shower, bathtub, and dual sinks. The second bedroom has natural lighting with entrance to and from the private patio offering comfort and tranquility. The second bathroom has been updated beautifully. This community boasts exceptional amenities, including two sparkling pools, tennis courts, and RV parking for your adventurous spirit. The lush, landscaped common areas provide a perfect backdrop for leisurely strolls and outdoor enjoyment. Don’t miss the chance to own this delightful home in a community that offers both comfort and an active lifestyle!
Contact an agent
Home facts
- Year built:1978
- Subdivision & Development:Cimarron West
- Listing ID #:2806793
- Added:1 day(s) ago
- Updated:August 08, 2026 at 07:43 PM
Rooms and interior
- Bedrooms:2
- Total bathrooms:2
- Full bathrooms:1
- Rooms Total:4
- Flooring:Ceramic Tile
- Kitchen Description:Disposal, Refrigerator
- Living area:1,327 sq. ft.
Heating and cooling
- Cooling:Central Air, Electric, Refrigerated
- Heating:Central, Gas
- Central air:Yes
Structure and exterior
- Roof:Tile
- Year built:1978
- Building area:1,327 sq. ft.
- Lot area:0.06 Acres
- Lot Features:Front Yard
- Exterior Features:Patio
- Levels:1 Story
Schools
- High school:Western
- Middle school:Garside Frank F.
- Elementary school:Pitman, Vail,Pitman, Vail
Utilities
- Water:Public
Finances and disclosures
- Price:$299,900
- Price per sq. ft.:$226
- Tax amount:$1,118
Features and amenities
- Appliances:Disposal, Refrigerator, Washer
- Laundry features:Gas Dryer Hookup, In Garage, Washer
- Amenities:Blinds
- Pool features:Association, Community, Pool
Parking
- Parking description:Finished Garage, Garage, Garage Door Opener, Guest Parking, Inside Entrance, Private
- Garage:Yes
- Garage spaces:2
New listings near 6441 Brushwood Lane
- New
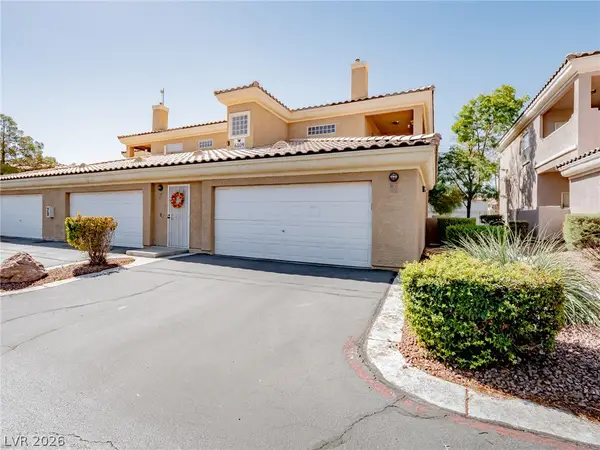 $297,500Active3 beds 2 baths1,289 sq. ft.
6809 Cobre Azul Avenue #101, Las Vegas, NV 89108
MLS# 2806810Listed by: GALINDO GROUP REAL ESTATE - New
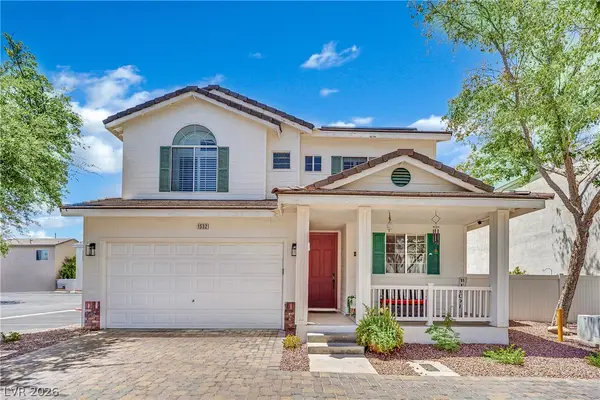 $410,000Active3 beds 3 baths1,508 sq. ft.
1532 Stone Valley Avenue, Las Vegas, NV 89183
MLS# 2806881Listed by: SIMPLIHOM - New
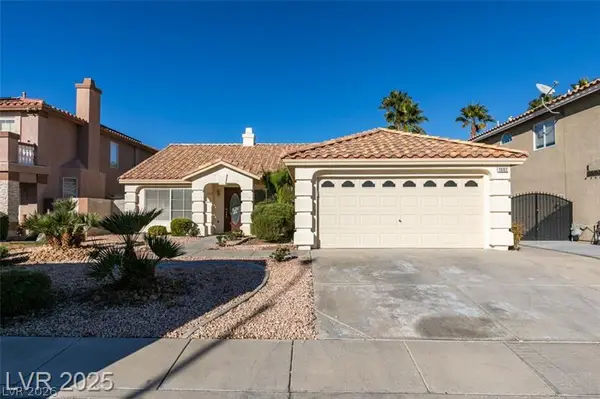 $480,000Active2 beds 2 baths1,792 sq. ft.
1682 Graystone Canyon Avenue, Las Vegas, NV 89183
MLS# 2807041Listed by: REALTY PROS - New
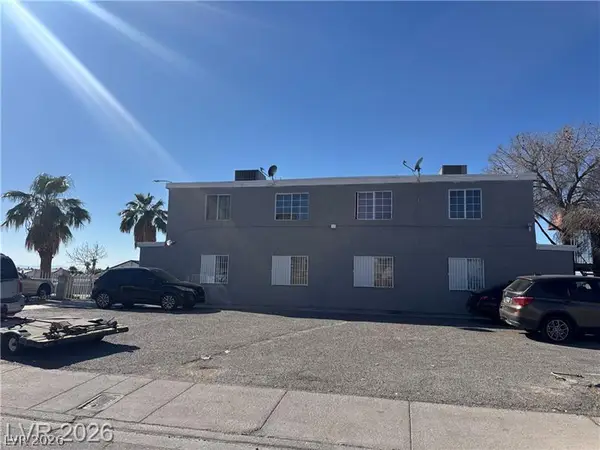 $675,000Active-- beds -- baths3,692 sq. ft.
2185 Exeter Drive, Las Vegas, NV 89156
MLS# 2807168Listed by: EXECUTIVE REALTY SERVICES - New
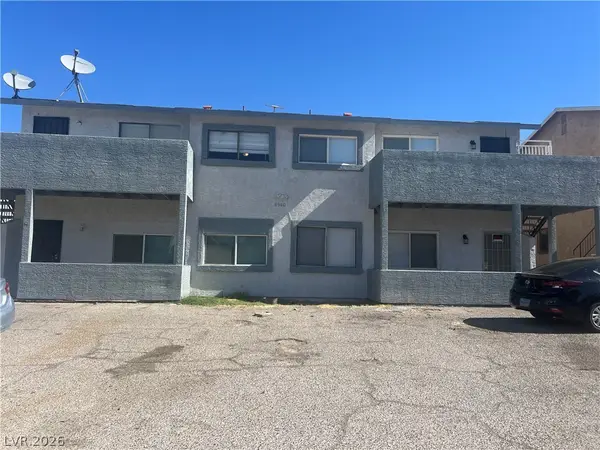 $675,000Active-- beds -- baths4,072 sq. ft.
6940 Hopkins Drive, Las Vegas, NV 89156
MLS# 2807192Listed by: EXECUTIVE REALTY SERVICES - New
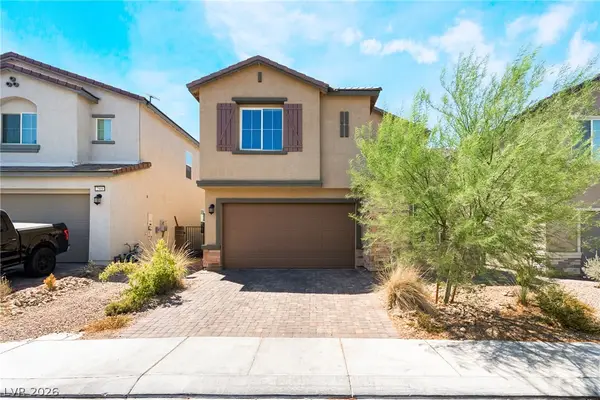 $450,000Active4 beds 3 baths2,330 sq. ft.
2915 Overlook Brook Street, Las Vegas, NV 89156
MLS# 2807269Listed by: LPT REALTY, LLC - New
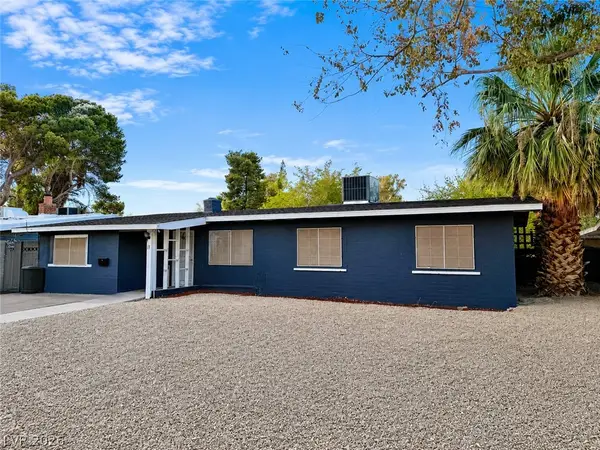 $385,000Active4 beds 2 baths2,281 sq. ft.
2025 Houston Drive, Las Vegas, NV 89104
MLS# 2807281Listed by: SERHANT - New
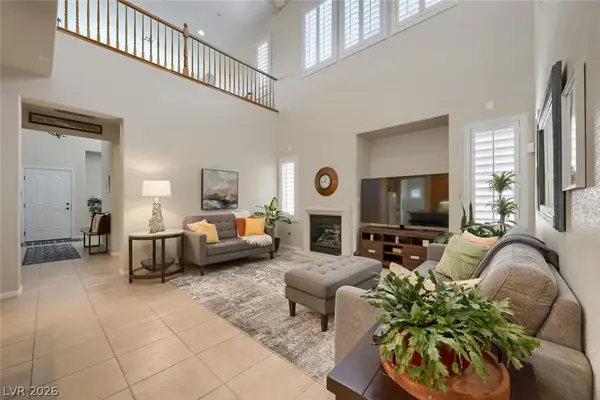 $555,000Active3 beds 3 baths1,823 sq. ft.
10505 Howling Coyote Avenue, Las Vegas, NV 89135
MLS# 2807326Listed by: KELLER WILLIAMS MARKETPLACE - New
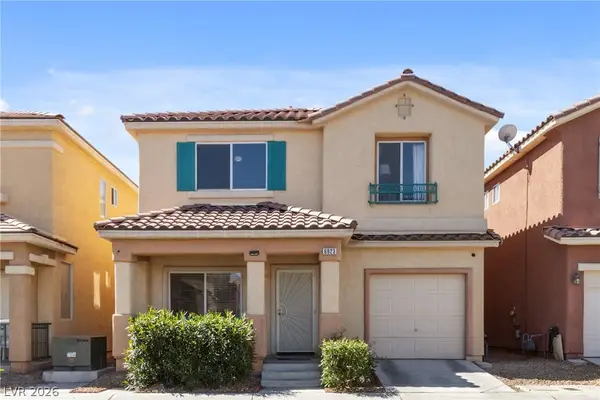 $355,000Active4 beds 3 baths1,602 sq. ft.
6823 Gold Nugget Drive, Las Vegas, NV 89122
MLS# 2807387Listed by: COLDWELL BANKER PREMIER - New
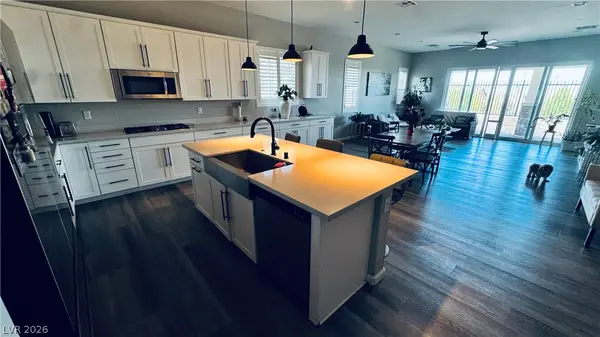 $619,900Active3 beds 3 baths2,153 sq. ft.
7406 Hadnot Street, Las Vegas, NV 89166
MLS# 2807389Listed by: LV REALTY


Protect your home and budget from life's surprises with an Assurant Home Warranty, backed by a partner that supports you through every step of homeownership. Explore Plans.
©2026 Century 21 Real Estate LLC. All rights reserved. CENTURY 21®, the CENTURY 21 Logo and C21® are service marks owned by Century 21 Real Estate LLC. Century 21 Real Estate LLC fully supports the principles of the Fair Housing Act and the Equal Opportunity Act. Each office is independently owned and operated. Listing information is deemed reliable but not guaranteed accurate.