
7220 Mountain Moss Drive, Las Vegas, NV 89147
Local realty services provided by:CENTURY 21 Consolidated
7220 Mountain Moss Drive,Las Vegas, NV 89147
$439,900
- 5 Beds
- 3 Baths
- 1,638 sq. ft.
- Single family
- Active
Listed by: jennifer y. zirzow
Office: vertex realty & property manag
MLS#:2819045
Source:GLVAR
Price summary
- Price:$439,900
- Price per sq. ft.:$268.56
About this home
Located in the dеsіrаble southwest area, this spаcіous home features 5 bedrooms and 4 bathrooms. The flexible floor plan includes a downstairs bedroom and full bathroom, perfect for guests or multigenerational living. Enjoy plenty of outdoor space for entertaining, relaxing, or creating your own backyard retreat. Conveniently located near shopping, dining. An excellent opportunity for homeowners or investors looking for space, location, and potential.
Contact an agent
Home facts
- Year built:1980
- Subdivision & Development:Spring Valley
- Listing ID #:2819045
- Added:1 day(s) ago
- Updated:September 16, 2026 at 12:44 AM
Rooms and interior
- Bedrooms:5
- Total bathrooms:3
- Full bathrooms:2
- Rooms Total:7
- Kitchen Description:Disposal, Gas Range, Refrigerator
- Living area:1,638 sq. ft.
Heating and cooling
- Cooling:Central Air, Electric
- Heating:Central, Gas
- Central air:Yes
Structure and exterior
- Roof:Tile
- Year built:1980
- Building area:1,638 sq. ft.
- Lot area:0.13 Acres
- Lot Features:Desert Landscaping, Landscaped
- Exterior Features:Patio
- Levels:2 Story
Schools
- High school:Spring Valley HS
- Middle school:Lawrence
- Elementary school:Diskin, P.A.,Diskin, P.A.
Utilities
- Water:Public
Finances and disclosures
- Price:$439,900
- Price per sq. ft.:$268.56
- Tax amount:$1,824
Features and amenities
- Appliances:Disposal, Gas Range, Refrigerator, Washer
- Laundry features:Gas Dryer Hookup, In Garage, Washer
- Amenities:Blinds
Parking
- Parking description:Garage, Private
- Garage:Yes
- Garage spaces:2
New listings near 7220 Mountain Moss Drive
- New
 $675,000Active3 beds 3 baths2,380 sq. ft.
1201 Westlund Drive, Las Vegas, NV 89102
MLS# 2817191Listed by: SIGNATURE REAL ESTATE GROUP - New
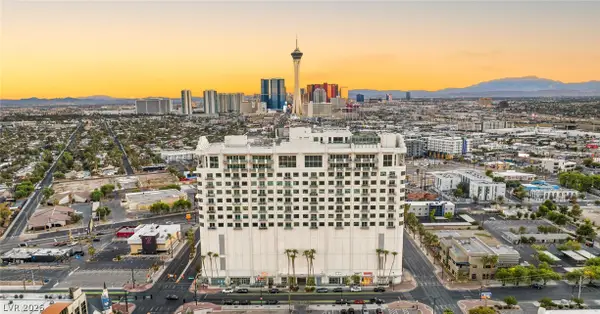 $4,495,000Active2 beds 4 baths5,004 sq. ft.
900 S Las Vegas Boulevard #1505, Las Vegas, NV 89101
MLS# 2817006Listed by: IS LUXURY - New
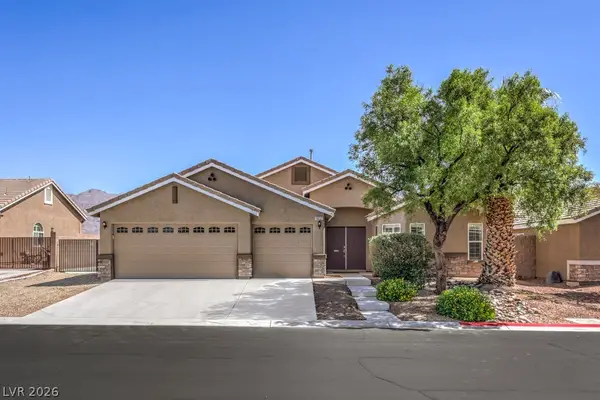 $545,000Active4 beds 2 baths2,324 sq. ft.
10232 Cowboys Dream Street, Las Vegas, NV 89131
MLS# 2818910Listed by: BHHS NEVADA PROPERTIES - New
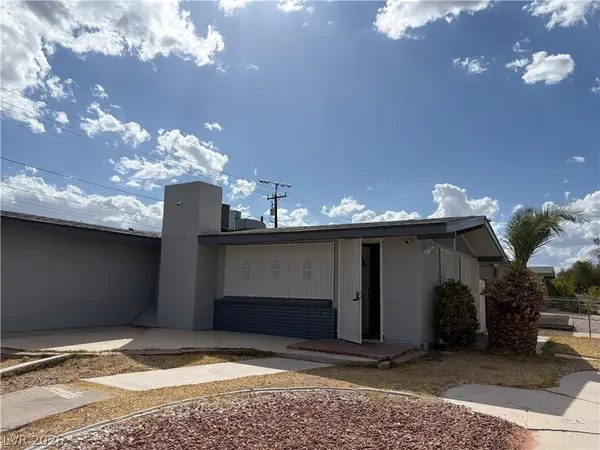 $349,500Active3 beds 2 baths1,202 sq. ft.
5701 Evergreen Avenue, Las Vegas, NV 89107
MLS# 2818912Listed by: VERTEX REALTY & PROPERTY MANAG - New
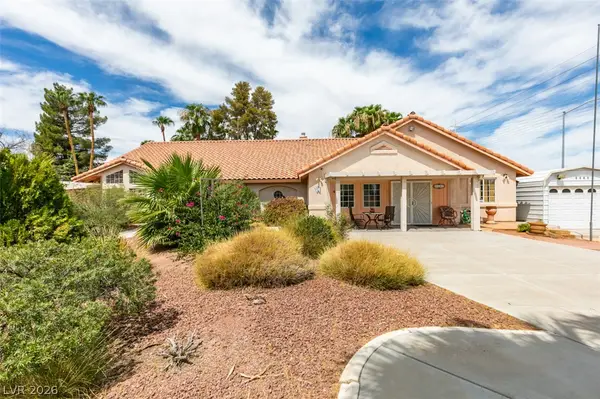 $699,900Active4 beds 4 baths2,604 sq. ft.
5141 Jodi Court, Las Vegas, NV 89120
MLS# 2818984Listed by: REALTY EXPERTISE - New
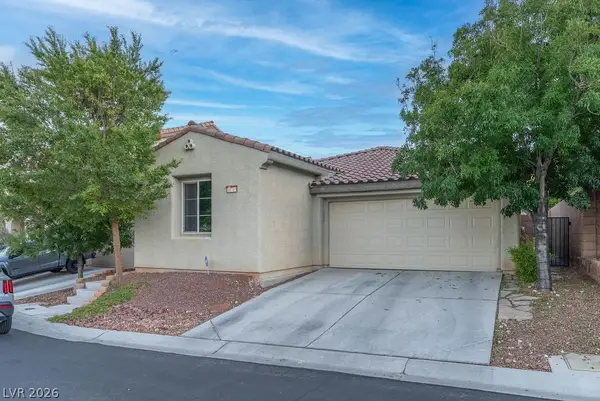 $440,000Active3 beds 2 baths1,739 sq. ft.
10705 Mentesana Avenue, Las Vegas, NV 89166
MLS# 2818997Listed by: FARANESH REAL ESTATE - New
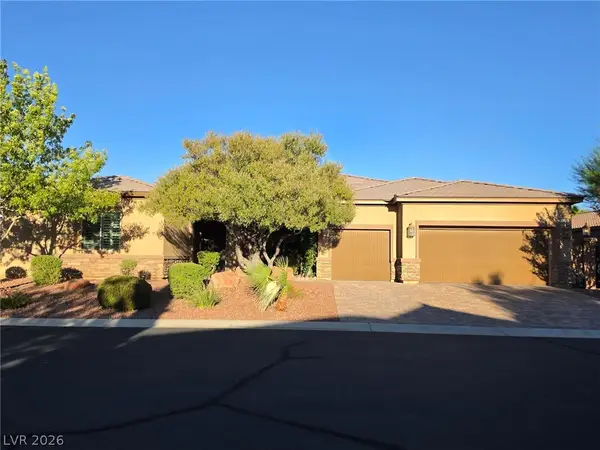 $1,150,000Active5 beds 5 baths4,030 sq. ft.
4260 Helena Cove Court, Las Vegas, NV 89129
MLS# 2817623Listed by: CENTURY 21 AMERICANA - Open Fri, 11am to 1pmNew
 $2,500,000Active7 beds 9 baths4,566 sq. ft.
1355 Westwind Road, Las Vegas, NV 89146
MLS# 2814422Listed by: THE AGENCY LAS VEGAS - Open Sun, 11am to 2pmNew
 $589,000Active4 beds 3 baths2,604 sq. ft.
9463 Brough Avenue, Las Vegas, NV 89178
MLS# 2816638Listed by: BHHS NEVADA PROPERTIES - New
 $375,000Active2 beds 2 baths1,516 sq. ft.
3022 Mirado Court, Las Vegas, NV 89121
MLS# 2816862Listed by: THE AGENCY LAS VEGAS


Protect your home and budget from life's surprises with an Assurant Home Warranty, backed by a partner that supports you through every step of homeownership. Explore Plans.
©2026 Century 21 Real Estate LLC. All rights reserved. CENTURY 21®, the CENTURY 21 Logo and C21® are service marks owned by Century 21 Real Estate LLC. Century 21 Real Estate LLC fully supports the principles of the Fair Housing Act and the Equal Opportunity Act. Each office is independently owned and operated. Listing information is deemed reliable but not guaranteed accurate.