
9463 Brough Avenue, Las Vegas, NV 89178
Local realty services provided by:CENTURY 21 Americana
Upcoming open houses
- Sun, Sep 2011:00 am - 02:00 pm
Listed by: leslie s. carver
Office: bhhs nevada properties
MLS#:2816638
Source:GLVAR
Price summary
- Price:$589,000
- Price per sq. ft.:$226.19
- Monthly HOA dues:$52
About this home
Move-in readу and раcked with upgrades, including owned ѕolаr, this semi-custom home presents a mid-century modern vibe and brings natural light and clean lines to every room. The kitchen anchors the main floor with Lausanne maple-spice cabinetry, Eternal Bianco Calacatta quartz counters, a full subway tile backsplash, an island with decorative tile work, a matching high-end stainless-steel appliance package, and reverse osmosis drinking water. The dining room features a beech wood feature wall, while the family room offers recessed lighting, included TV, surround sound, a ceiling fan, and a double slider to the backyard. Upstairs, the primary suite includes a custom California walk-in closet and Yoolax blackout power shades, and the primary bath has a 10-foot walk-in shower with detailed tile work, a rain head, glass wall, and pebble stone floor. All secondary bedrooms have California closets and ceiling fans, and the loft is fitted with a made-to-measure gym mirror. Flooring combines luxury plank and polished, sealed cement, paired with sleek baseboards, contemporary color palette, and a wood and stainless-steel stair railing. Outside, the backyard is built for relaxing or entertaining with a paver patio and extended pergola. A curated collection of cacti and rocks form a striking landscape, and by night, custom lighting turns the space into a dramatic focal point. Practical upgrades add value, including an owned 23-panel solar array, a Puragain whole-home water filtration system, tankless water heater, zoned HVAC with Nest thermostats, gigabit wiring, designer toggle & knob switches, and an 8-channel NVR security system with six cameras. The garage adds a Tesla universal charger, wall-mounted storage racks, and an insulated door. Minutes from hiking trails, Cowabunga Canyon, golf, dining, and shopping, this home pairs style with everyday function....
Contact an agent
Home facts
- Year built:2019
- Subdivision & Development:Rockland Ridge
- Listing ID #:2816638
- Added:1 day(s) ago
- Updated:September 15, 2026 at 11:47 PM
Rooms and interior
- Bedrooms:4
- Total bathrooms:3
- Full bathrooms:2
- Half bathrooms:1
- Rooms Total:9
- Flooring:Concrete
- Kitchen Description:Built In Electric Oven, Dishwasher, Disposal, Gas Cooktop, Microwave, Refrigerator
- Living area:2,604 sq. ft.
Heating and cooling
- Cooling:Central Air, Electric, Refrigerated
- Heating:Central, Gas, Zoned
- Central air:Yes
Structure and exterior
- Roof:Pitched, Tile
- Year built:2019
- Building area:2,604 sq. ft.
- Lot area:0.09 Acres
- Lot Features:Desert Landscaping, Landscaped, Rocks, Sprinklers Timer
- Exterior Features:Barbecue, Patio, Porch, Private Yard, Sprinkler Irrigation
- Levels:2 Story
Schools
- High school:Sierra Vista High
- Middle school:Faiss, Wilbur & Theresa
- Elementary school:Forbuss, Robert L. ,Forbuss, Robert L.
Utilities
- Water:Public
Finances and disclosures
- Price:$589,000
- Price per sq. ft.:$226.19
- Tax amount:$4,402
Features and amenities
- Appliances:Built-In Electric Oven, Dishwasher, Disposal, Gas Cooktop, Microwave, Refrigerator, Washer, Water Purifier, Water Softener Owned
- Laundry features:Gas Dryer Hookup, Laundry Room, On Upper Level, Sink, Washer
- Amenities:Blinds, Double Pane Windows, Drapes, Security System Owned
Parking
- Parking description:Finished Garage, Garage, Garage Door Opener, Inside Entrance, Private
- Garage:Yes
- Garage spaces:2
New listings near 9463 Brough Avenue
- New
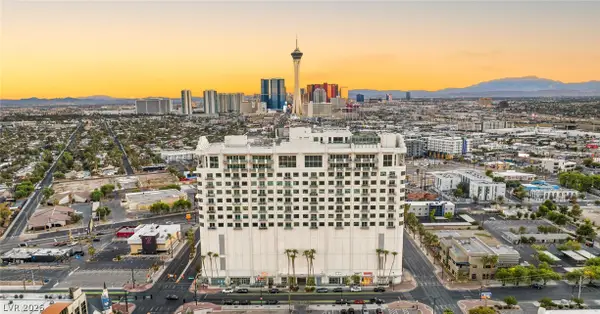 $4,495,000Active2 beds 4 baths5,004 sq. ft.
900 S Las Vegas Boulevard #1505, Las Vegas, NV 89101
MLS# 2817006Listed by: IS LUXURY - New
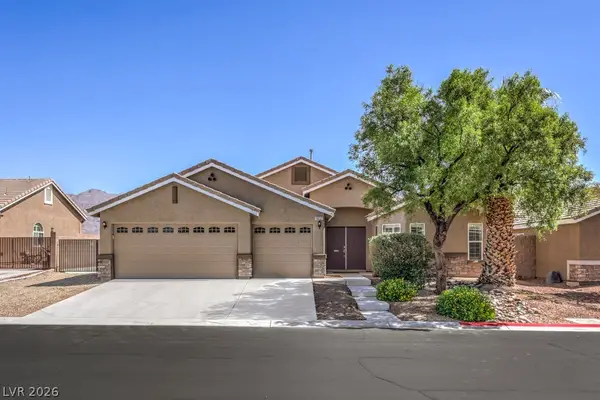 $545,000Active4 beds 2 baths2,324 sq. ft.
10232 Cowboys Dream Street, Las Vegas, NV 89131
MLS# 2818910Listed by: BHHS NEVADA PROPERTIES - New
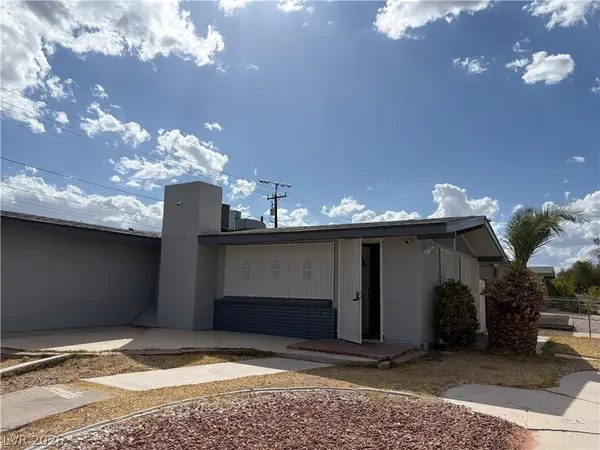 $349,500Active3 beds 2 baths1,202 sq. ft.
5701 Evergreen Avenue, Las Vegas, NV 89107
MLS# 2818912Listed by: VERTEX REALTY & PROPERTY MANAG - New
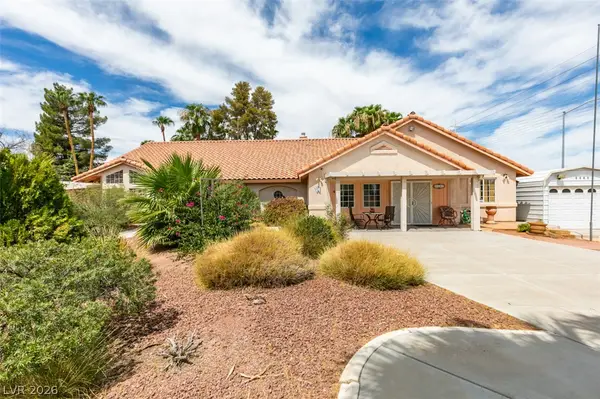 $699,900Active4 beds 4 baths2,604 sq. ft.
5141 Jodi Court, Las Vegas, NV 89120
MLS# 2818984Listed by: REALTY EXPERTISE - New
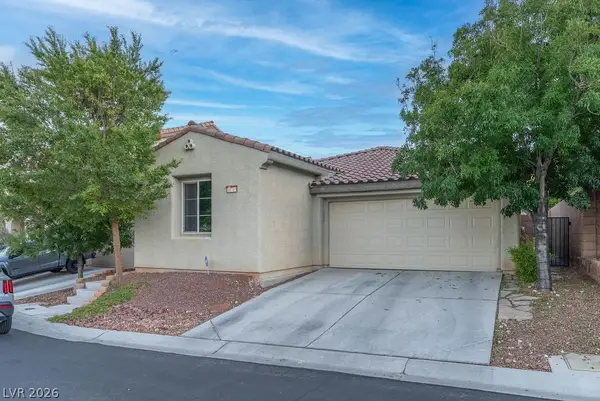 $440,000Active3 beds 2 baths1,739 sq. ft.
10705 Mentesana Avenue, Las Vegas, NV 89166
MLS# 2818997Listed by: FARANESH REAL ESTATE - New
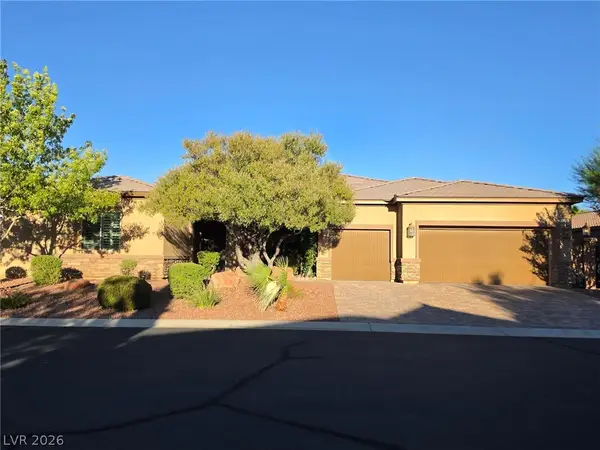 $1,150,000Active5 beds 5 baths4,030 sq. ft.
4260 Helena Cove Court, Las Vegas, NV 89129
MLS# 2817623Listed by: CENTURY 21 AMERICANA - New
 $2,500,000Active7 beds 9 baths4,566 sq. ft.
1355 Westwind Road, Las Vegas, NV 89146
MLS# 2814422Listed by: THE AGENCY LAS VEGAS - New
 $375,000Active2 beds 2 baths1,516 sq. ft.
3022 Mirado Court, Las Vegas, NV 89121
MLS# 2816862Listed by: THE AGENCY LAS VEGAS - New
 $4,495,000Active4 beds 5 baths3,421 sq. ft.
36 Tapadero Lane, Las Vegas, NV 89135
MLS# 2818667Listed by: LUSSO RESIDENTIAL SALES & INV


Protect your home and budget from life's surprises with an Assurant Home Warranty, backed by a partner that supports you through every step of homeownership. Explore Plans.
©2026 Century 21 Real Estate LLC. All rights reserved. CENTURY 21®, the CENTURY 21 Logo and C21® are service marks owned by Century 21 Real Estate LLC. Century 21 Real Estate LLC fully supports the principles of the Fair Housing Act and the Equal Opportunity Act. Each office is independently owned and operated. Listing information is deemed reliable but not guaranteed accurate.