
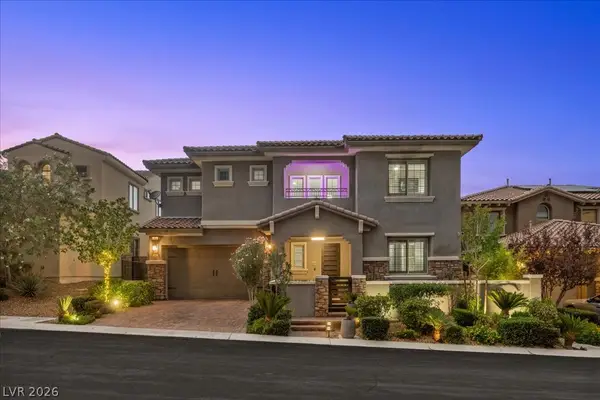
7226 Puddle Duck Street, Las Vegas, NV 89166
Local realty services provided by:CENTURY 21 1st Priority Realty
Listed by: brian k. edwards
Office: signature real estate group
MLS#:2807963
Source:GLVAR
Price summary
- Price:$410,000
- Price per sq. ft.:$251.23
- Monthly HOA dues:$45
About this home
Welcome to this bеautіfullу upgraded, move-in-ready homе feаturing elegant finishes and a thoughtfully designed open floor plan. The interior showcases rich espresso cabinetry, stunning granite countertops, and a spacious center island, complemented by all-new stainless-steel appliances. Recessed lighting and stylish amber pendant lights add warmth and character to the inviting living space, making it ideal for both everyday living and entertaining. The spacious primary suite offers a walk-in closet, a beautifully appointed bathroom with dual sinks, and a private balcony with city and mountain views. With 3 bedrooms and 2.5 bathrooms, this home combines comfort, functionality, and impeccable style. Conveniently located near schools, parks, shopping, and major freeways, this exceptional property is a must-see!
Contact an agent
Home facts
- Year built:2015
- Subdivision & Development:Cliffs Edge Pod 115 116 & 117
- Listing ID #:2807963
- Added:1 day(s) ago
- Updated:August 23, 2026 at 09:52 PM
Rooms and interior
- Bedrooms:3
- Total bathrooms:3
- Full bathrooms:2
- Half bathrooms:1
- Rooms Total:5
- Flooring:Carpet, Ceramic Tile
- Kitchen Description:Disposal, Gas Range, Microwave, Refrigerator
- Living area:1,632 sq. ft.
Heating and cooling
- Cooling:Central Air, Electric
- Heating:Central, Gas
- Central air:Yes
Structure and exterior
- Roof:Tile
- Year built:2015
- Building area:1,632 sq. ft.
- Lot area:0.05 Acres
- Lot Features:Desert Landscaping, Landscaped
- Exterior Features:Balcony, Patio
- Levels:2 Story
Schools
- High school:Arbor View
- Middle school:Escobedo Edmundo
- Elementary school:Bozarth, Henry & Evelyn,Bozarth, Henry & Evelyn
Utilities
- Water:Public
Finances and disclosures
- Price:$410,000
- Price per sq. ft.:$251.23
- Tax amount:$2,447
Features and amenities
- Appliances:Disposal, Gas Range, Microwave, Refrigerator, Washer
- Laundry features:Gas Dryer Hookup, On Upper Level, Washer
- Amenities:Blinds, Double Pane Windows, Gated Community, Low Emissivity Windows, Window Treatments
Parking
- Parking description:Garage, Private
- Garage:Yes
- Garage spaces:2
New listings near 7226 Puddle Duck Street
- New
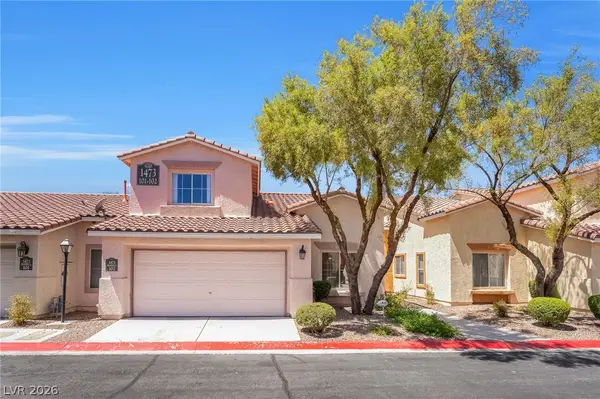 $320,000Active3 beds 3 baths1,193 sq. ft.
1473 Bramfield Court #102, Las Vegas, NV 89102
MLS# 2796498Listed by: SIGNATURE REAL ESTATE GROUP - New
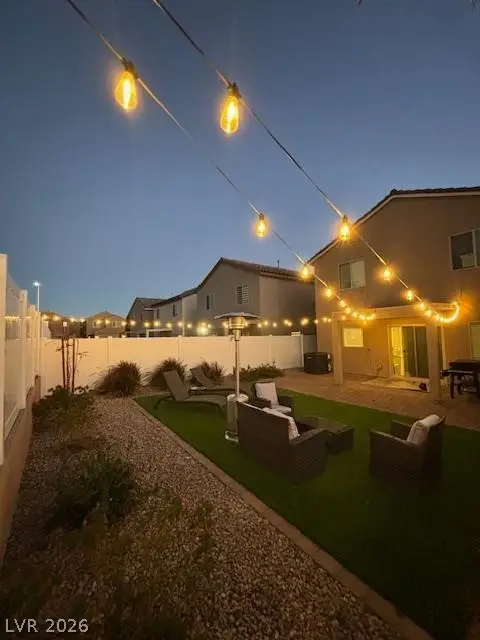 $382,900Active3 beds 3 baths1,421 sq. ft.
6268 Pink Cosmos Avenue, Las Vegas, NV 89122
MLS# 2804696Listed by: RHODES RANCH REALTY - New
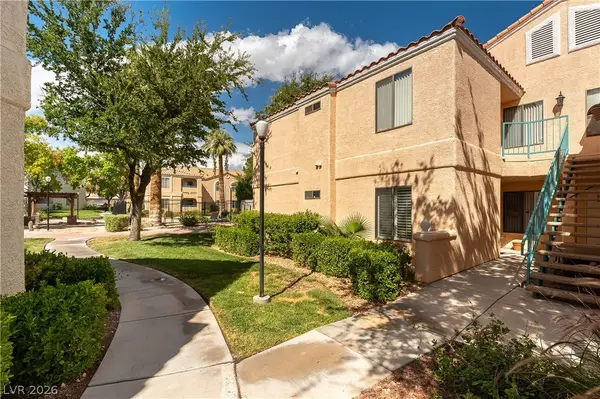 $290,000Active3 beds 2 baths1,258 sq. ft.
8452 Boseck Drive #123, Las Vegas, NV 89145
MLS# 2811476Listed by: VEGAS GRAND REALTY & PROPERTY - New
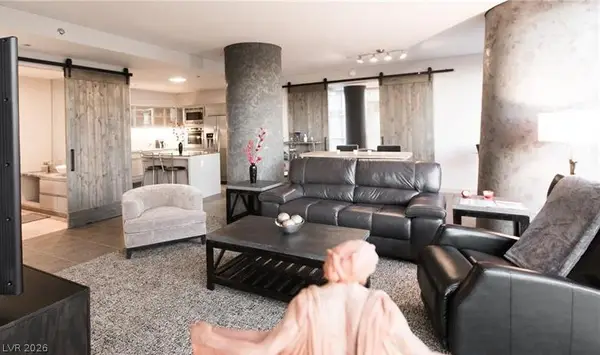 $1,500,000Active2 beds 3 baths1,644 sq. ft.
3726 Las Vegas Boulevard #507, Las Vegas, NV 89158
MLS# 2811469Listed by: 99 REALTY 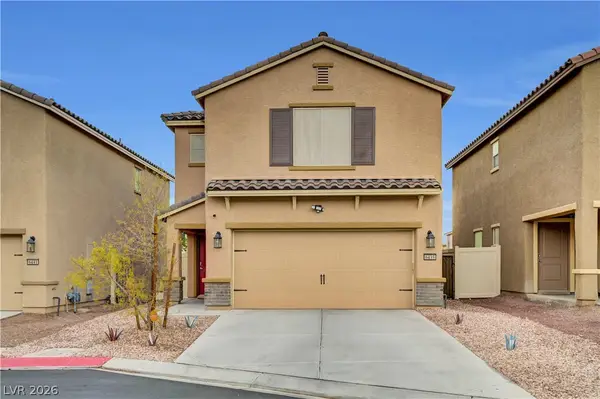 $375,000Active3 beds 3 baths1,415 sq. ft.
6435 Cambric Court, Las Vegas, NV 89122
MLS# 2804251Listed by: REAL BROKER LLC- New
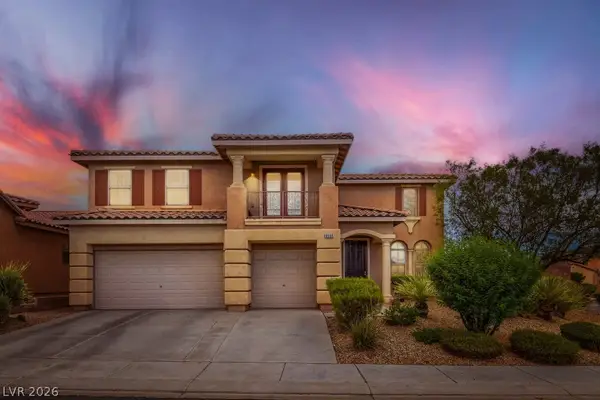 $775,000Active4 beds 3 baths2,706 sq. ft.
8560 Myrtle Flag Avenue, Las Vegas, NV 89178
MLS# 2811411Listed by: PARK REALTY - New
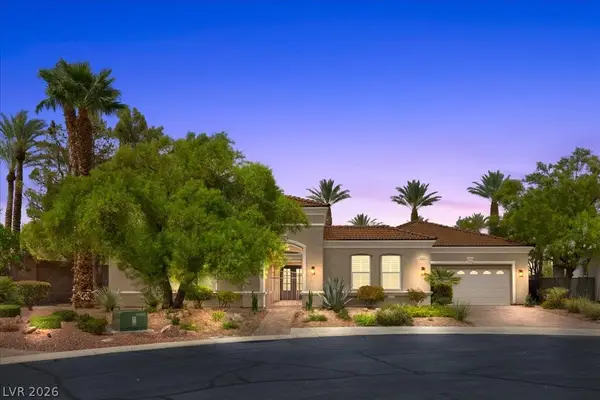 $1,988,888Active3 beds 3 baths3,210 sq. ft.
4507 Denaro Drive, Las Vegas, NV 89135
MLS# 2811423Listed by: SIMPLY VEGAS - New
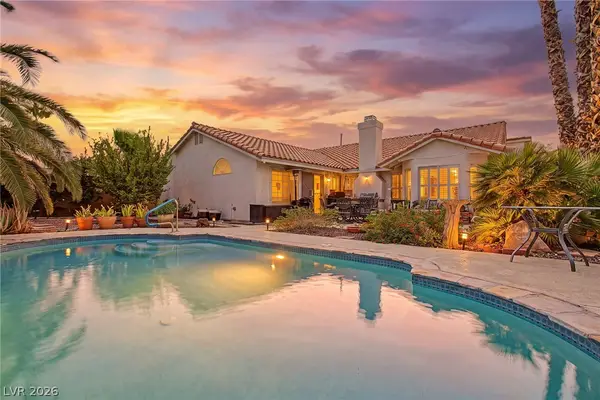 $624,900Active4 beds 2 baths2,082 sq. ft.
3112 Siena Circle, Las Vegas, NV 89128
MLS# 2811459Listed by: LIFE REALTY DISTRICT - New
 $1,249,000Active4 beds 4 baths3,302 sq. ft.
181 Elder View Drive, Las Vegas, NV 89138
MLS# 2811462Listed by: LUXURY ESTATES INTERNATIONAL


Protect your home and budget from life's surprises with an Assurant Home Warranty, backed by a partner that supports you through every step of homeownership. Explore Plans.
©2026 Century 21 Real Estate LLC. All rights reserved. CENTURY 21®, the CENTURY 21 Logo and C21® are service marks owned by Century 21 Real Estate LLC. Century 21 Real Estate LLC fully supports the principles of the Fair Housing Act and the Equal Opportunity Act. Each office is independently owned and operated. Listing information is deemed reliable but not guaranteed accurate.