7429 Randel Jean Way, Las Vegas, NV 89113
Local realty services provided by:CENTURY 21 Elevate
Listed by: bridget a. olson
Office: xpand realty & property mgmt
MLS#:2817706
Source:GLVAR
Price summary
- Price:$599,000
- Price per sq. ft.:$335.39
About this home
Welcome to this bеautіfullу maintained two-story Sprіng Vallеy home offering a versatile floor plan, desirable upgrades, and an exceptional private backyard retreat. Step inside to a spacious layout featuring a formal living room and separate family room, providing flexibility for everyday living and entertaining. Upstairs, an open loft adds valuable additional living space and can be utilized as media area, hobby space, or whatever best suits your needs. Tile and laminate flooring flow throughout the home, while newer windows enhance the overall appeal and functionality of the property. Three generously sized bedrooms offer comfortable space for family and guests.
The backyard is where this home truly shines! Step outside to your own private oasis featuring a heated pool, built-in BBQ, covered patio, artificial grass, mature landscaping, and ample storage. Whether you're enjoying a quiet afternoon poolside, gathering around the grill, or relaxing beneath the covered patio, this outdoor space offers plenty of room to enjoy the Las Vegas lifestyle. Additional backyard space provides potential for a dog run and other outdoor uses.
Another standout feature is NO HOA, providing freedom from monthly association fees and HOA restrictions. Centrally located in Spring Valley with convenient access to shopping, restaurants, schools, major freeways, and Allegiant Stadium, this home puts a variety of everyday conveniences and entertainment options within easy reach. With its flexible interior, newer windows, inviting outdoor amenities, private pool, and no-HOA flexibility, this Spring Valley property offers a wonderful opportunity to enjoy both comfort and convenience. Schedule your private showing and come experience everything this home has to offer...
Contact an agent
Home facts
- Year built:2000
- Subdivision & Development:Timber Creek Village 2 Phase B
- Listing ID #:2817706
- Added:1 day(s) ago
- Updated:September 16, 2026 at 02:09 PM
Rooms and interior
- Bedrooms:3
- Total bathrooms:3
- Full bathrooms:2
- Half bathrooms:1
- Rooms Total:9
- Flooring:Laminate, Tile
- Kitchen Description:Dishwasher, Disposal, Gas Range, Microwave, Refrigerator
- Living area:1,786 sq. ft.
Heating and cooling
- Cooling:Central Air, Electric
- Heating:Central, Gas
- Central air:Yes
Structure and exterior
- Roof:Pitched, Tile
- Year built:2000
- Building area:1,786 sq. ft.
- Lot area:0.12 Acres
- Lot Features:Desert Landscaping, Landscaped
- Exterior Features:Barbecue, Patio, Private Yard
- Levels:2 Story
Schools
- High school:Durango
- Middle school:Sawyer Grant
- Elementary school:Rogers, Lucille S.,Rogers, Lucille S.
Utilities
- Water:Public
Finances and disclosures
- Price:$599,000
- Price per sq. ft.:$335.39
- Tax amount:$2,833
Features and amenities
- Appliances:Dishwasher, Disposal, Gas Range, Microwave, Refrigerator, Washer
- Laundry features:Gas Dryer Hookup, Laundry Room, On Main Level, Washer
- Amenities:Blinds, Double Pane Windows
- Pool features:Gas Heat, Heated, Private Pool, Waterfall
Parking
- Parking description:Garage, Garage Door Opener, Inside Entrance, Private
- Garage:Yes
- Garage spaces:2
New listings near 7429 Randel Jean Way
- New
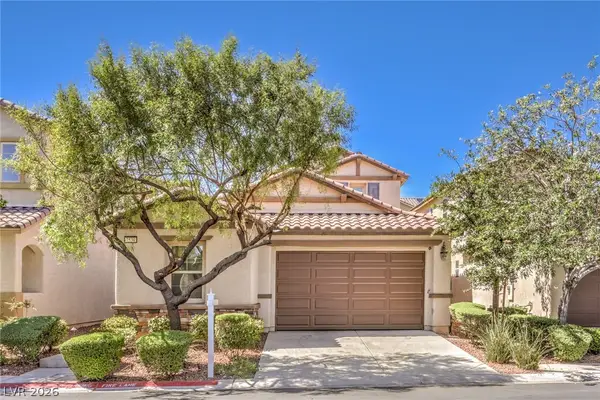 $525,000Active4 beds 3 baths2,292 sq. ft.
7539 Old Compton Street, Las Vegas, NV 89166
MLS# 2817001Listed by: LAS VEGAS SOTHEBY'S INT'L - New
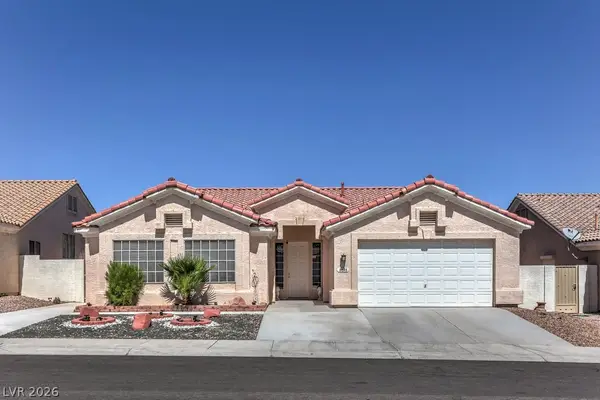 $564,900Active4 beds 3 baths2,453 sq. ft.
8628 Highland View Avenue, Las Vegas, NV 89145
MLS# 2818711Listed by: SPHERE REAL ESTATE - New
 $125,000Active1 beds 1 baths573 sq. ft.
1515 E Reno Avenue #C206, Las Vegas, NV 89119
MLS# 2818809Listed by: ORANGE REALTY GROUP LLC - New
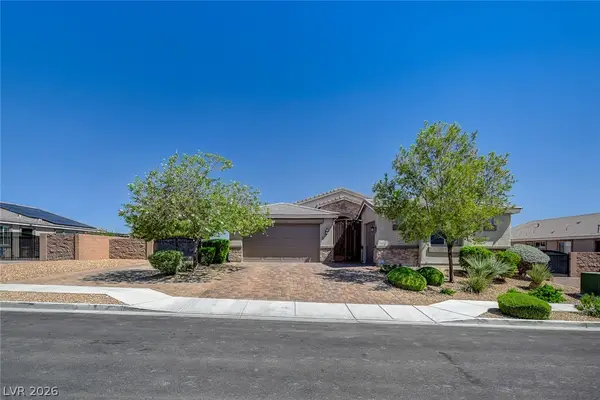 $799,900Active3 beds 3 baths2,535 sq. ft.
6972 Hopi Summit Court, Las Vegas, NV 89149
MLS# 2819000Listed by: REALTY ONE GROUP, INC - New
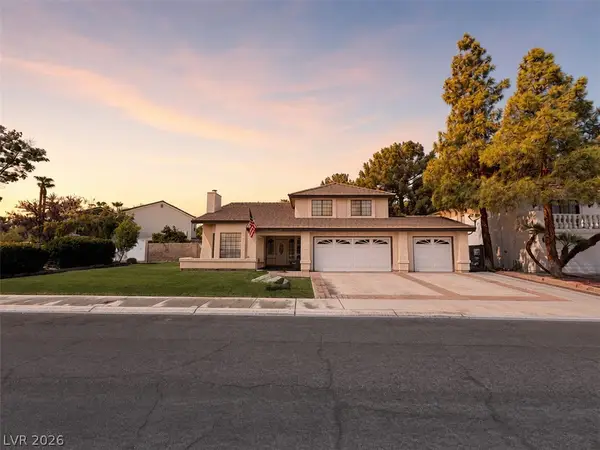 $560,000Active4 beds 3 baths2,376 sq. ft.
2805 Crystal Bay Drive, Las Vegas, NV 89117
MLS# 2819055Listed by: HUNTINGTON & ELLIS, A REAL EST - New
 $409,990Active3 beds 3 baths1,885 sq. ft.
12302 Dusk Blue Way #4, Las Vegas, NV 89183
MLS# 2818708Listed by: COMPASS REALTY & MANAGEMENT 
 $390,000Active4 beds 2 baths1,701 sq. ft.
5943 Willard Street, Las Vegas, NV 89122
MLS# 2809671Listed by: CENTURY 21 ELEVATE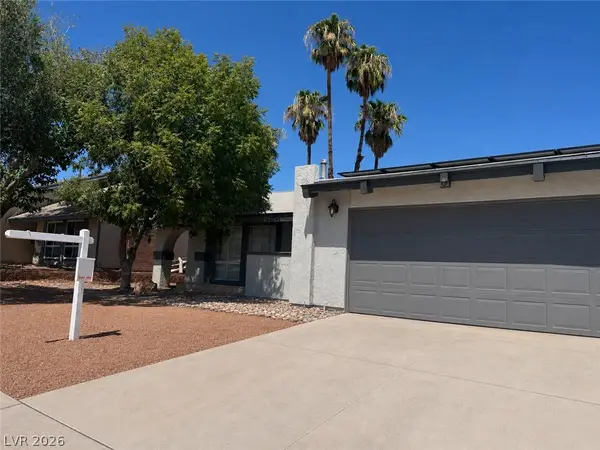 $449,900Active4 beds 2 baths1,645 sq. ft.
4490 Margarete Avenue, Las Vegas, NV 89121
MLS# 2812484Listed by: REALTY ONE GROUP, INC- Open Fri, 10am to 6pm
 $400,000Active3 beds 2 baths1,794 sq. ft.
5491 Poker Face Court, Las Vegas, NV 89118
MLS# 2813953Listed by: ROSSUM REALTY UNLIMITED  $319,500Active2 beds 2 baths1,278 sq. ft.
5975 Red Raspberry Court, Las Vegas, NV 89142
MLS# 2815980Listed by: BHHS NEVADA PROPERTIES


Protect your home and budget from life's surprises with an Assurant Home Warranty, backed by a partner that supports you through every step of homeownership. Explore Plans.
©2026 Century 21 Real Estate LLC. All rights reserved. CENTURY 21®, the CENTURY 21 Logo and C21® are service marks owned by Century 21 Real Estate LLC. Century 21 Real Estate LLC fully supports the principles of the Fair Housing Act and the Equal Opportunity Act. Each office is independently owned and operated. Listing information is deemed reliable but not guaranteed accurate.