
7451 Midfield Court, Las Vegas, NV 89120
Local realty services provided by:CENTURY 21 Americana
7451 Midfield Court,Las Vegas, NV 89120
$725,000
- 5 Beds
- 4 Baths
- 3,253 sq. ft.
- Single family
- Coming Soon
Listed by: sara e. alexander
Office: the realty boutique
MLS#:2821161
Source:GLVAR
Price summary
- Price:$725,000
- Price per sq. ft.:$222.87
About this home
Welcome to a home that feels more like a retreat, with its invitation to indulge in tranquility in every space. This spacious 3,253-square-foot home offers a thoughtfully designed interior and a tranquil backyard setting. Featuring five bedrooms, each with a designated bathroom, the home includes two primary bedrooms upstairs. Additionally, there is a spacious downstairs bedroom with a full bathroom attached, plus an additional powder room for guest use. The oversized upstairs primary bedroom features a dedicated sitting area and two separate walk-in closets. The primary bathroom includes dual vanities, a separate shower, and Roman tub. The second primary bedroom upstairs similarly provides a dedicated seating area and luxurious bathroom. The kitchen features beautiful granite countertops, an island cooktop, double ovens, microwave, plenty of cabinet space, and a large walk-in pantry. A wet bar adds additional functionality to the living area and opportunity for entertainment. The open floorplan features upgraded flooring, generous living spaces, and ample storage throughout. Ceiling fans, blinds, and window coverings are installed throughout the home for comfort. The spacious backyard is where the home truly feels like a tranquil escape, with a unique pool and spa, two covered patio areas, and low-maintenance tropical landscaping. The combination of lush greenery, water, and covered outdoor spaces creates a peaceful setting that feels like a vacation without leaving home. Additionally, the property includes paid-off solar panels and a three-car garage to provide lasting convenience and peace of mind. Located with no HOA, the home is approximately ten minutes from the airport and five minutes from Sunset Park, one of Nevada's premium outdoor spaces, with additional convenient access to major freeways and shopping. The home may be sold fully or partially furnished, if desired. Furniture is available for sale on a seperate agreement/ bill of sale....
Contact an agent
Home facts
- Year built:1995
- Subdivision & Development:Quail Creek-Phase 1
- Listing ID #:2821161
- Updated:September 24, 2026 at 08:43 PM
Rooms and interior
- Bedrooms:5
- Total bathrooms:4
- Full bathrooms:3
- Half bathrooms:1
- Rooms Total:9
- Flooring:Ceramic Tile, Hardwood, Laminate
- Kitchen Description:Built In Electric Oven, Dishwasher, Disposal, Double Oven, Gas Cooktop, Microwave, Refrigerator
- Living area:3,253 sq. ft.
Heating and cooling
- Cooling:Central Air, Electric
- Heating:Central, Gas
- Central air:Yes
Structure and exterior
- Roof:Tile
- Year built:1995
- Building area:3,253 sq. ft.
- Lot area:0.16 Acres
- Lot Features:Desert Landscaping, Landscaped
- Exterior Features:Barbecue, Patio, Private Yard, Sprinkler Irrigation
- Levels:2 Story
Schools
- High school:Silverado
- Middle school:Greenspun
- Elementary school:Cox, David M.,Cox, David M.
Utilities
- Water:Public
Finances and disclosures
- Price:$725,000
- Price per sq. ft.:$222.87
- Tax amount:$3,802
Features and amenities
- Appliances:Built-In Electric Oven, Dishwasher, Disposal, Gas Cooktop, Microwave, Refrigerator, Washer
- Laundry features:Gas Dryer Hookup, Laundry Closet, Laundry Room, On Main Level, Washer
- Amenities:Blinds, Window Treatments
- Pool features:Heated, Private Pool, Solar Heat
Parking
- Parking description:Garage, Garage Door Opener, Guest Parking, Inside Entrance, Open, Private
- Garage:Yes
- Garage spaces:2
New listings near 7451 Midfield Court
- Coming Soon
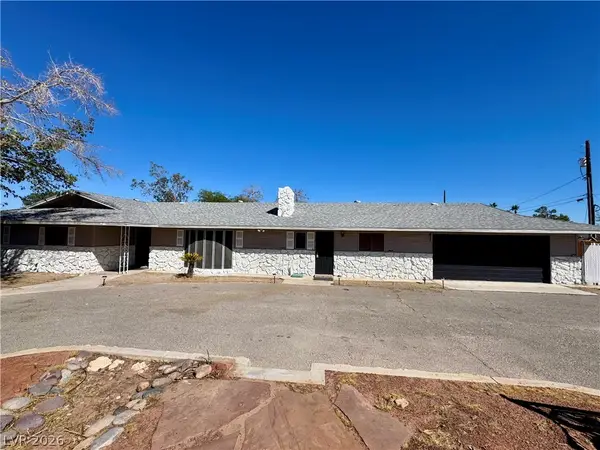 $749,999Coming Soon4 beds 3 baths3,103 sq. ft.
6930 S Valley View Boulevard, Las Vegas, NV 89118
MLS# 2821533Listed by: PINYON PROPERTIES - Coming Soon
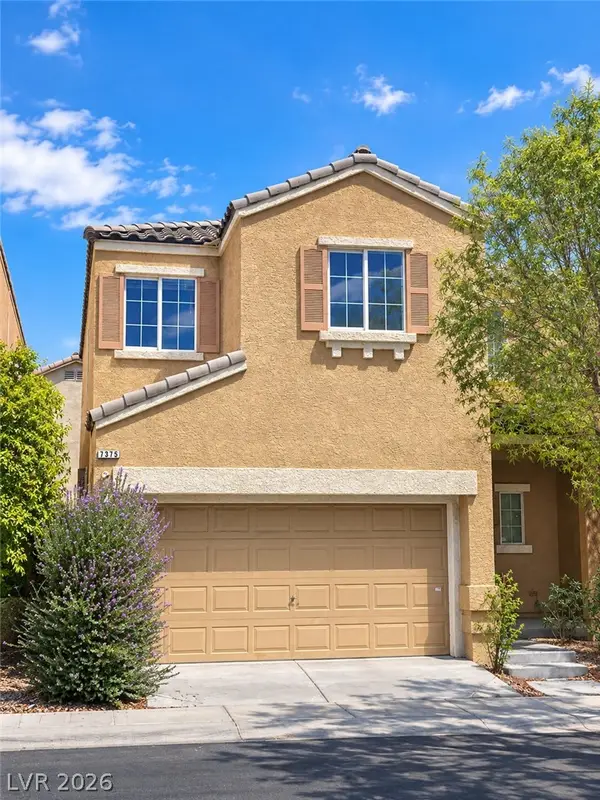 $409,990Coming Soon4 beds 3 baths1,533 sq. ft.
7375 Chrome Hill Street, Las Vegas, NV 89139
MLS# 2819931Listed by: REALTY ONE GROUP, INC - Coming Soon
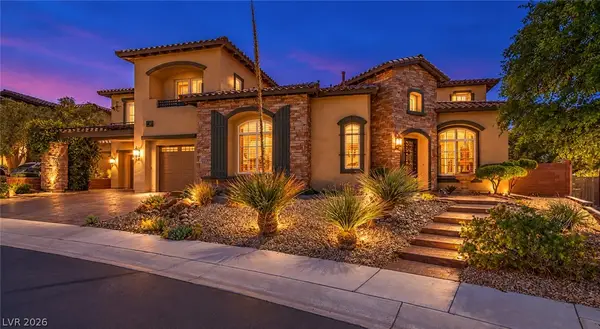 $1,075,000Coming Soon4 beds 4 baths4,521 sq. ft.
9992 Peak Lookout Street, Las Vegas, NV 89178
MLS# 2821028Listed by: REALTY ONE GROUP, INC - Coming Soon
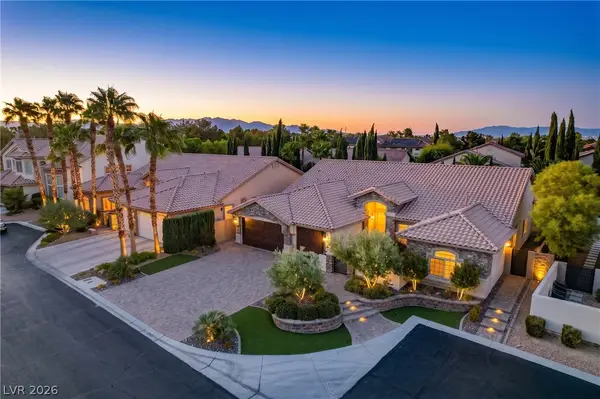 $1,100,000Coming Soon3 beds 3 baths3,073 sq. ft.
5434 Pendini Point Court, Las Vegas, NV 89141
MLS# 2819069Listed by: SIMPLY VEGAS - Coming Soon
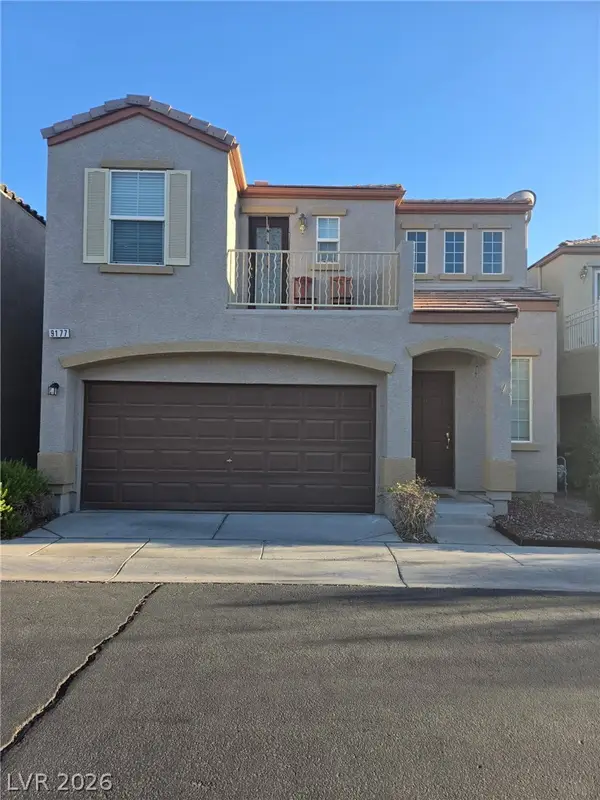 $349,900Coming Soon3 beds 3 baths1,421 sq. ft.
9177 Hilverson Avenue, Las Vegas, NV 89148
MLS# 2821181Listed by: LPT REALTY, LLC - Coming Soon
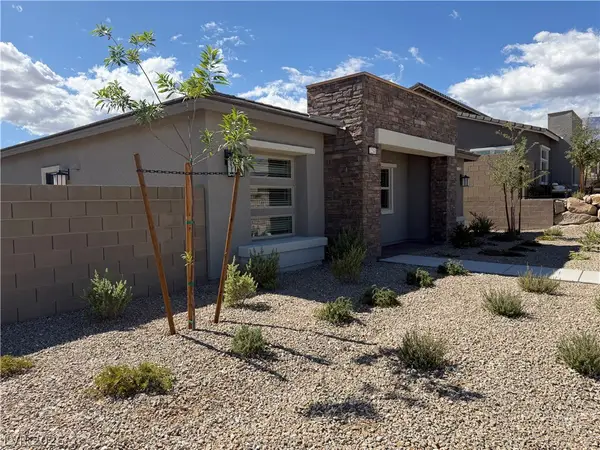 $549,999Coming Soon2 beds 2 baths1,232 sq. ft.
12548 Alpine Creek Place, Las Vegas, NV 89138
MLS# 2821202Listed by: BLUE DIAMOND REALTY LLC - Coming Soon
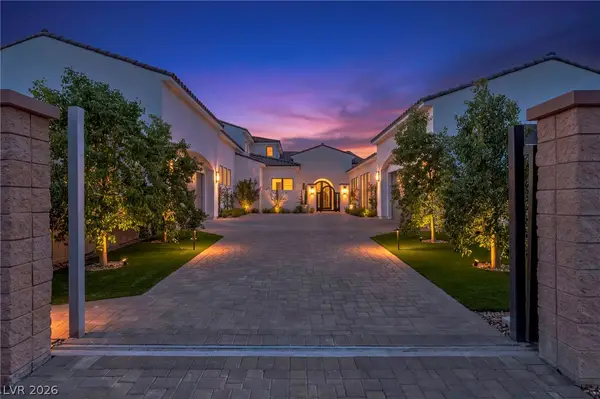 $3,988,888Coming Soon5 beds 6 baths6,199 sq. ft.
4380 Conough Lane, Las Vegas, NV 89129
MLS# 2818991Listed by: VIRTUE REAL ESTATE GROUP - Coming Soon
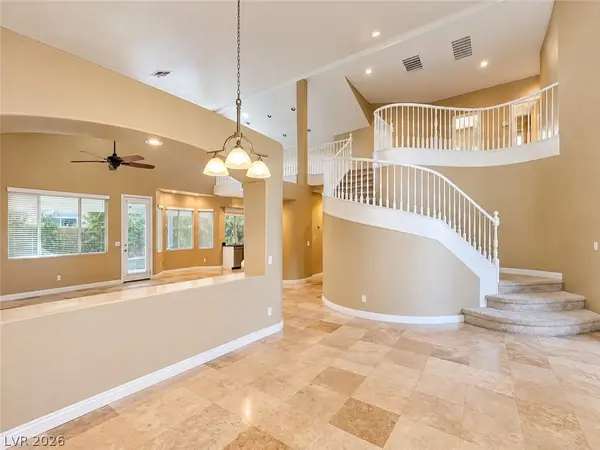 $649,999Coming Soon4 beds 3 baths3,116 sq. ft.
9573 Borgata Bay Boulevard, Las Vegas, NV 89147
MLS# 2819549Listed by: VERTEX REALTY & PROPERTY MANAG - Coming Soon
 $389,000Coming Soon3 beds 3 baths1,533 sq. ft.
Address Withheld By Seller, Las Vegas, NV 89183
MLS# 2820979Listed by: HUDSON REAL ESTATE


Protect your home and budget from life's surprises with an Assurant Home Warranty, backed by a partner that supports you through every step of homeownership. Explore Plans.
©2026 Century 21 Real Estate LLC. All rights reserved. CENTURY 21®, the CENTURY 21 Logo and C21® are service marks owned by Century 21 Real Estate LLC. Century 21 Real Estate LLC fully supports the principles of the Fair Housing Act and the Equal Opportunity Act. Each office is independently owned and operated. Listing information is deemed reliable but not guaranteed accurate.